Save
Ask
Tour
Hide
Share
$995,000
11 Days On Site

636 SE GABBERT RD
Gresham, OR 97080

For Sale|Single Family Residence|Active
5
Beds
4
Total Baths
3
Full Baths
1
Partial Bath
3,405
SqFt
$292
/SqFt
2007
Built
County:
Multnomah
Listing courtesy of Lindsay Taylor of Keller Williams Realty Portland Elite (503) 515-9035

Due to the health concerns created by Coronavirus we are offering personal 1-1 online video walkthough tours where possible.
Call Now: 1-503-577-3371
Is this the listing for you? We can help make it yours.
1-503-577-3371
636 SE GABBERT RD636 SE GABBERT RD636 SE GABBERT RD636 SE GABBERT RD
Save
Ask
Tour
Hide
Share

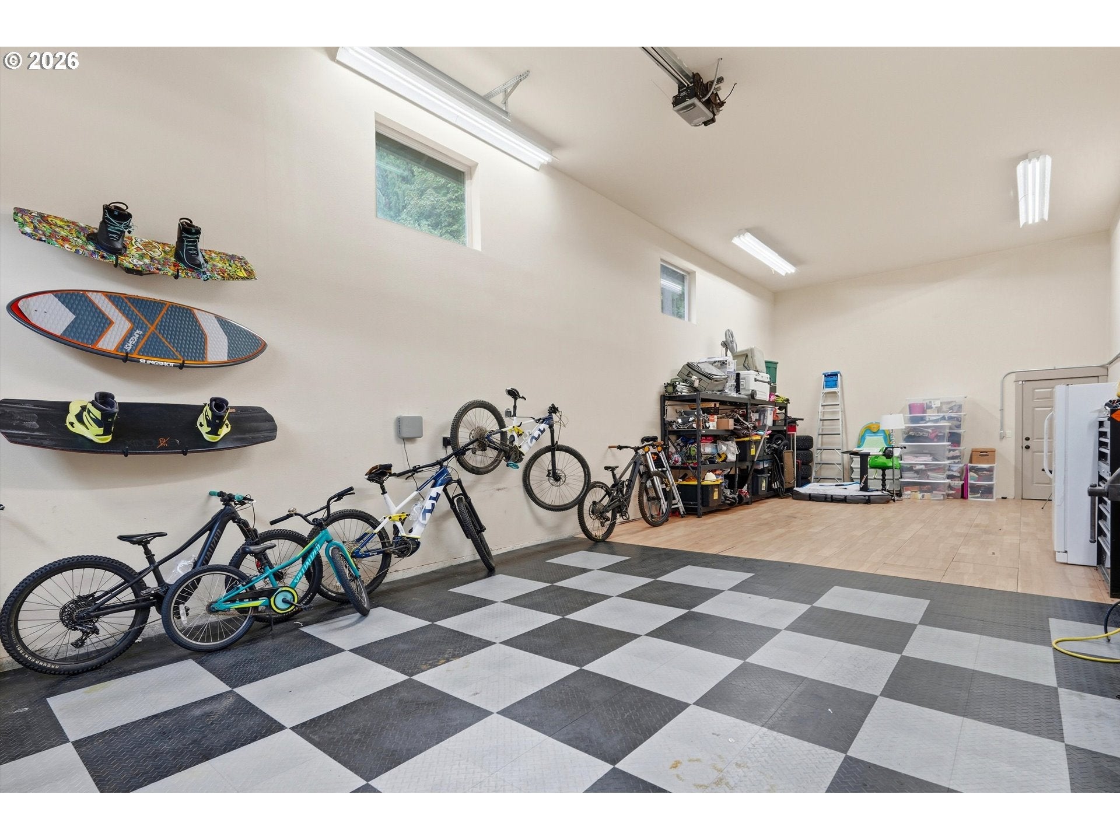
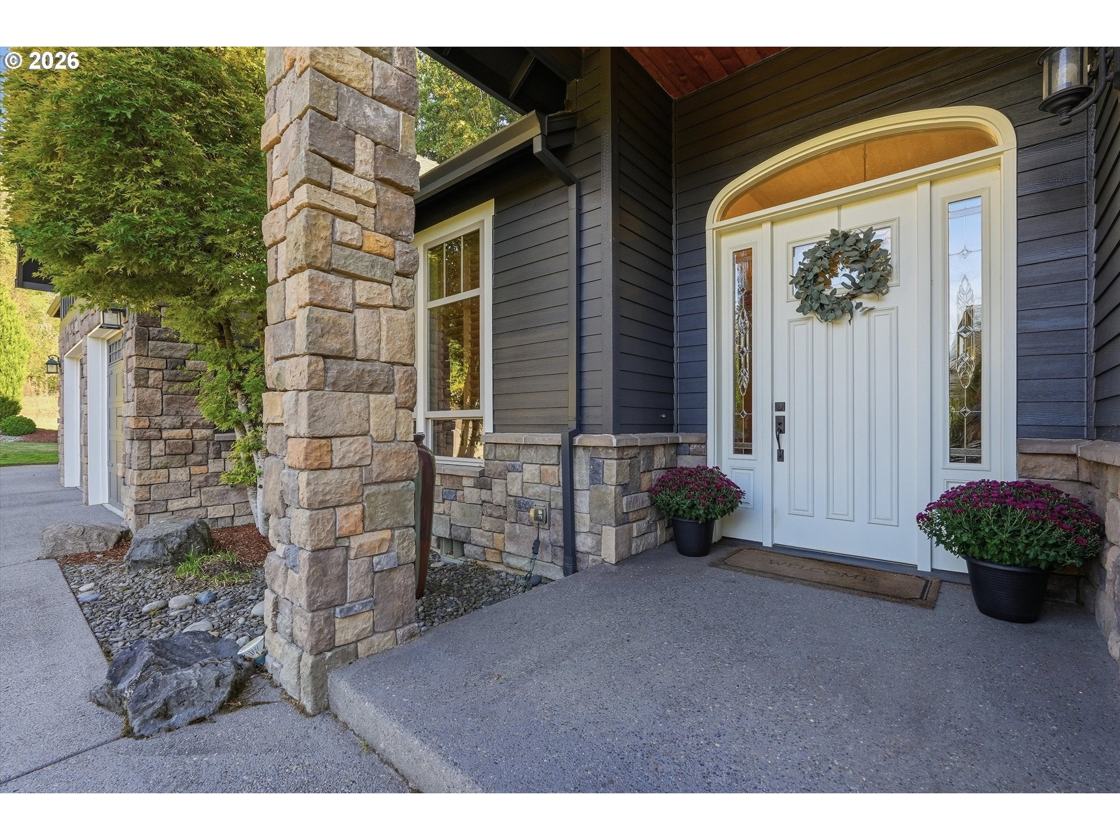
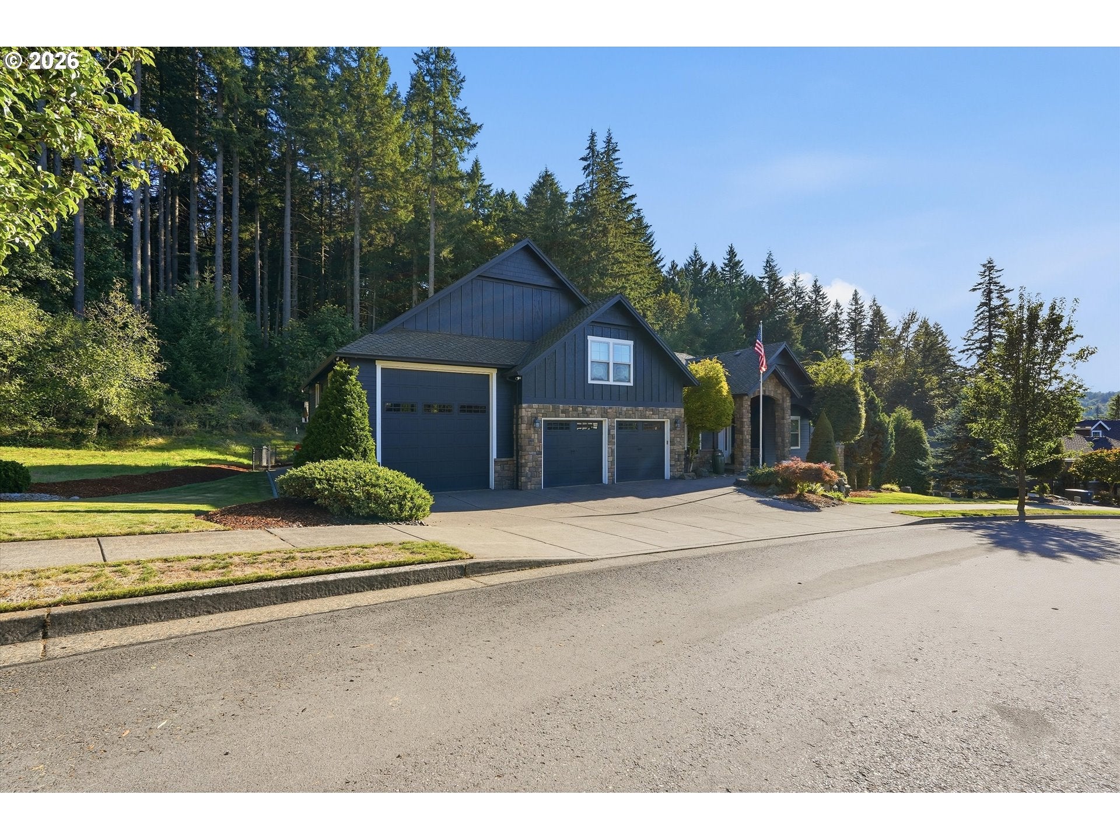
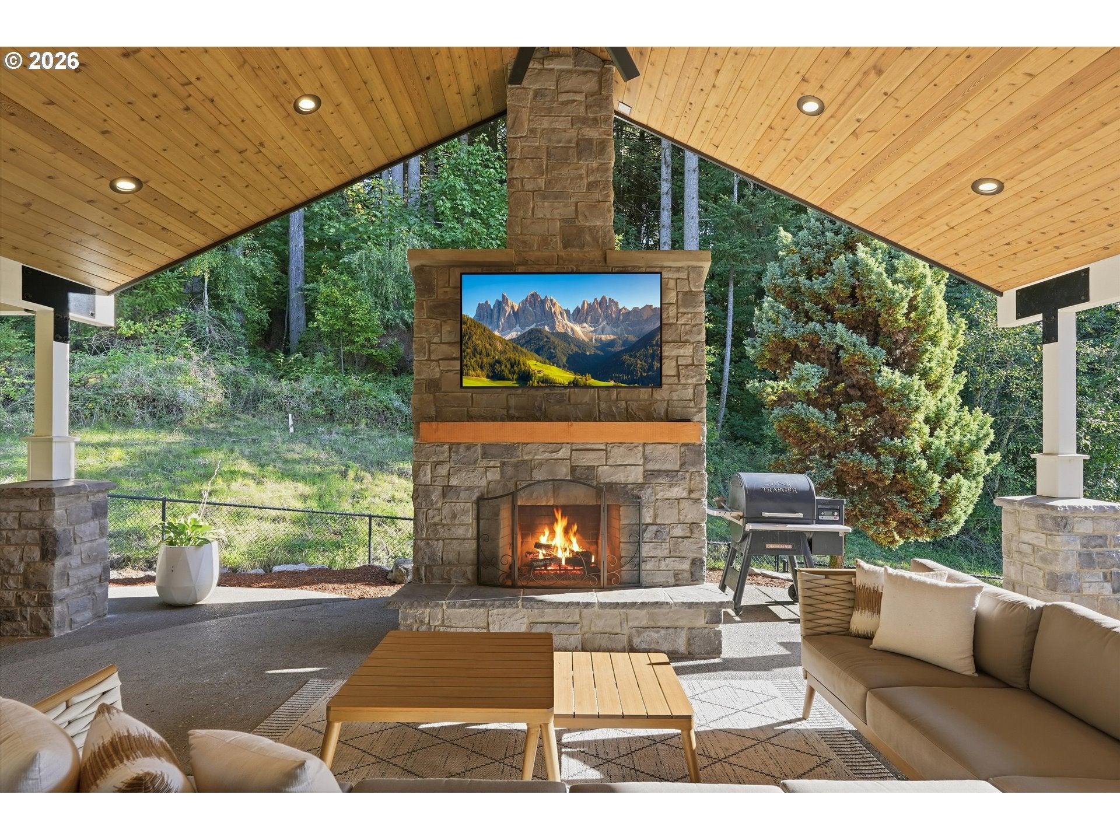
Set near Persimmon at the end of Gabbert, this exceptional custom home brings together soaring ceilings, an incredible covered outdoor patio w/stone fireplace, a massive attached RV bay, making this combination hard to find! From the moment you step inside, the scale and quality of the home stand out, while out back, the property overlooks the forest with not a neighboring home in sight. Inside, soaring ceilings & 8-foot doors give the home a grand, custom feel, while thoughtful updates maintain its custom character. Remodeled kitchen includes freshly painted real-wood cabinetry w/all new quartz countertops, hardware, backsplash, can lighting, refrigerator & DW, along w/beautifully refinished floors. The main level offers 3 bedrooms plus a dedicated office w/classic wainscoting. The primary suite is a retreat of its own w/private patio access & a jetted tub positioned to take in the peaceful forest views. A spacious walk-in closet features built-in storage along with w/d hookups. Upstairs, 2 oversized bedrooms each offer 2 closets & share a Jack-&-Jill bathroom! The outdoor living space is an experience on its own! The impressive 18'x30' covered patio features a gorgeous vaulted cedar ceiling, stone fireplace & 65" TV, creating a true extension of the home that can be enjoyed year-round. A separate 13'x13' covered area is ready for a hot tub, w/wiring already in place. Surrounded by trees w/nothing but the forest beyond, it’s a rare setup that feels tucked away without sacrificing convenience. And then there’s the garage space. The main garage bay is finished w/built-in cabinetry, RaceDeck flooring & a utility sink, while the attached 46' RV bay is a feature rarely found in a home like this. Measuring an impressive 17' wide w/a 13' door & 50-amp RV service, there’s room for an RV, toys or indoor basketball setup. With new exterior paint in 2024, this combination of features make this property so difficult to duplicate! **Open House Sunday 10/11 11am-1pm!**

Save
Ask
Tour
Hide
Share
Listing Snapshot
Price 
$995,000
Days On Site 
11 Days
Bedrooms 
5
Inside Area (SqFt) 
3,405 sqft
Total Baths 
4
Full Baths 
3
Partial Baths 
1
Lot Size 
0.37 Acres
Year Built 
2007
MLS® Number 
260645180
Status 
Active
Property Tax 
$14,458.81
HOA/Condo/Coop Fees 
$99.33 monthly
Sq Ft Source 
N/A
Friends & Family
Recent Activity
yesterdayListing updated with changes from the MLS®
2 weeks agoListing first seen on site
General Features
Acres 
0.37
Attached Garage 
Yes
Disclosures 
Disclosure
Foundation 
Concrete Perimeter
Garage 
Yes
Garage Spaces 
4
Land Lease 
No
Parking 
Garage Door OpenerDrivewayRV Access/ParkingAttachedGarage
Parking Spaces 
4
Property Condition 
Updated/Remodeled
Property Sub Type 
Single Family Residence
Security 
Security Guard
Sewer 
Public Sewer
SqFt Total 
3405
Style 
Stories2CustomStyle
Water Source 
Public
Interior Features
Appliances 
Gas Water HeaterDishwasherDisposalENERGY STAR Qualified AppliancesFree-Standing Gas RangeFree-Standing RangeFree-Standing RefrigeratorMicrowave
Basement 
Crawl Space
Cooling 
Central Air
Fireplace 
Yes
Fireplace Features 
Gas
Fireplaces 
1
Flooring 
HardwoodTileWoodCarpet
Heating 
Forced Air
Interior 
Kitchen IslandPantryCentral VacuumHigh CeilingsSound System
Window Features 
Double Pane Windows
Bedroom 1 
Dimensions - 13x17Level - UpperDescription - _4thBedroom
Bedroom 2 
Dimensions - 21x14Level - UpperDescription - _5thBedroom
Bedroom 3 
Dimensions - 12x13Level - MainDescription - _2ndBedroom
Bedroom 4 
Dimensions - 12x12Level - MainDescription - _3rdBedroom
Dining Room 
Dimensions - 14x12Level - MainDescription - DiningRoom
Family Room 
Description - FamilyRoom
Great Room 
Description - GreatRoom
Kitchen 
Dimensions - 14x15Level - MainDescription - Kitchen
Living Room 
Dimensions - 20x26Level - MainDescription - LivingRoom
Master Bedroom 
Dimensions - 18x15Level - MainDescription - PrimaryBedroom
Office 
Dimensions - 13x13Level - MainDescription - Office
Save
Ask
Tour
Hide
Share
Exterior Features
Construction Details 
Stone
Fencing 
Fenced
Lot Features 
SlopedGentle SlopingLevelPrivateWooded
Patio And Porch 
CoveredPatio
Roof 
Composition
Windows/Doors 
Double Pane Windows
Community Features
Accessibility Features 
Therapeutic Whirlpool
Association Fee 
$298.0
Association Fee Frequency 
Quarterly
MLS Area 
_144
Financing Terms Available 
CashConventionalFHAVA Loan
Roads 
Concrete
Schools
School District
Unknown
Elementary School
Hogan Cedars
Middle School
Dexter McCarty
High School
Gresham
Listing courtesy of Lindsay Taylor of Keller Williams Realty Portland Elite (503) 515-9035


The content relating to real estate for sale on this website comes in part from the IDX program of the RMLS™ of Portland, Oregon. Real estate listings held by brokerage firms other than Keller Williams Realty Portland Elite are marked with the RMLS™ logo, and detailed information about these properties includes the names of the listing brokers. Listing content is Copyright © 2026 RMLS™, Portland, Oregon. Some properties which appear for sale on this website may subsequently have sold or may no longer be available.

Last checked 2026-10-12 01:53 AM PDT.

All information provided is deemed reliable but is not guaranteed and should be independently verified

Neighborhood & Commute
Source: Walkscore
Disclosure: Community information and market data powered by Constellation Data Labs. Information is deemed reliable but not guaranteed.
Save
Ask
Tour
Hide
Share