Save
Ask
Tour
Hide
Share
$644,950
155 Days On Site

7398 SE MADRONE ST
Hillsboro, OR 97123

For Sale|Single Family Residence|Active
3
Beds
3
Total Baths
2
Full Baths
1
Partial Bath
2,069
SqFt
$312
/SqFt
2024
Built
County:
Washington
Listing courtesy of Shasta Krake of Realty One Group Willamette Valley (541) 619-2105

Due to the health concerns created by Coronavirus we are offering personal 1-1 online video walkthough tours where possible.
Call Now: 1-503-577-3371
Is this the listing for you? We can help make it yours.
1-503-577-3371
7398 SE MADRONE ST7398 SE MADRONE ST7398 SE MADRONE ST7398 SE MADRONE ST
Save
Ask
Tour
Hide
Share

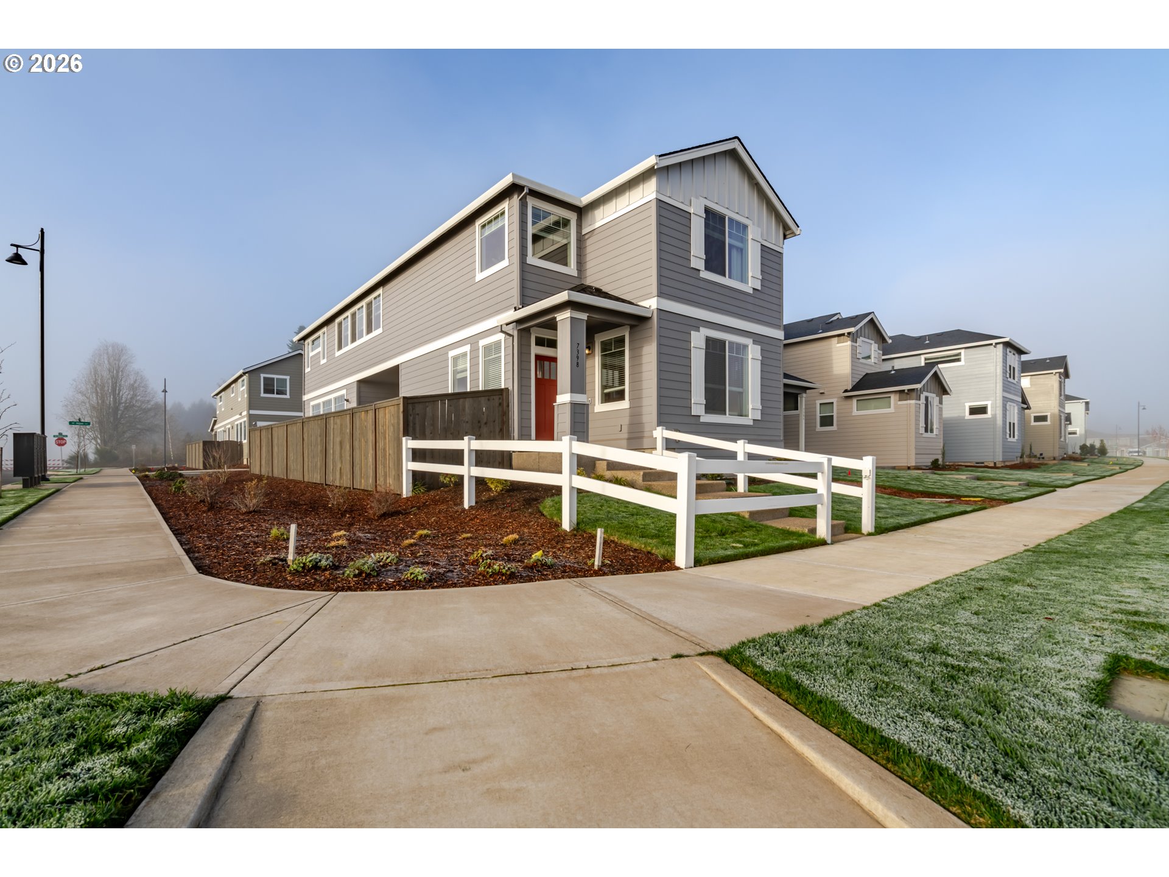
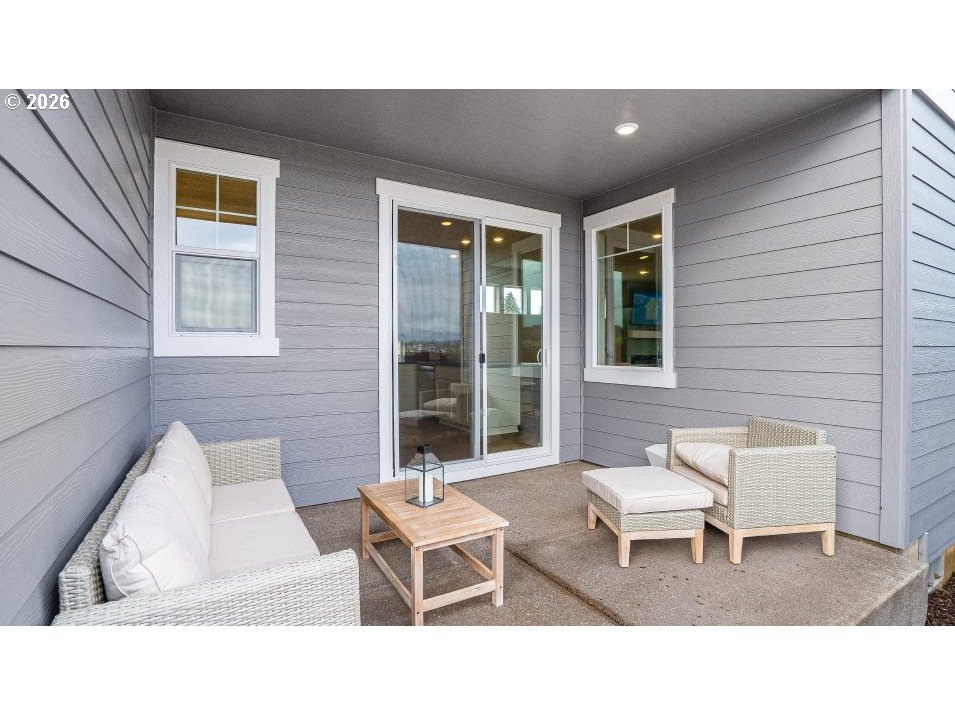
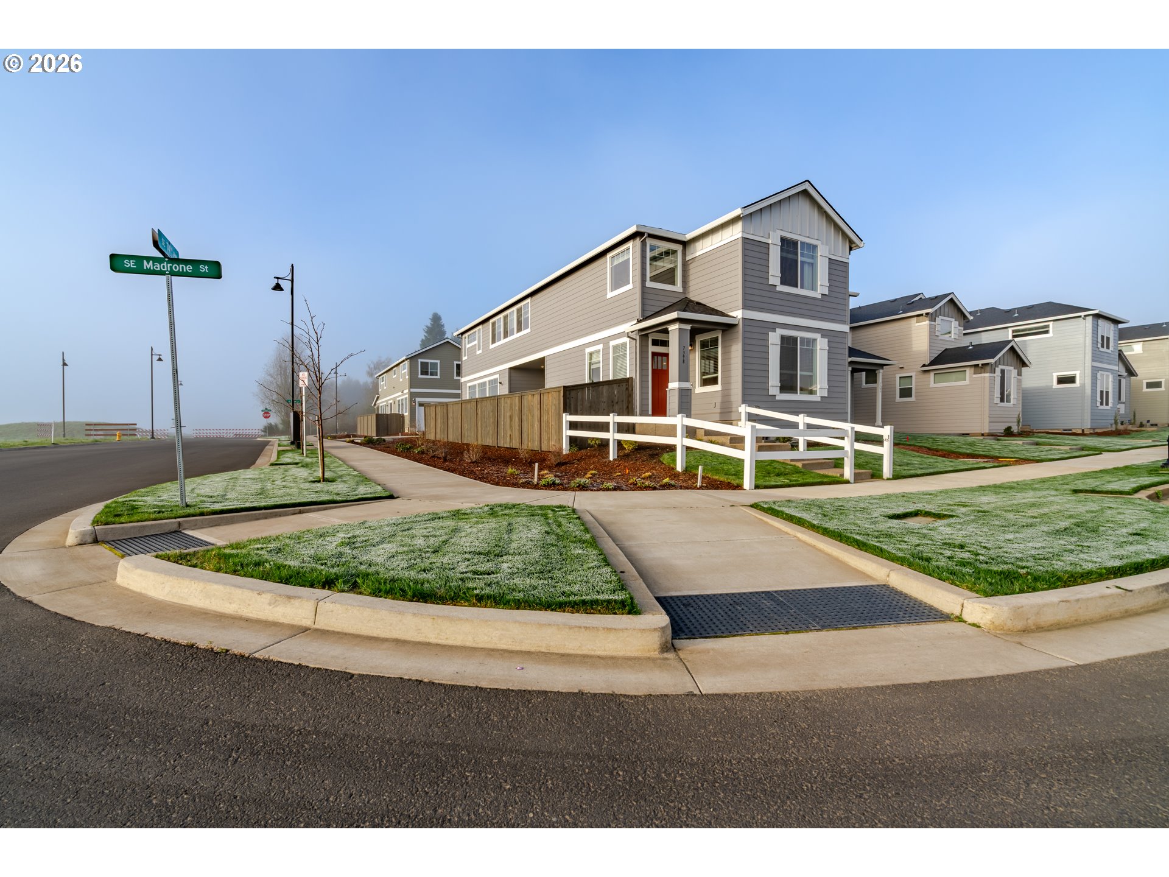
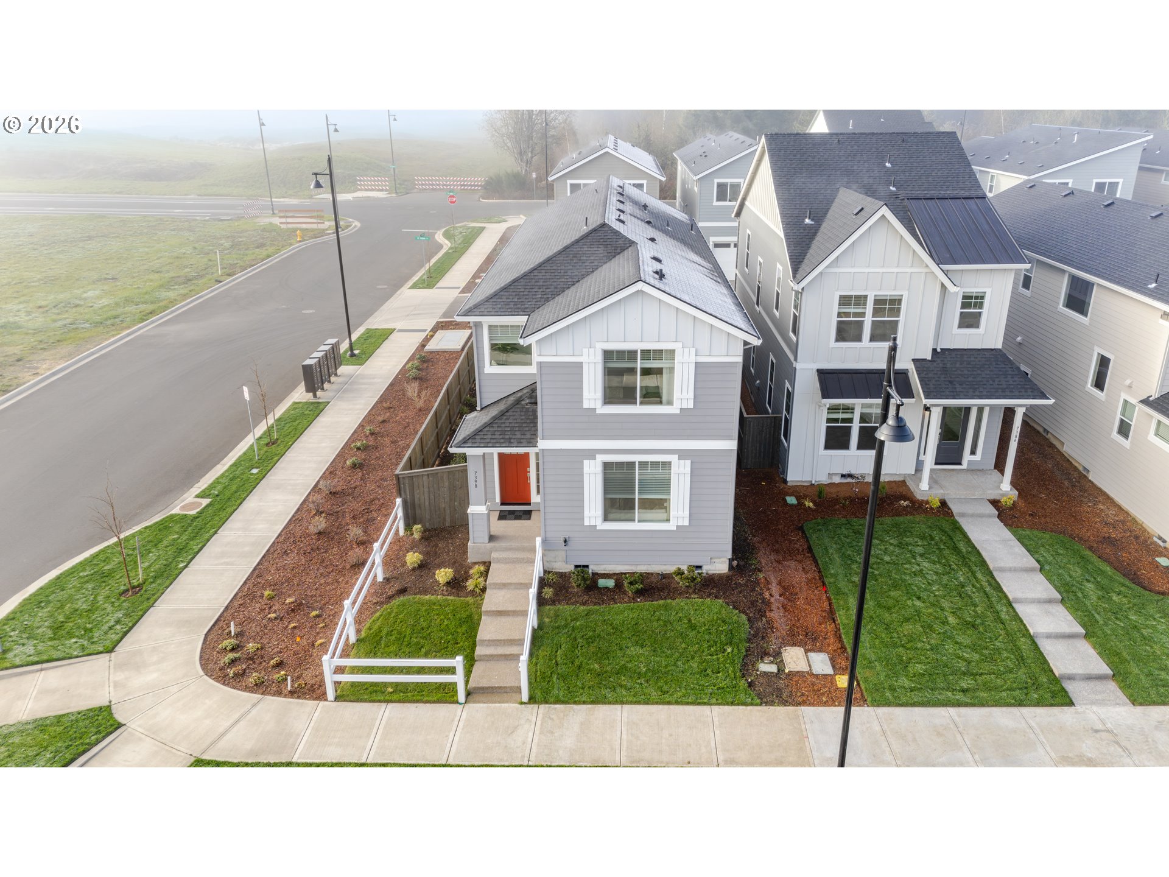
This nearly new two-story home in the sought-after Butternut Creek Community offers a spacious, modern layout designed for comfortable living and effortless entertaining. The main level features an inviting open-concept floor plan with seamless flow between the kitchen, dining, and living areas, plus direct access to a covered patio—perfect for year-round enjoyment.Upstairs, three well-appointed bedrooms are thoughtfully arranged around a versatile loft, ideal for a home office, media space, or play area. The private owner’s suite is positioned at the front of the home and includes a spa-inspired bathroom and generous walk-in closet.Residents of Butternut Creek enjoy outstanding community amenities, including a neighborhood park with expansive green space, picnic areas for gatherings, a dog park, a fully equipped playground, and a basketball court. Ideally located close to local amenities, shopping, dining, and major commuter routes, this home offers the perfect blend of comfort, convenience, and community living. Home energy score link: https://us.greenbuildingregistry.com/green-homes/OR10234662 [Home Energy Score = 9. HES Report at https://rpt.greenbuildingregistry.com/hes/OR10234662]

Save
Ask
Tour
Hide
Share
Listing Snapshot
Price 
$644,950
Days On Site 
155 Days
Bedrooms 
3
Inside Area (SqFt) 
2,069 sqft
Total Baths 
3
Full Baths 
2
Partial Baths 
1
Lot Size 
0.08 Acres
Year Built 
2024
MLS® Number 
265539728
Status 
Active
Property Tax 
$5,372.68
HOA/Condo/Coop Fees 
$250 monthly
Sq Ft Source 
N/A
Friends & Family
Recent Activity
3 days agoListing updated with changes from the MLS®
3 weeks agoPrice changed to $644,950
5 months agoListing first seen on site
General Features
Acres 
0.08
Attached Garage 
Yes
Disclosures 
Disclosure
Garage 
Yes
Garage Spaces 
2
Land Lease 
No
Parking 
DrivewayAttachedGarage
Parking Spaces 
2
Property Sub Type 
Single Family Residence
Sewer 
Public Sewer
SqFt Total 
2069
Style 
Stories2
Water Source 
Public
Zoning 
MR-1
Interior Features
Appliances 
WasherDryerBuilt-In RangeDishwasherFree-Standing Gas Range
Cooling 
Central Air
Fireplace 
Yes
Fireplace Features 
Gas
Fireplaces 
1
Heating 
ENERGY STAR Qualified EquipmentForced Air
Interior 
Pantry
Window Features 
Double Pane Windows
Bedroom 1 
Level - UpperDescription - _2ndBedroom
Bedroom 2 
Level - UpperDescription - _3rdBedroom
Dining Room 
Level - MainDescription - DiningRoom
Family Room 
Level - UpperDescription - FamilyRoom
Great Room 
Level - MainDescription - GreatRoom
Kitchen 
Level - MainDescription - Kitchen
Living Room 
Level - MainDescription - LivingRoom
Master Bedroom 
Level - UpperDescription - PrimaryBedroom
Save
Ask
Tour
Hide
Share
Exterior Features
Fencing 
Fenced
Lot Features 
Corner LotLevel
Patio And Porch 
PatioPorch
Roof 
Composition
View 
City
Waterview 
City
Windows/Doors 
Double Pane Windows
Community Features
Association Amenities 
Basketball Court
Association Dues 
250
Financing Terms Available 
CashConventionalVA Loan
HOA Fee Frequency 
Monthly
MLS Area 
_152
Roads 
Paved
Schools
School District
Unknown
Elementary School
Rosedale
Middle School
South Meadows
High School
Hillsboro
Listing courtesy of Shasta Krake of Realty One Group Willamette Valley (541) 619-2105


The content relating to real estate for sale on this website comes in part from the IDX program of the RMLS™ of Portland, Oregon. Real estate listings held by brokerage firms other than Realty One Group Willamette Valley are marked with the RMLS™ logo, and detailed information about these properties includes the names of the listing brokers. Listing content is Copyright © 2026 RMLS™, Portland, Oregon. Some properties which appear for sale on this website may subsequently have sold or may no longer be available.

Last checked 2026-07-13 08:22 PM PDT.

All information provided is deemed reliable but is not guaranteed and should be independently verified

Neighborhood & Commute
Source: Walkscore
Disclosure: Community information and market data powered by Constellation Data Labs. Information is deemed reliable but not guaranteed.
Save
Ask
Tour
Hide
Share