Save
Ask
Tour
Hide
Share
$350,000
New Listing

3560 HARLOW RD
Eugene, OR 97401

For Sale|Single Family Residence|Active
3
Beds
3
Total Baths
3
Full Baths
1,560
SqFt
$224
/SqFt
1976
Built
Subdivision:
HARLOW NEIGHBORS
County:
Lane
Listing courtesy of Nicole Ferrell of Triple Oaks Realty LLC (541) 913-9973

Due to the health concerns created by Coronavirus we are offering personal 1-1 online video walkthough tours where possible.
Call Now: 1-503-577-3371
Is this the listing for you? We can help make it yours.
1-503-577-3371
3560 HARLOW RD3560 HARLOW RD3560 HARLOW RD3560 HARLOW RD
Save
Ask
Tour
Hide
Share

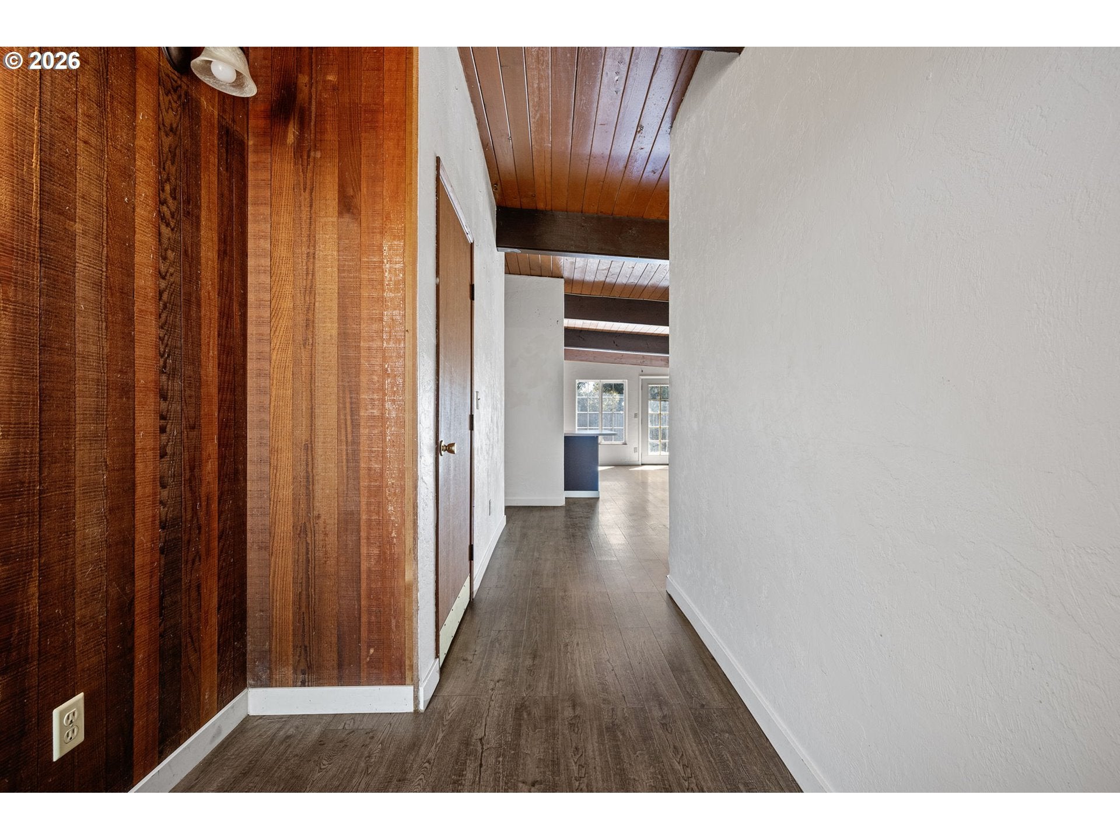
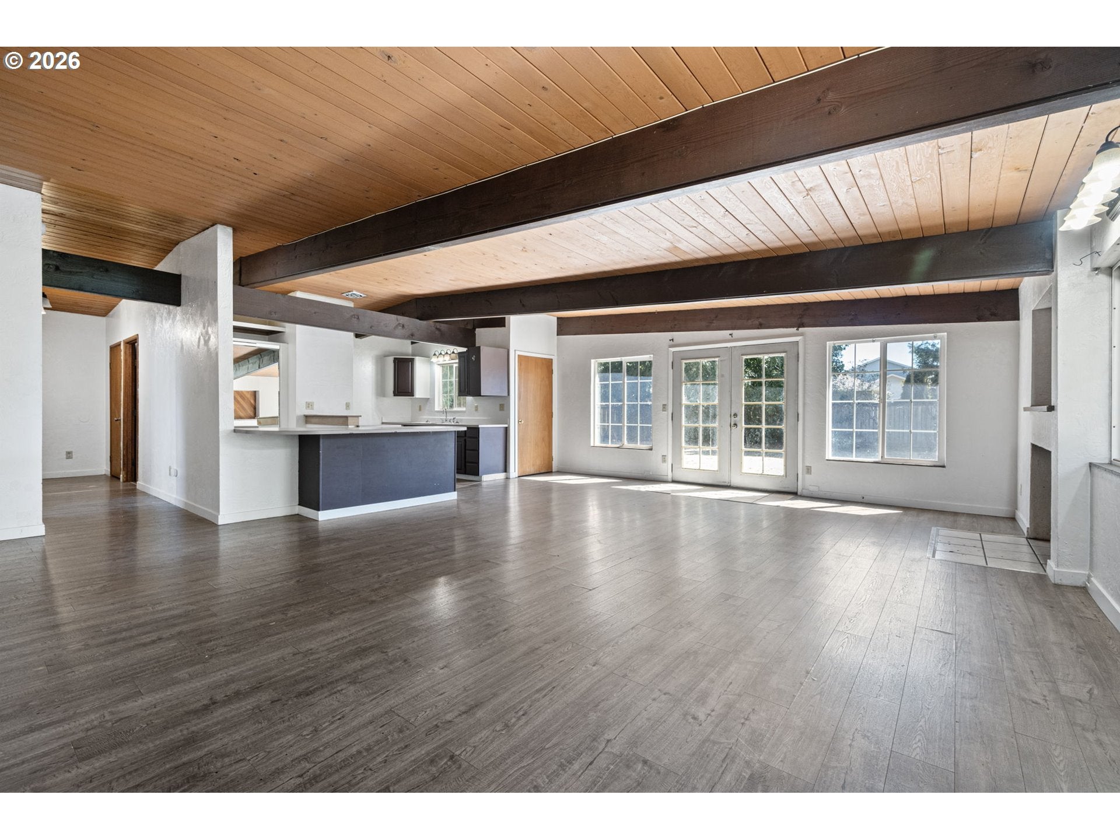
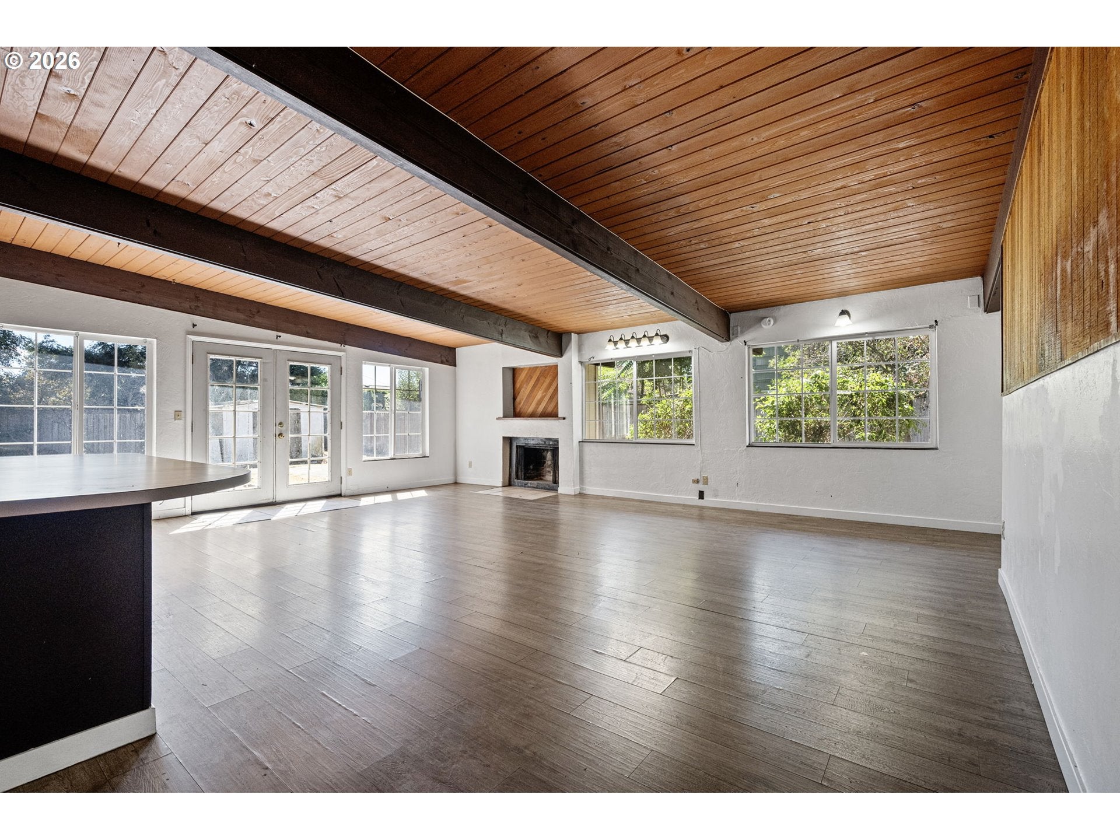
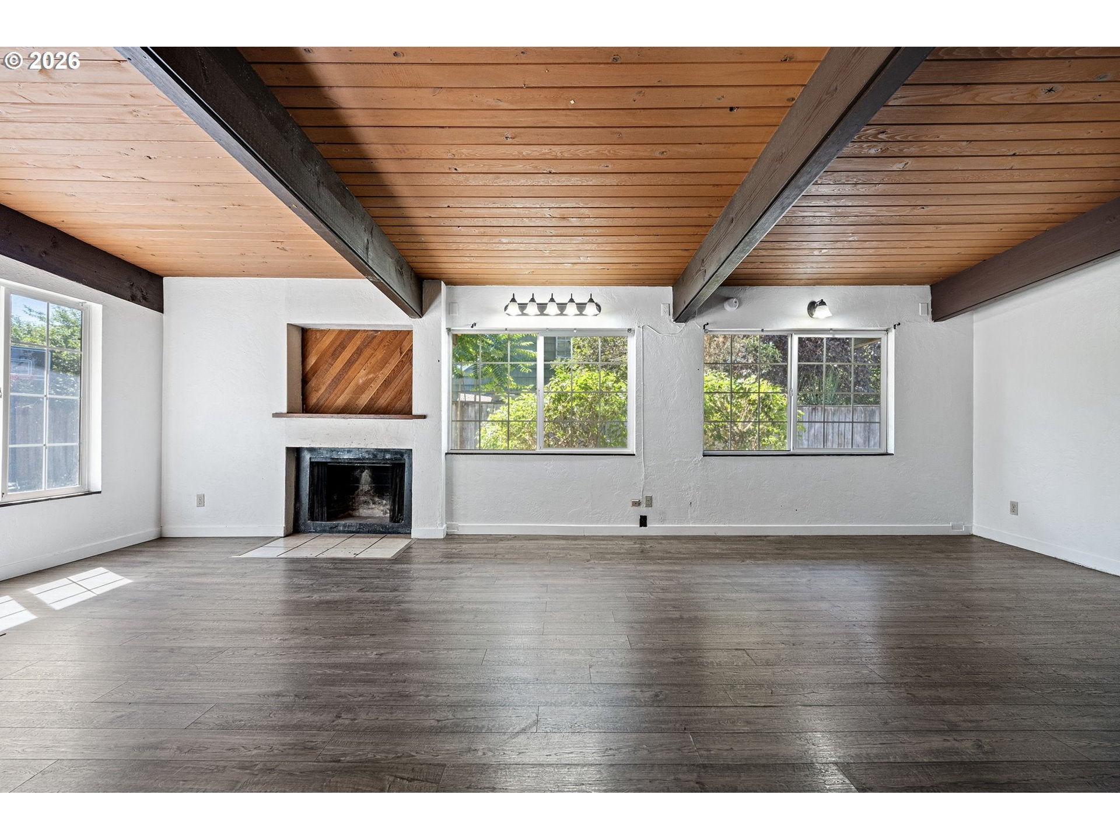
Mid-Century Character on a Spacious .29-Acre Lot!Bring your vision and make this mid-century home your own! Offering approximately 1,560 sq ft with 3 bedrooms and 3 bathrooms, this home has great bones, a versatile floor plan, and plenty of potential. Two of the three bedrooms are private suites, each with its own bathroom—ideal for guests, multi-generational living. Classic mid-century features include beamed ceilings and a wood-burning fireplace, along with indoor laundry and tons of storage. The home is ready for updating and some TLC, making it a great opportunity for a buyer looking to add their own style and build equity.Outside, the oversized .29-acre lot features a huge yard, circle driveway, RV parking, and a single-car garage. With its spacious lot, unique mid-century character, and flexible layout, this fixer is full of possibilities!

Save
Ask
Tour
Hide
Share
Listing Snapshot
Price 
$350,000
Days On Site 
0 Days
Bedrooms 
3
Inside Area (SqFt) 
1,560 sqft
Total Baths 
3
Full Baths 
3
Partial Baths 
N/A
Lot Size 
0.29 Acres
Year Built 
1976
MLS® Number 
265592514
Status 
Active
Property Tax 
$3,689.34
HOA/Condo/Coop Fees 
N/A
Sq Ft Source 
N/A
Friends & Family
Recent Activity
3 hours agoListing updated with changes from the MLS®
15 hours agoListing first seen on site
General Features
Acres 
0.29
Attached Garage 
Yes
Disclosures 
Exempt
Foundation 
Slab
Garage 
Yes
Garage Spaces 
1
Land Lease 
No
Parking 
DrivewayAttachedGarage
Parking Spaces 
1
Property Sub Type 
Single Family Residence
Sewer 
Public Sewer
SqFt Total 
1560
Style 
MidCenturyModern
Water Source 
Public
Interior Features
Appliances 
Dishwasher
Basement 
None
Fireplace 
Yes
Fireplace Features 
Wood Burning
Fireplaces 
1
Flooring 
Vinyl
Interior 
Pantry
Bedroom 2 
Level - MainDescription - _3rdBedroom
Dining Room 
Description - DiningRoom
Family Room 
Description - FamilyRoom
Great Room 
Description - GreatRoom
Kitchen 
Level - MainDescription - Kitchen
Laundry 
Level - MainDescription - Laundry
Living Room 
Level - MainDescription - LivingRoom
Master Bedroom 
Level - MainDescription - PrimaryBedroom
Save
Ask
Tour
Hide
Share
Exterior Features
Fencing 
Fenced
Lot Features 
Level
Patio And Porch 
Patio
Roof 
Membrane
Community Features
Financing Terms Available 
CashConventionalFHAVA Loan
MLS Area 
_242
Schools
School District
Unknown
Elementary School
Bertha Holt
Middle School
Monroe
High School
Sheldon
Listing courtesy of Nicole Ferrell of Triple Oaks Realty LLC (541) 913-9973


The content relating to real estate for sale on this website comes in part from the IDX program of the RMLS™ of Portland, Oregon. Real estate listings held by brokerage firms other than Triple Oaks Realty LLC are marked with the RMLS™ logo, and detailed information about these properties includes the names of the listing brokers. Listing content is Copyright © 2026 RMLS™, Portland, Oregon. Some properties which appear for sale on this website may subsequently have sold or may no longer be available.

Last checked 2026-08-29 02:52 AM PDT.

All information provided is deemed reliable but is not guaranteed and should be independently verified

Neighborhood & Commute
Source: Walkscore
Disclosure: Community information and market data powered by Constellation Data Labs. Information is deemed reliable but not guaranteed.
Save
Ask
Tour
Hide
Share