
2398 COLE RDSalem, OR 97306
Due to the health concerns created by Coronavirus we are offering personal 1-1 online video walkthough tours where possible.
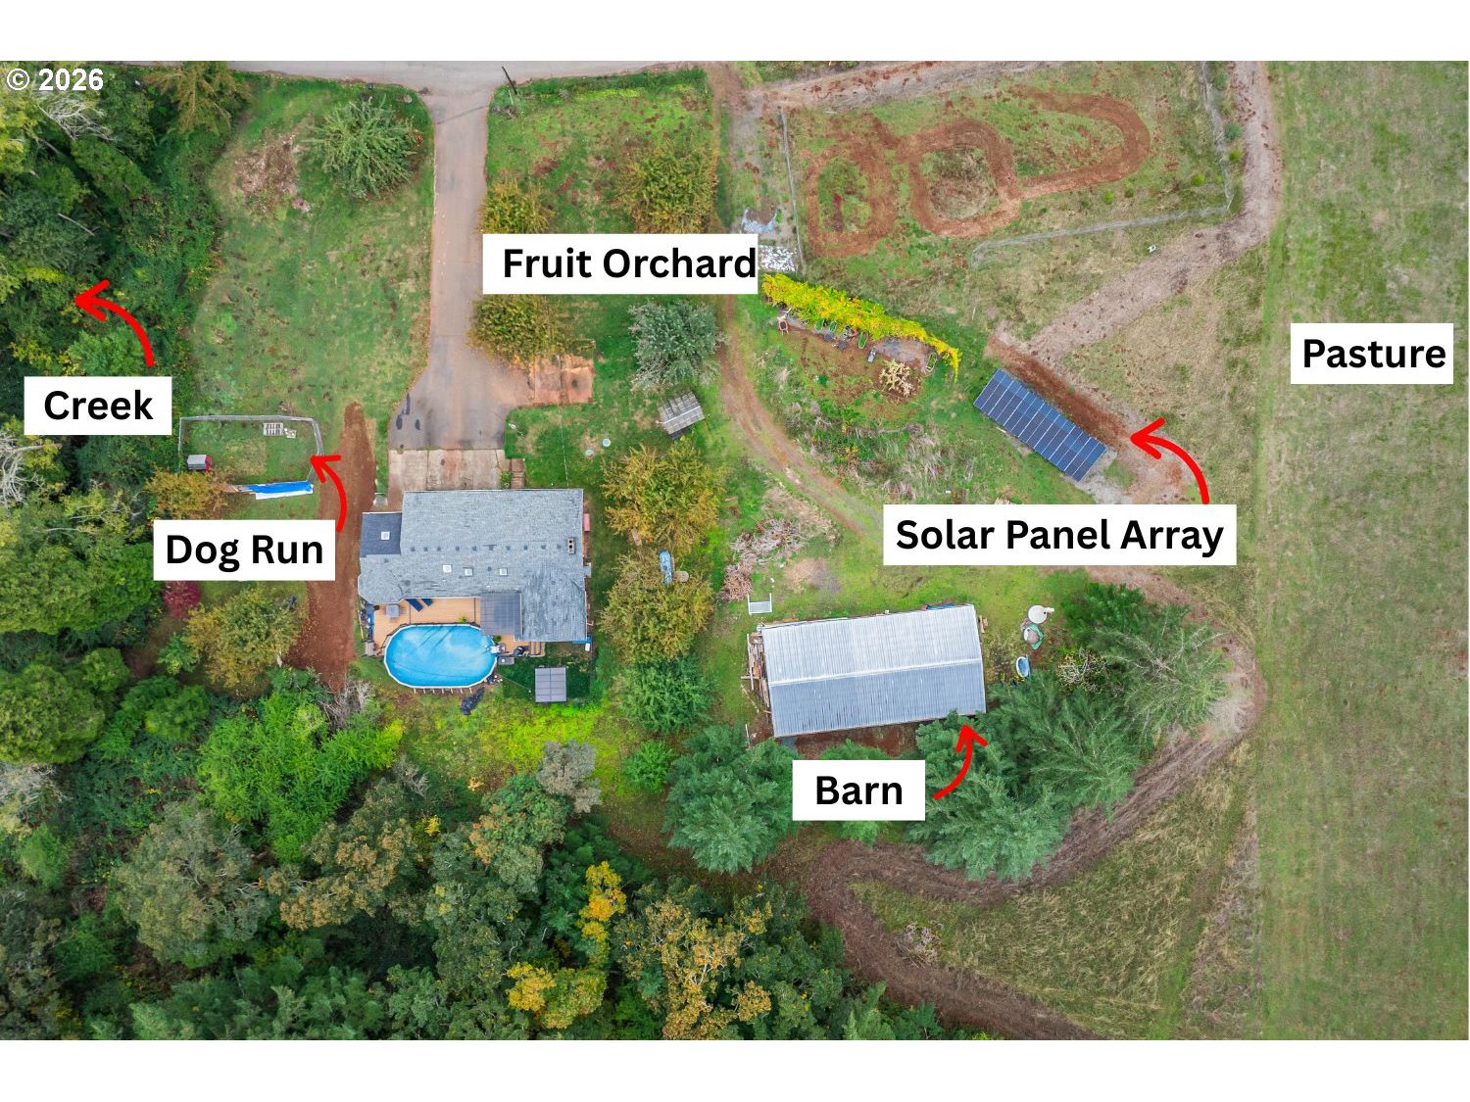

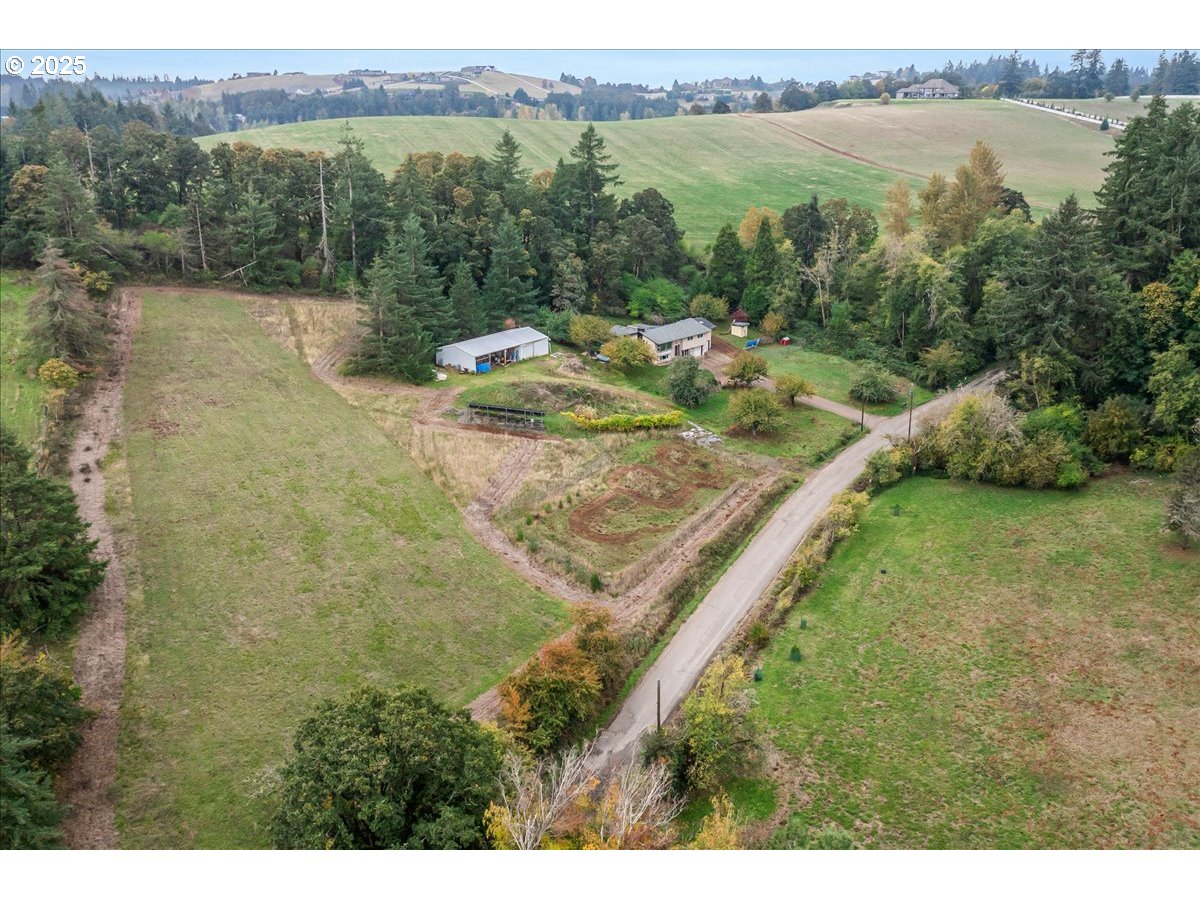
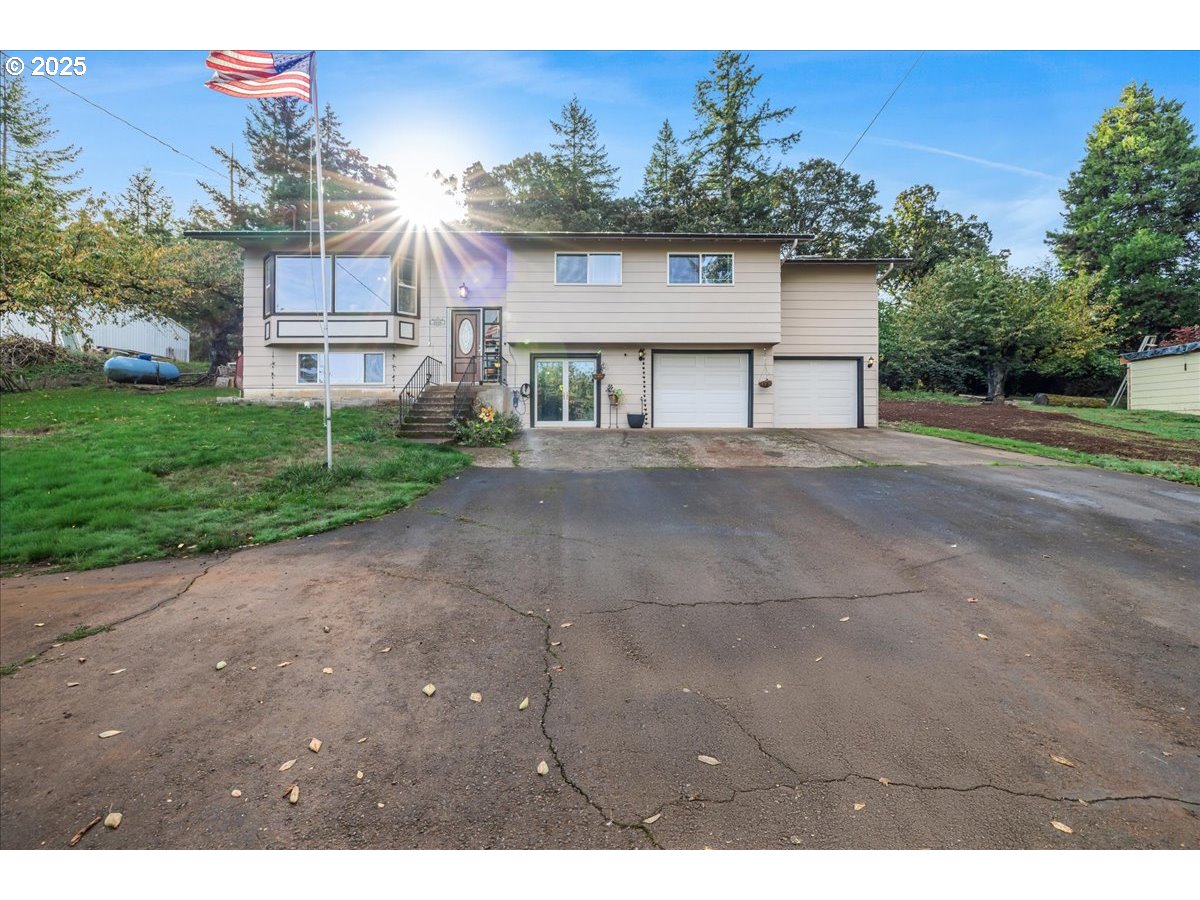
4.21 acres of special agriculture land in one of Salem’s most desirable locations in South Salem. The land itself offers privacy and serenity with an artesian well and creek that lines the west end of the property, close proximity to schools, wineries, tree farms and agriculture. Property offers a 5 bedroom/3 bath home with recent additions and two primary suites. A 1966 home with all main systems updated over the last 5 years PEX and copper plumbing, updated electrical panel, septic system and leach field, and exterior paint. True hardwood flooring throughout the upstairs where the first primary suite has vaulted ceilings, full bathroom, and a walk-in closet. Two other cozy bedrooms and a full bathroom are upstairs. A spacious dining room that flows into the updated kitchen with Corian countertops, and crown molding throughout the kitchen and living room. Newer appliances, stainless gas range and dishwasher and plenty of cabinetry for storage. French doors that lead to a Timber Tech decking which runs the length of the home. The downstairs has another bedroom and the second large primary suite with a full bathroom (walk-in shower) and lots of closet space. In addition to the main house the property has a barn with electricity; 3 outdoor and 2 indoor bays, a workout room, and finished storage room with attic. The property includes a solar panel array to power the house, barn, and pump house. There is room for parking vehicles, RVs, trailers, and/or boats. A long asphalt driveway lined with fruit trees (apples, cherries, plums, and peaches) welcome you home. Schedule a showing to experience this home and property in person.
| 24 hours ago | Listing updated with changes from the MLS® | |
| 4 months ago | Price changed to $999,999 | |
| 10 months ago | Listing first seen on site |

The content relating to real estate for sale on this website comes in part from the IDX program of the RMLS™ of Portland, Oregon. Real estate listings held by brokerage firms other than Real Broker are marked with the RMLS™ logo, and detailed information about these properties includes the names of the listing brokers. Listing content is Copyright © 2026 RMLS™, Portland, Oregon. Some properties which appear for sale on this website may subsequently have sold or may no longer be available.
Last checked 2026-08-29 12:00 AM PDT.
All information provided is deemed reliable but is not guaranteed and should be independently verified