Save
Ask
Tour
Hide
Share
$850,000
1 Day On Site

16888 SE HAGEN RD
Happy Valley, OR 97086

For Sale|Single Family Residence|Active
4
Beds
3
Total Baths
2
Full Baths
1
Partial Bath
2,662
SqFt
$319
/SqFt
1990
Built
Subdivision:
SCOUTERS MOUNTAIN
County:
Clackamas
Listing courtesy of Erik Bennett of Metro West Realty (503) 984-9028

Due to the health concerns created by Coronavirus we are offering personal 1-1 online video walkthough tours where possible.
Call Now: 1-503-577-3371
Is this the listing for you? We can help make it yours.
1-503-577-3371
Upcoming Open Houses
Due to COVID-19, we recommend you verify Open Houses before attending.
Sat, Aug 29, 10:00 AM - 1:00 PM
16888 SE HAGEN RD16888 SE HAGEN RD16888 SE HAGEN RD16888 SE HAGEN RD
Save
Ask
Tour
Hide
Share

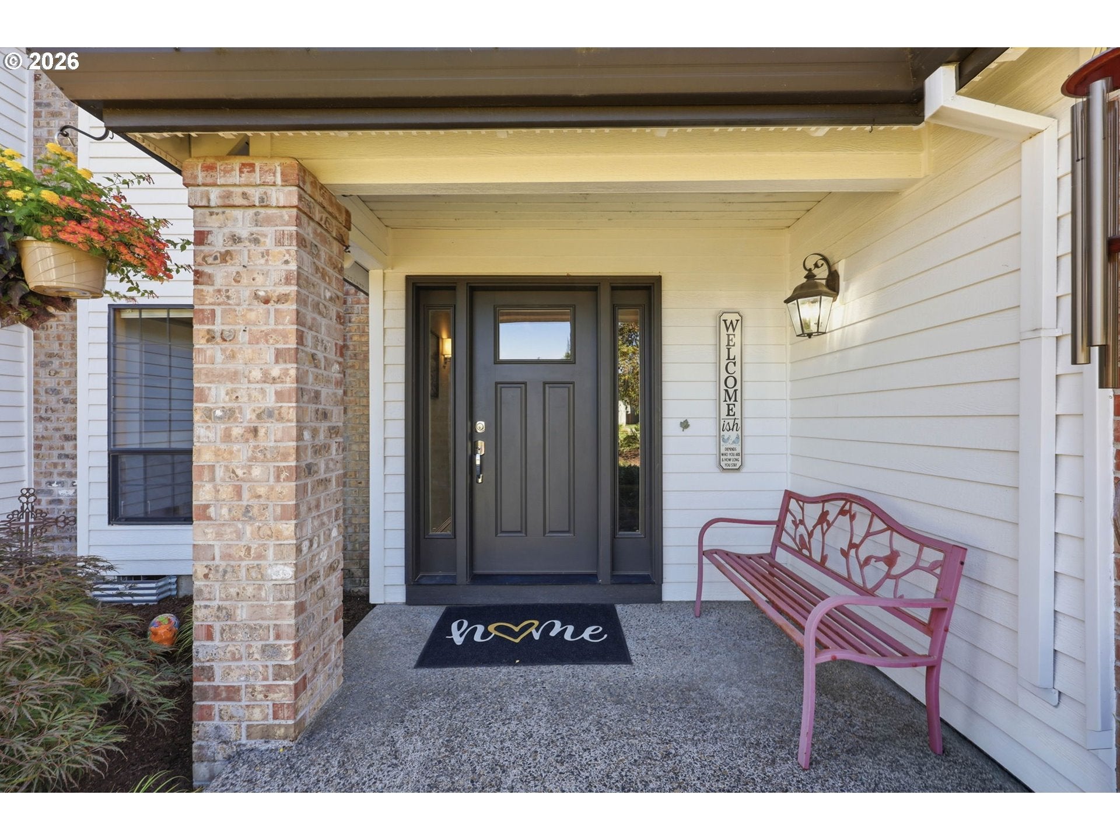
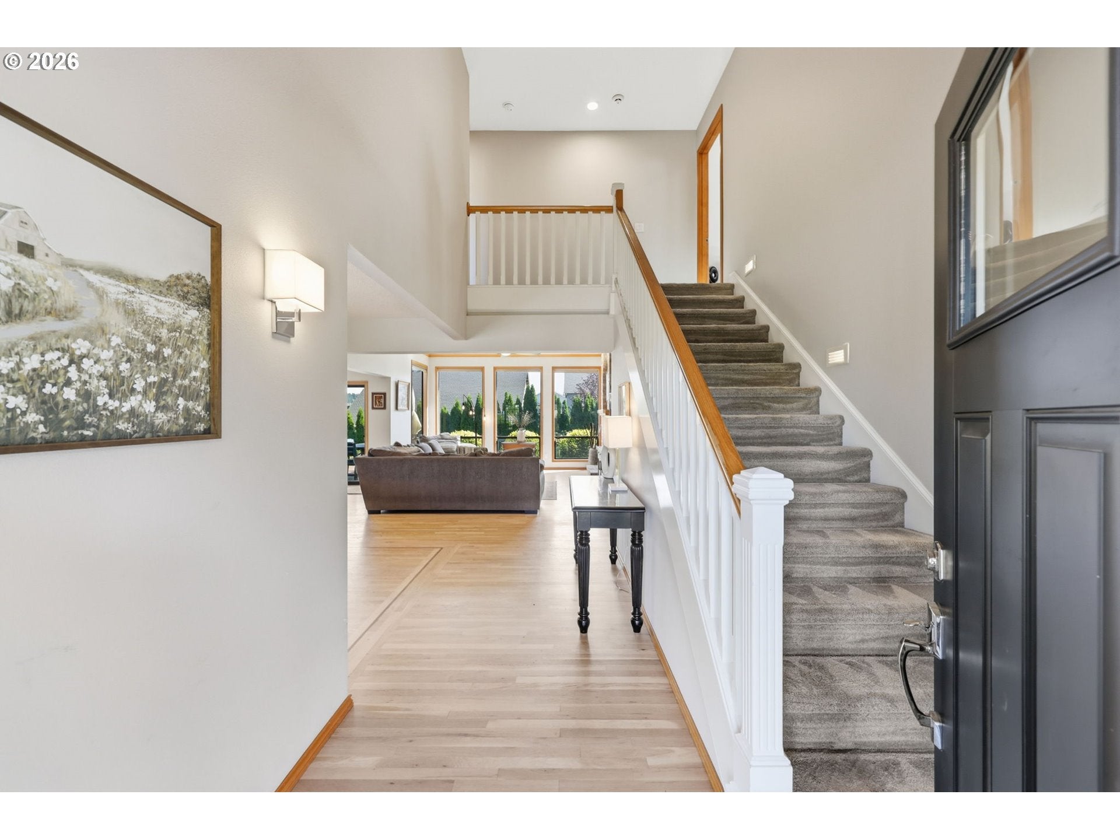
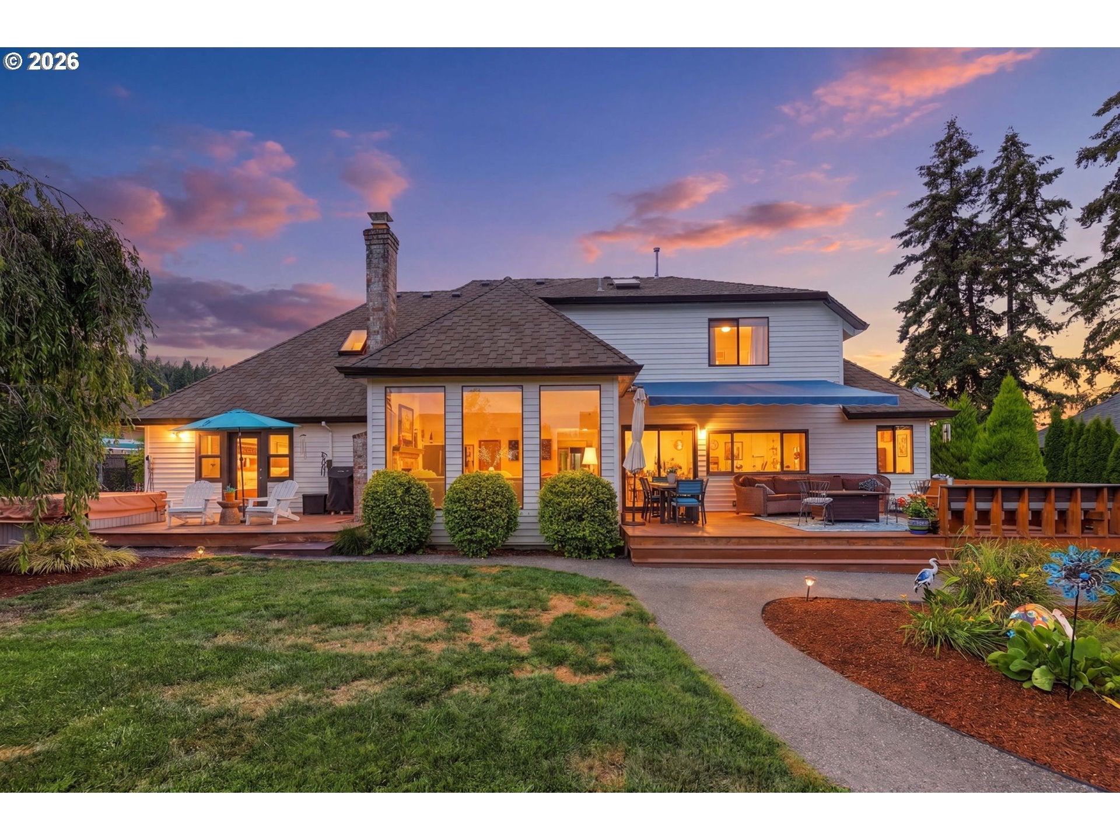
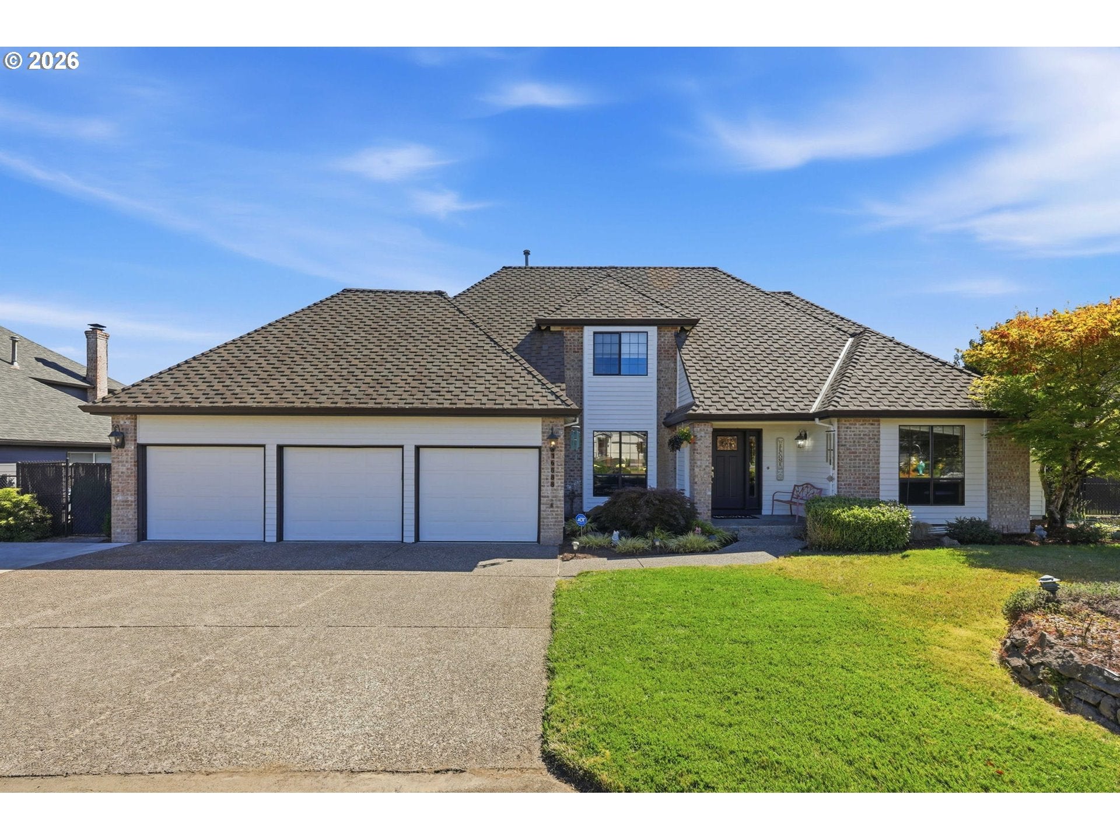
Better than new, without sacrificing the character and space that make a home feel like home. This incredible remodel by renowned local contractor Neil Kelly brings thoughtful design, exceptional craftsmanship, and beautiful updates to an almost half-acre lot.The dreamy gourmet kitchen is the heart of the home, featuring a large quartz island, 5-burner gas range, soft-close drawers, and even a clever hinge pop-up shelf for your KitchenAid. The kitchen opens directly to a large Trex deck with a Sunsetter remote-controlled electronic awning and private backyard, making everyday living and entertaining feel effortless. Hardwood floors run throughout the main level living spaces, while the living room pairs a wall of windows with a gas fireplace for a bright and inviting space.The main floor primary suite is its own retreat, with a private deck overlooking the backyard, and a hot tub just outside. The ensuite bathroom features a walk-in shower, soaking tub, double sinks, and walk-in closet. Also on the main level is a den/office with potential as a 5th bedroom, main-level laundry, and a spacious 3-car garage.Upstairs, a vaulted bonus room with skylights and a large walk-in closet offers incredible flexibility and could easily serve as an additional bedroom. Two more generously sized bedrooms and a beautifully remodeled full bathroom complete the upper level.Outside, the space continues to impress with no HOA, a 45-foot RV pad with dump and 50-amp hookup, plenty of private parking, and room to enjoy nearly half an acre. Miles of neighborhood walking trails and nearby parks are right outside your door, with easy access to an excellent mix of restaurants, shops, and everyday conveniences. A truly exceptional remodel, on a lot with the space and amenities that are increasingly hard to find.

Save
Ask
Tour
Hide
Share
Listing Snapshot
Price 
$850,000
Days On Site 
1 Day
Bedrooms 
4
Inside Area (SqFt) 
2,662 sqft
Total Baths 
3
Full Baths 
2
Partial Baths 
1
Lot Size 
0.4 Acres
Year Built 
1990
MLS® Number 
268075582
Status 
Active
Property Tax 
$13,080.95
HOA/Condo/Coop Fees 
N/A
Sq Ft Source 
N/A
Friends & Family
Recent Activity
yesterdayListing updated with changes from the MLS®
yesterdayListing first seen on site
General Features
Acres 
0.4
Attached Garage 
Yes
Disclosures 
Disclosure
Foundation 
Concrete Perimeter
Garage 
Yes
Garage Spaces 
3
Land Lease 
No
Parking 
Garage Door OpenerDrivewayRV Access/ParkingAttachedGarage
Parking Spaces 
3
Property Condition 
Updated/Remodeled
Property Sub Type 
Single Family Residence
Security 
Security LightsSecurity System Owned
Sewer 
Septic Tank
SqFt Total 
2662
Style 
Stories2Craftsman
Water Source 
Public
Zoning 
SFR
Interior Features
Appliances 
OvenGas Water HeaterWasherDryerCooktopDishwasherDisposalDown DraftFree-Standing RefrigeratorInstant Hot WaterMicrowavePlumbed For Ice Maker
Basement 
Crawl Space
Cooling 
Ceiling Fan(s)Central Air
Fireplace 
Yes
Fireplace Features 
Gas
Fireplaces 
1
Flooring 
HardwoodTileWoodCarpet
Heating 
Forced Air
Interior 
Kitchen IslandPantryVaulted Ceiling(s)High CeilingsHigh Speed InternetSoaking TubSound System
Spa 
Yes
Window Features 
Double Pane WindowsSkylight(s)
Bedroom 1 
Dimensions - 13x11Level - UpperDescription - _2ndBedroom
Bedroom 2 
Dimensions - 13x11Level - UpperDescription - _3rdBedroom
Bonus Room 
Dimensions - 17x15Level - UpperDescription - BonusRoom
Den 
Dimensions - 18x13Level - MainDescription - Den
Dining Room 
Dimensions - 12x11Level - MainDescription - DiningRoom
Family Room 
Description - FamilyRoom
Great Room 
Description - GreatRoom
Kitchen 
Dimensions - 19x13Level - MainDescription - Kitchen
Living Room 
Dimensions - 19x15Level - MainDescription - LivingRoom
Master Bedroom 
Dimensions - 16x13Level - MainDescription - PrimaryBedroom
Utility Room 
Dimensions - 13x7Level - MainDescription - UtilityRoom
Save
Ask
Tour
Hide
Share
Exterior Features
Exterior 
RV Hookup
Fencing 
Fenced
Lot Features 
LevelWooded
Patio And Porch 
Deck
Roof 
Composition
Spa 
Yes
View 
Mountain(s)
Waterview 
Mountain(s)
Windows/Doors 
Double Pane WindowsSkylight(s)
Community Features
Financing Terms Available 
CashConventional
MLS Area 
_145
Roads 
Paved
Schools
School District
Unknown
Elementary School
Scouters Mtn
Middle School
Happy Valley
High School
Adrienne Nelson
Listing courtesy of Erik Bennett of Metro West Realty (503) 984-9028


The content relating to real estate for sale on this website comes in part from the IDX program of the RMLS™ of Portland, Oregon. Real estate listings held by brokerage firms other than Metro West Realty are marked with the RMLS™ logo, and detailed information about these properties includes the names of the listing brokers. Listing content is Copyright © 2026 RMLS™, Portland, Oregon. Some properties which appear for sale on this website may subsequently have sold or may no longer be available.

Last checked 2026-08-29 03:11 AM PDT.

All information provided is deemed reliable but is not guaranteed and should be independently verified

Neighborhood & Commute
Source: Walkscore
Disclosure: Community information and market data powered by Constellation Data Labs. Information is deemed reliable but not guaranteed.
Save
Ask
Tour
Hide
Share