Save
Ask
Tour
Hide
Share
$3,490,000
2 Days On Site

24624 SW GAGE RD
Wilsonville, OR 97070

For Sale|Single Family Residence|Active
6
Beds
7
Total Baths
6
Full Baths
1
Partial Bath
9,253
SqFt
$377
/SqFt
2004
Built
Subdivision:
Stafford
County:
Clackamas
Listing courtesy of Steve Nassar of Premiere Property Group, LLC (503) 805-5582

Due to the health concerns created by Coronavirus we are offering personal 1-1 online video walkthough tours where possible.
Call Now: 1-503-577-3371
Is this the listing for you? We can help make it yours.
1-503-577-3371
24624 SW GAGE RD24624 SW GAGE RD24624 SW GAGE RD24624 SW GAGE RD
Save
Ask
Tour
Hide
Share

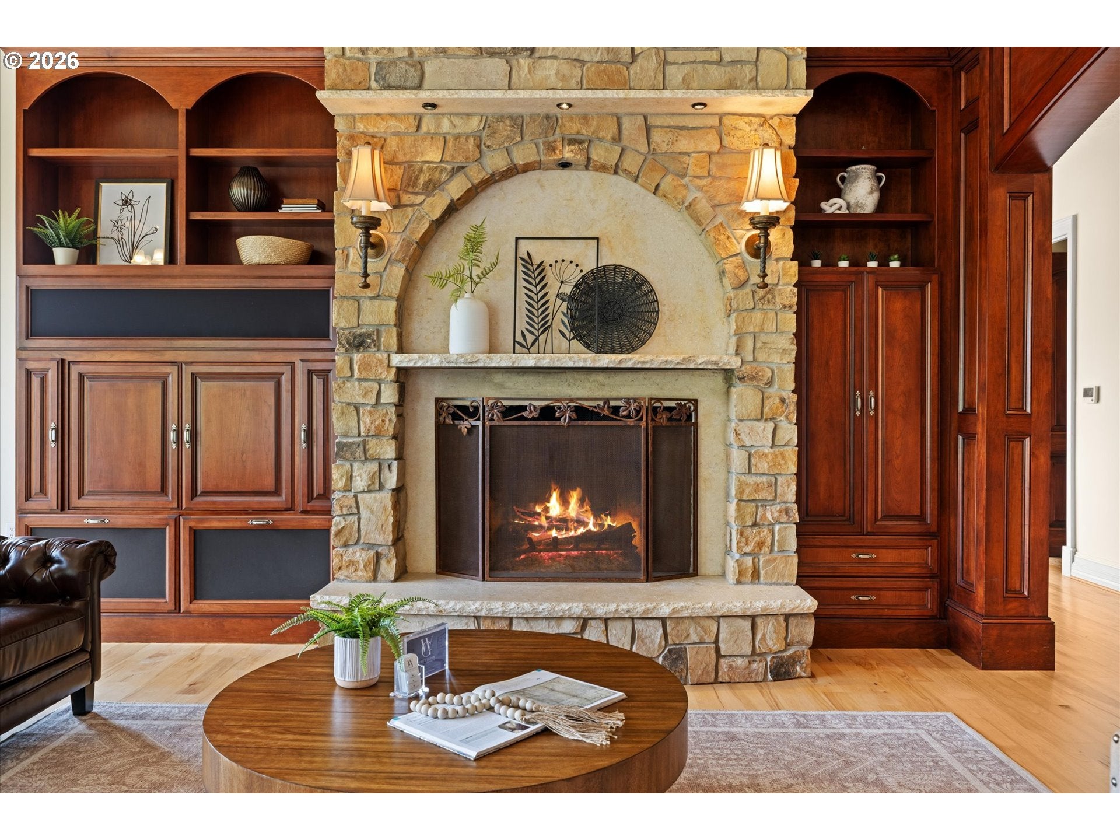
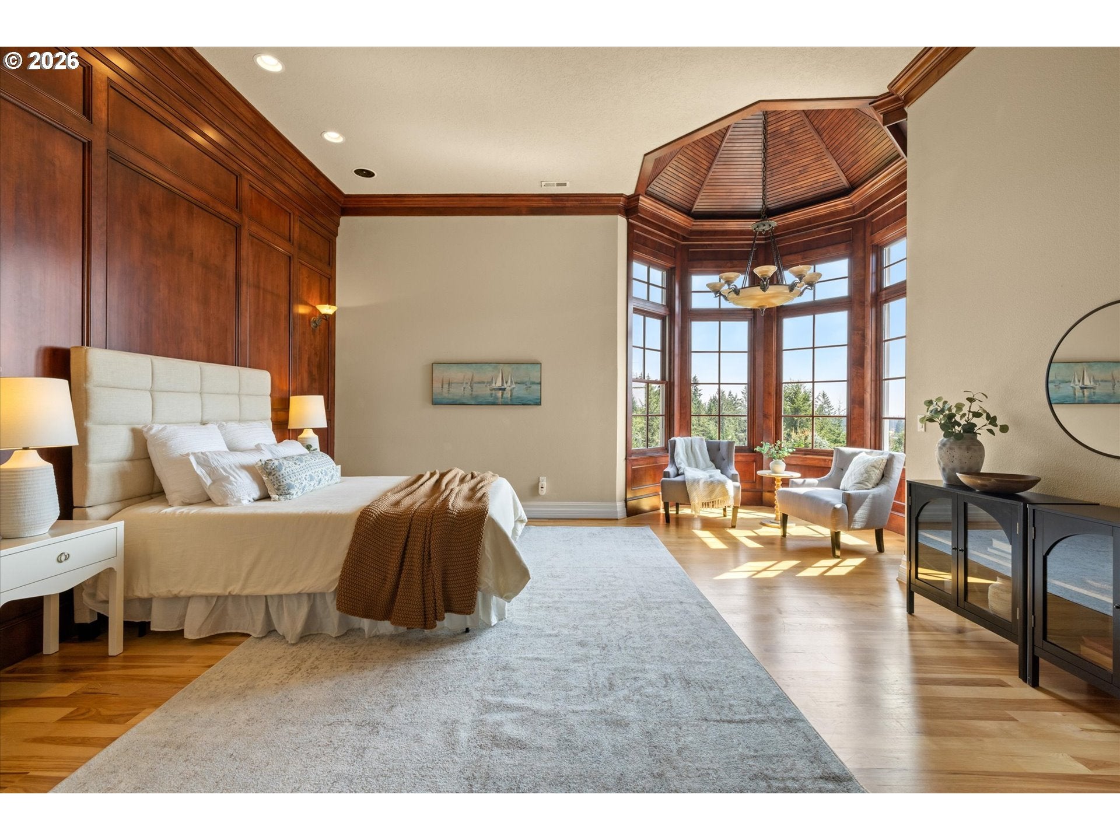
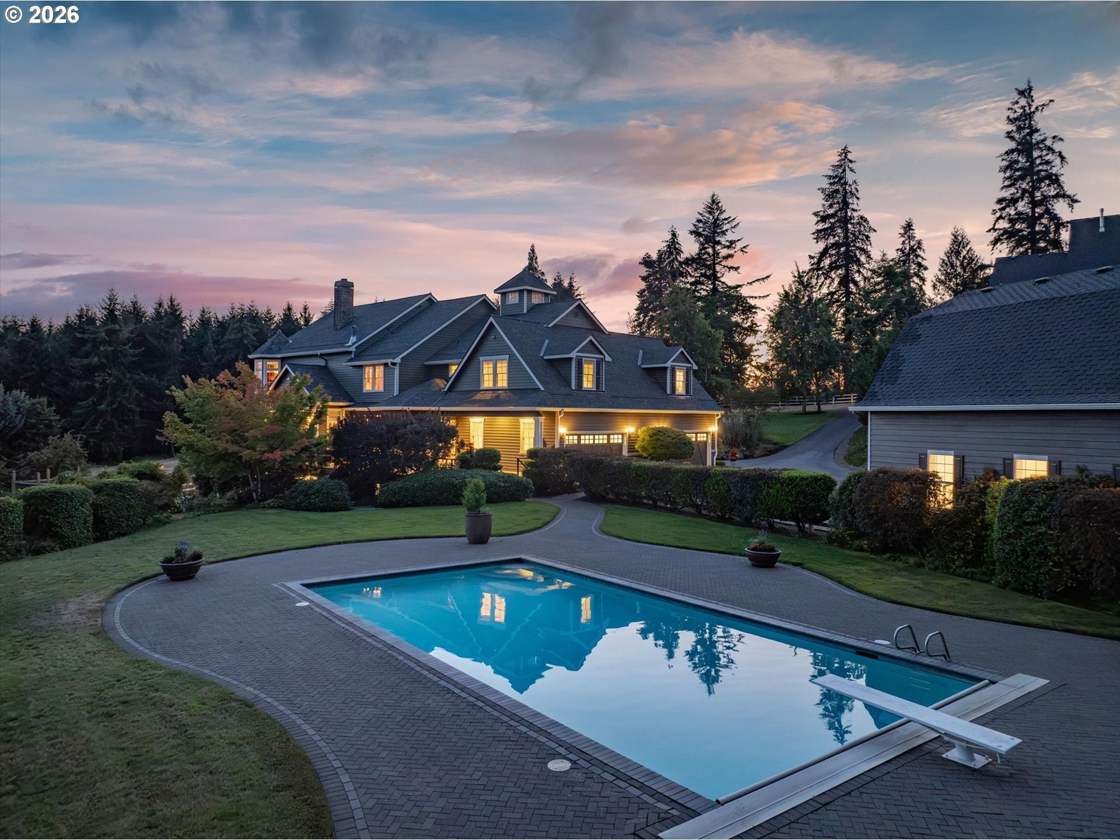
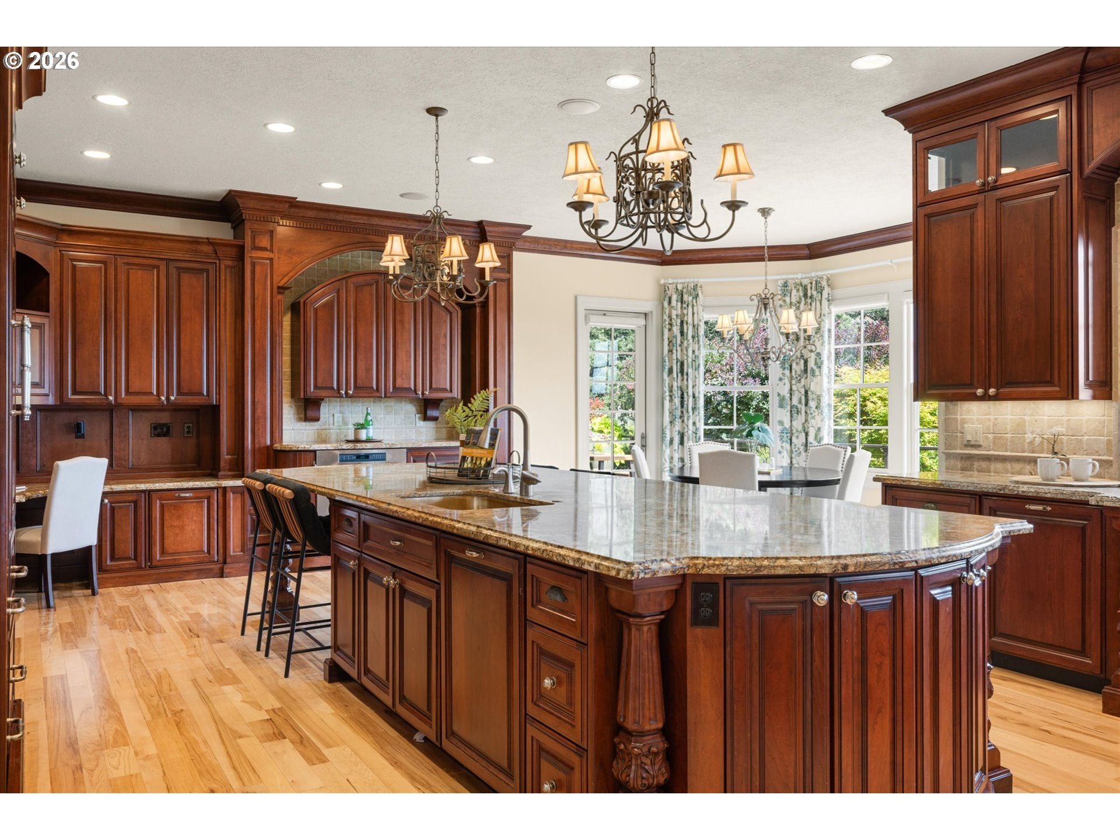
Remarkable in scale, setting and character, this Stafford estate offers a lifestyle nearly impossible to replicate. Beyond the gated entry, all 7.4 acres have been beautifully cultivated, creating a captivating setting of manicured grounds, three ponds, an active creek, orchard, garden, winding trails, pool and expansive outdoor living, all surrounded by mature trees and lush landscaping. Inside, a soaring 20-foot entry introduces exceptional millwork, hickory floors and dramatic architectural ceilings. Generous living spaces across three levels, a convenient elevator and extraordinary flexibility create exceptional possibilities for multi-generational living, extended stays and life on a grand scale. A spectacular chef’s kitchen with massive island anchors spaces designed for gathering and entertaining, complemented by a theater, full bar, wine cellar with hidden safe and an incredible ten refrigerators throughout the home. Two striking outbuildings expand the possibilities even further. The beautifully finished 40x25 studio/barn is a showpiece of its own, with extensive built-ins and a large upper loft accessed by rear stairs, offering incredible storage today and exciting potential for future guest quarters or ADU use. A separate 16x20 shop/barn provides even more room for hobbies, equipment and toys. A backup generator, four-car garage and RV/boat parking add everyday capability to an estate filled with surprises around nearly every corner. Equal parts refined retreat and private playground, there is simply nothing ordinary about this iconic Stafford property.

Save
Ask
Tour
Hide
Share
Listing Snapshot
Price 
$3,490,000
Days On Site 
2 Days
Bedrooms 
6
Inside Area (SqFt) 
9,253 sqft
Total Baths 
7
Full Baths 
6
Partial Baths 
1
Lot Size 
7.4 Acres
Year Built 
2004
MLS® Number 
268357680
Status 
Active
Property Tax 
$34,525.02
HOA/Condo/Coop Fees 
N/A
Sq Ft Source 
N/A
Friends & Family
Recent Activity
yesterdayListing updated with changes from the MLS®
2 days agoListing first seen on site
General Features
Acres 
7.4
Attached Garage 
Yes
Disclosures 
Disclosure
Garage 
Yes
Garage Spaces 
4
Land Lease 
No
Parking 
Garage Door OpenerDrivewayRV Access/ParkingAttachedGarage
Parking Spaces 
4
Property Sub Type 
Single Family Residence
Security 
Security GateSecurity LightsSecurity System
Sewer 
Septic Tank
SqFt Total 
9253
Style 
CustomStyleTraditional
Water Source 
Well
Zoning 
RRFF5
Interior Features
Appliances 
OvenGas Water HeaterWasherDryerWater PurifierBuilt-In RangeBuilt-In RefrigeratorConvection OvenDishwasherDisposalDouble OvenMicrowaveRange HoodWine Cooler
Basement 
DaylightExterior EntryFinished
Cooling 
Central Air
Fireplace 
Yes
Fireplace Features 
GasWood Burning
Fireplaces 
4
Flooring 
HardwoodTileWoodCarpet
Heating 
Heat PumpForced Air
Interior 
Kitchen IslandPantryVaulted Ceiling(s)ElevatorCentral VacuumHigh CeilingsHigh Speed InternetSoaking TubSound System
Window Features 
Double Pane WindowsSkylight(s)
Bedroom 1 
Dimensions - 23x21Level - UpperDescription - _2ndBedroom
Bedroom 2 
Dimensions - 21x20Level - UpperDescription - _3rdBedroom
Dining Room 
Dimensions - 17x15Level - MainDescription - DiningRoom
Family Room 
Dimensions - 24x20Level - MainDescription - FamilyRoom
Great Room 
Dimensions - 24x20Level - LowerDescription - GreatRoom
Kitchen 
Dimensions - 27x22Level - MainDescription - Kitchen
Living Room 
Dimensions - 19x15Level - MainDescription - LivingRoom
Master Bedroom 
Dimensions - 20x17Level - UpperDescription - PrimaryBedroom
Media Room 
Dimensions - 16x14Level - LowerDescription - MediaRoom
Office 
Dimensions - 15x13Level - MainDescription - Office
SunRoom 
Dimensions - 17x15Level - MainDescription - SunRoom
Save
Ask
Tour
Hide
Share
Exterior Features
Construction Details 
CedarStone
Exterior 
Fire PitGardenRV Hookup
Fencing 
Fenced
Lot Features 
SlopedGentle SlopingPrivateWoodedWaterfront
Other Structures 
Barn(s)OutbuildingWorkshop
Patio And Porch 
DeckPatioPorch
Pool Features 
Outdoor PoolIn Ground
Roof 
Composition
View 
Valley
Waterfront 
Yes
Waterfront Features 
StreamCreek
Waterview 
Valley
Windows/Doors 
Double Pane WindowsSkylight(s)
Community Features
Accessibility Features 
Therapeutic WhirlpoolAccessible Elevator Installed
Financing Terms Available 
CashConventional
MLS Area 
_151
Roads 
Paved
Schools
School District
Unknown
Elementary School
Boeckman Creek
Middle School
Meridian Creek
High School
Wilsonville
Listing courtesy of Steve Nassar of Premiere Property Group, LLC (503) 805-5582


The content relating to real estate for sale on this website comes in part from the IDX program of the RMLS™ of Portland, Oregon. Real estate listings held by brokerage firms other than Premiere Property Group, LLC are marked with the RMLS™ logo, and detailed information about these properties includes the names of the listing brokers. Listing content is Copyright © 2026 RMLS™, Portland, Oregon. Some properties which appear for sale on this website may subsequently have sold or may no longer be available.

Last checked 2026-08-29 03:11 AM PDT.

All information provided is deemed reliable but is not guaranteed and should be independently verified

Neighborhood & Commute
Source: Walkscore
Disclosure: Community information and market data powered by Constellation Data Labs. Information is deemed reliable but not guaranteed.
Save
Ask
Tour
Hide
Share