
2802 SE MORELAND LNPortland, OR 97202
Due to the health concerns created by Coronavirus we are offering personal 1-1 online video walkthough tours where possible.
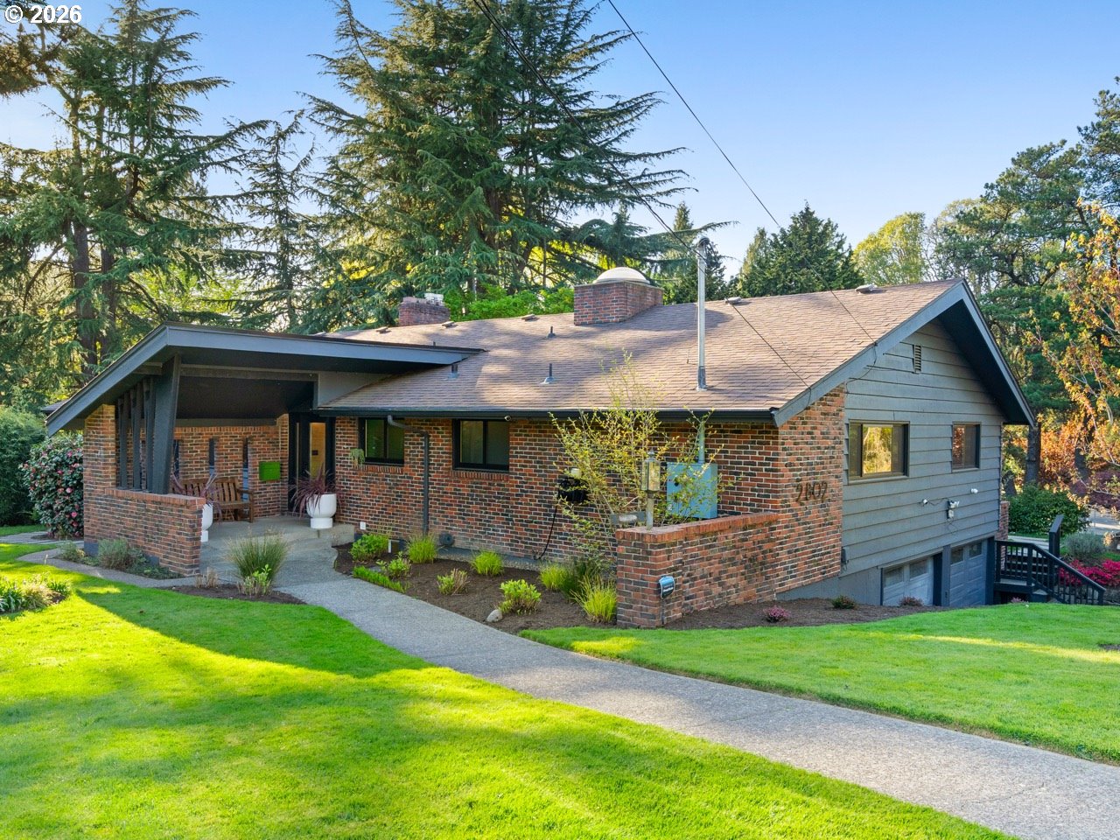
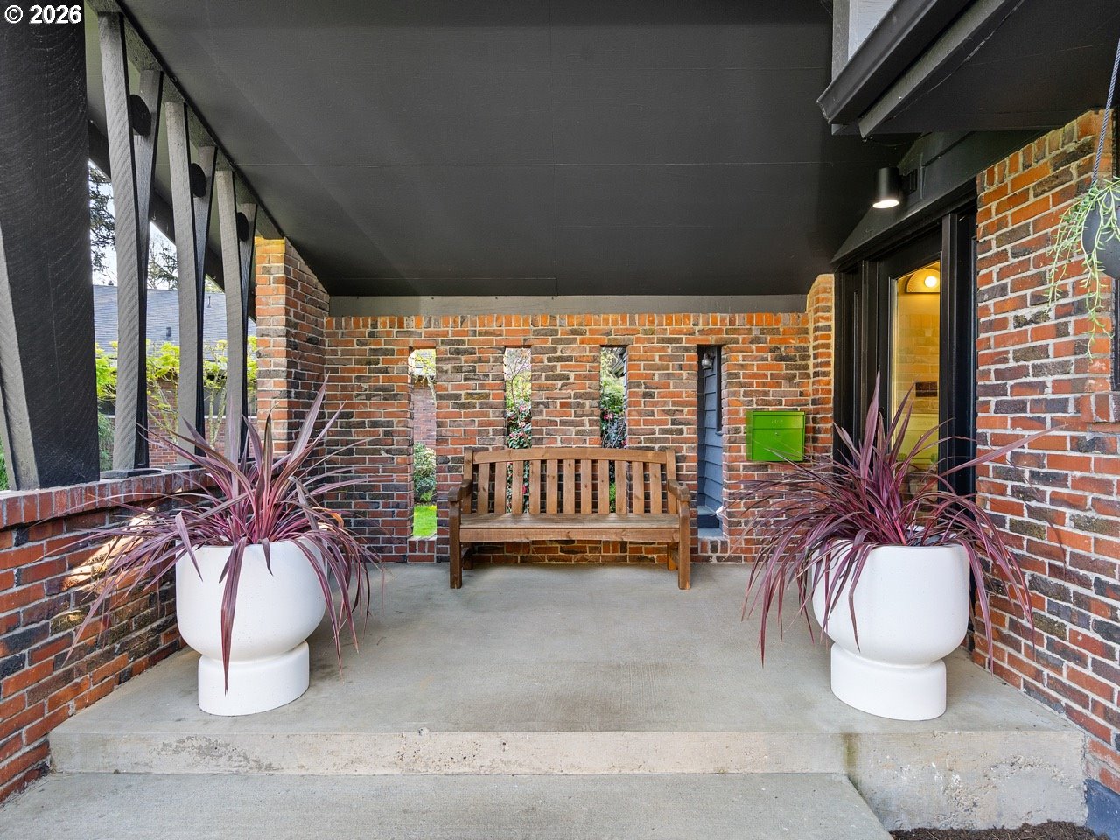
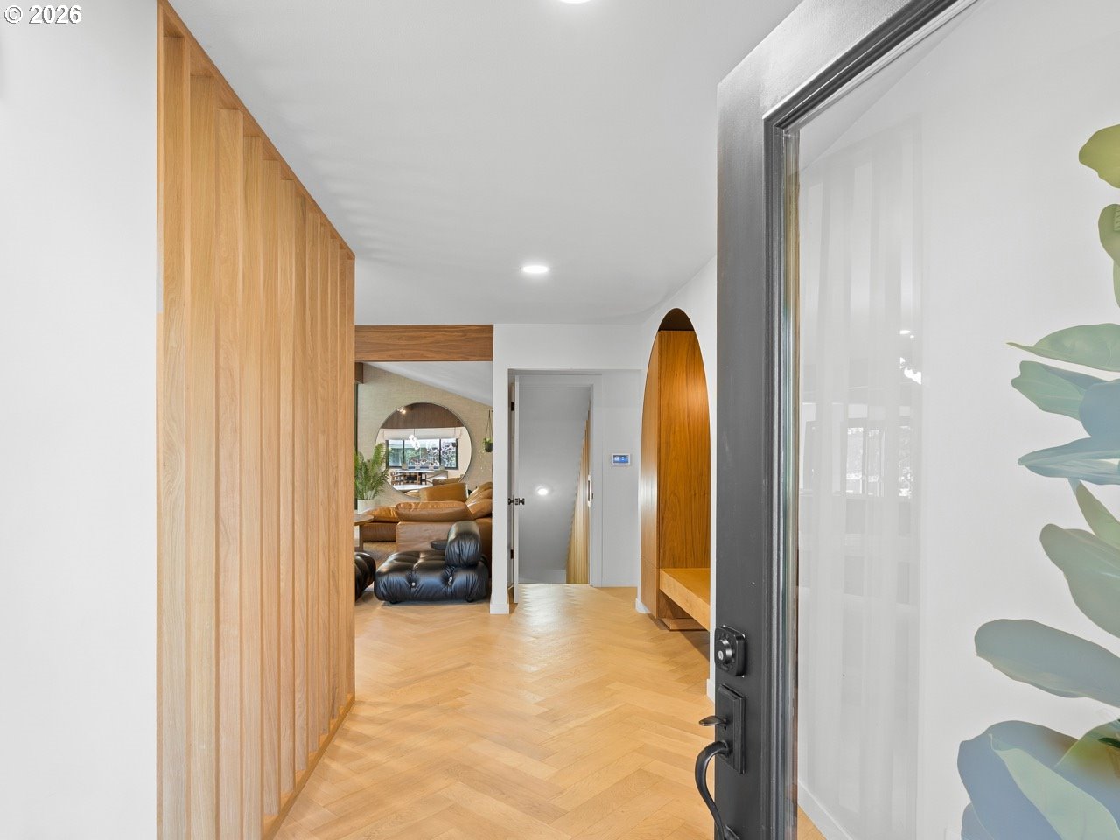
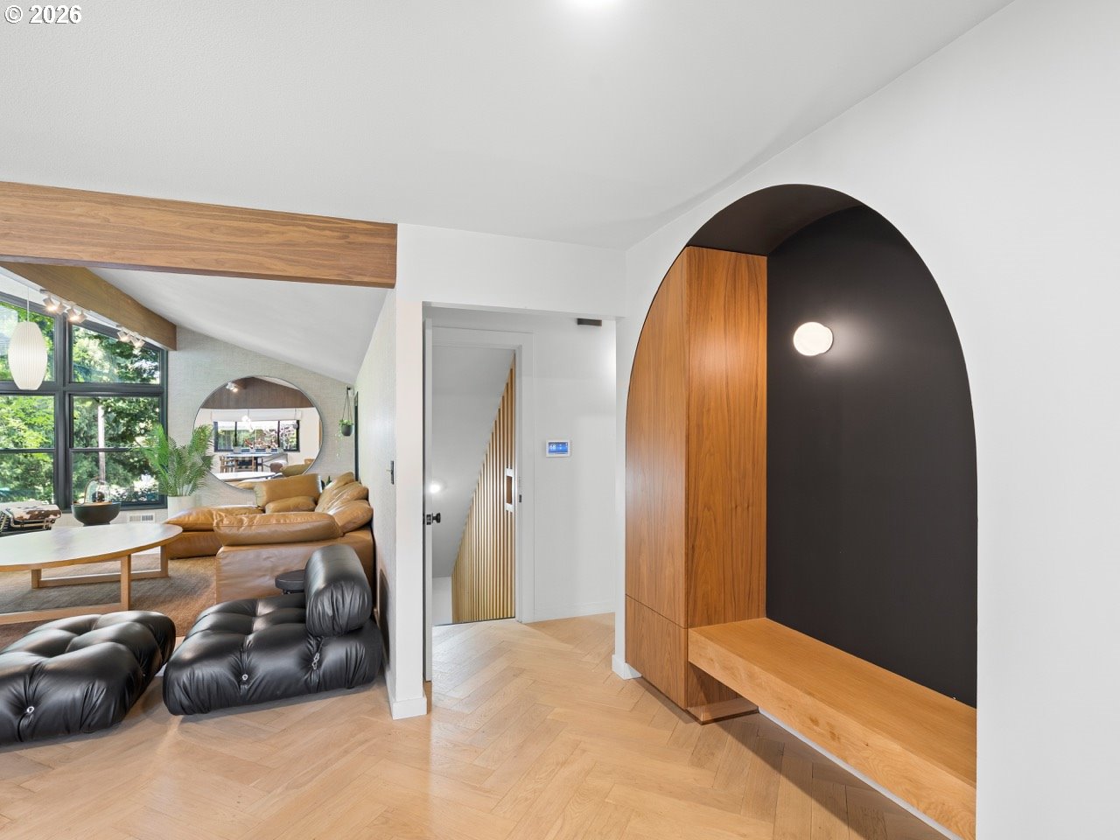
Mid-Century Eastmoreland Sanctuary Imagine strolling down historic streets that display pride of ownership in every home. Jog or walk under a canopy of trees down Reed College Place, right into Reed College’s beautiful campus and trails. Leisurely walk from your front door to take in the blooming flowers of the Crystal Springs Rhododendron Garden. If you want a break from cooking, simply walk or drive the short distance to the restaurants and coffee shops on Woodstock Blvd. This is what it means to live in Eastmoreland. When hosting family and friends, you’ll enjoy your large Chef’s kitchen as you cook and remain part of the conversation thanks to the seamless open-concept design. When it’s time to relax, sit by the large living room windows, enjoying the sun as you admire the greenery of the neighborhood and this one-of-a-kind Mid Century home. Of course, nothing says relaxation like the spa-inspired primary bathroom featuring a soaking tub and the dreamy circular skylight shower. This home was masterfully re-imagined from the ground up, structurally reinforced by anchoring to the foundation, and meticulously curated to maximize enjoyment. Fully permitted and over $550k was invested in herringbone flooring, walnut cabinetry, custom tile, and luxury appliances. Every light, fixture, and finish were carefully selected to make the entire home cohesive and functional without losing its MCM architectural heritage. The fully furnished in-law unit was specifically designed to embrace the Portland lifestyle. Crafted with a focus on independent living, it has a separate entrance, full kitchen and bathroom, and dedicated laundry. Originally built for multi-family living, it has been used for Airbnb, generating $15k annually over the last 3 years. Opportunities to own a turn-key, structurally enhanced, open-concept MCM in Eastmoreland are rare.
| 2 weeks ago | Listing updated with changes from the MLS® | |
| 3 weeks ago | Price changed to $1,600,000 | |
| 3 weeks ago | Status changed to Active | |
| a month ago | Listing first seen on site |

The content relating to real estate for sale on this website comes in part from the IDX program of the RMLS™ of Portland, Oregon. Real estate listings held by brokerage firms other than RealtyNET, LLC are marked with the RMLS™ logo, and detailed information about these properties includes the names of the listing brokers. Listing content is Copyright © 2026 RMLS™, Portland, Oregon. Some properties which appear for sale on this website may subsequently have sold or may no longer be available.
Last checked 2026-05-29 09:45 AM PDT.
All information provided is deemed reliable but is not guaranteed and should be independently verified
Did you know? You can invite friends and family to your search. They can join your search, rate and discuss listings with you.