Save
Ask
Tour
Hide
Share
$499,000
2 Days On Site

3906 CENTURY DR
Eugene, OR 97402

For Sale|Single Family Residence|Active
5
Beds
3
Total Baths
2
Full Baths
1
Partial Bath
2,309
SqFt
$216
/SqFt
1999
Built
County:
Lane
Listing courtesy of Shana Stull of Redfin (541) 337-2100

Due to the health concerns created by Coronavirus we are offering personal 1-1 online video walkthough tours where possible.
Call Now: 1-503-577-3371
Is this the listing for you? We can help make it yours.
1-503-577-3371
Upcoming Open Houses
Due to COVID-19, we recommend you verify Open Houses before attending.
Sat, Aug 29, 11:00 AM - 1:00 PM
3906 CENTURY DR3906 CENTURY DR3906 CENTURY DR3906 CENTURY DR
Save
Ask
Tour
Hide
Share

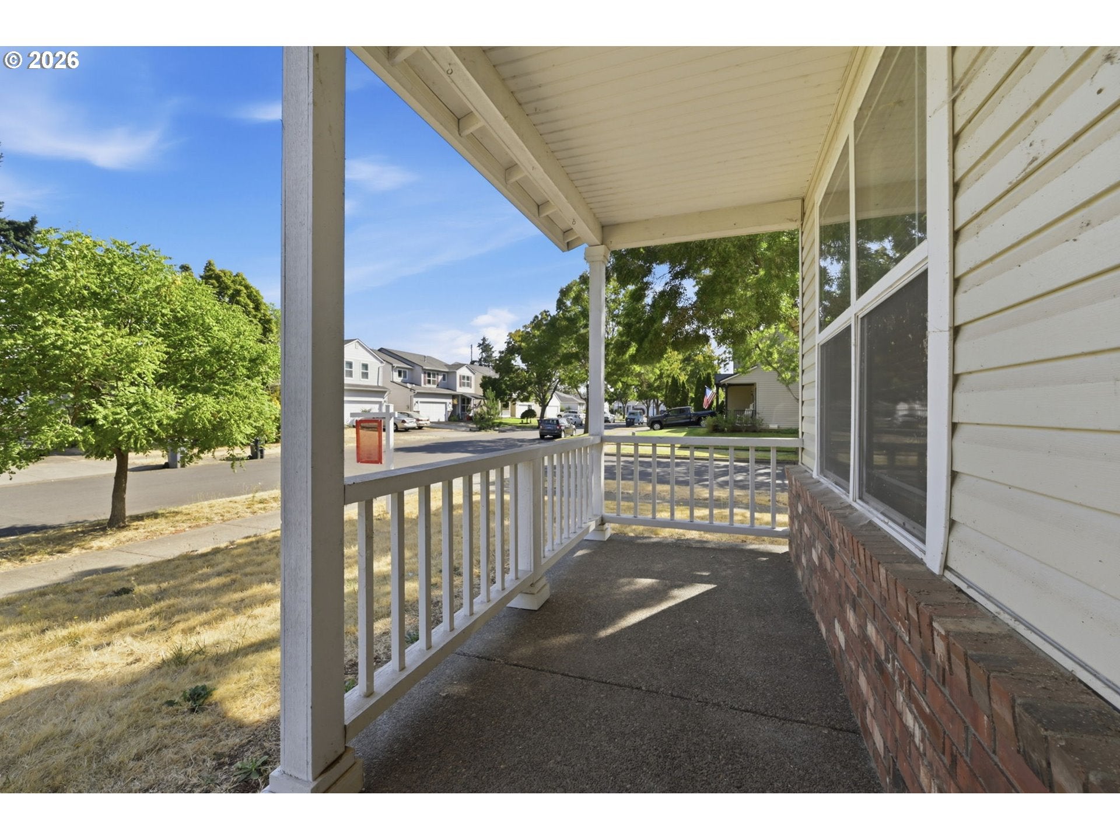
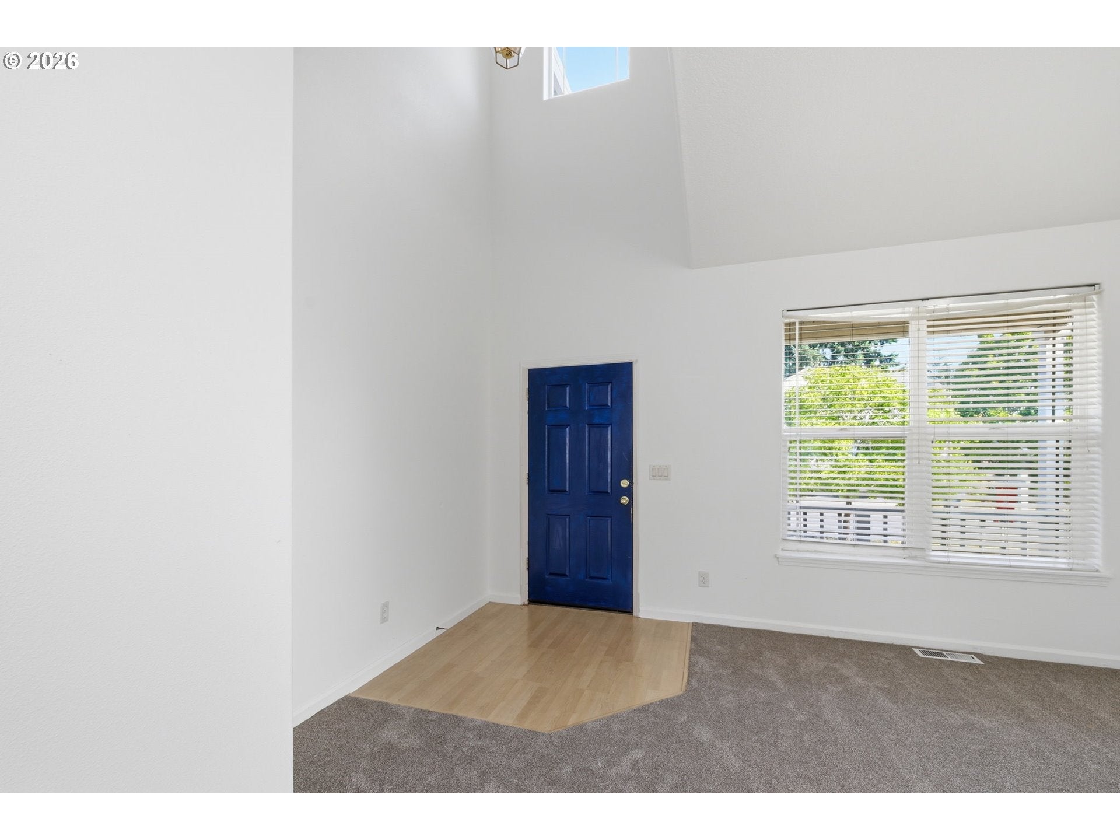
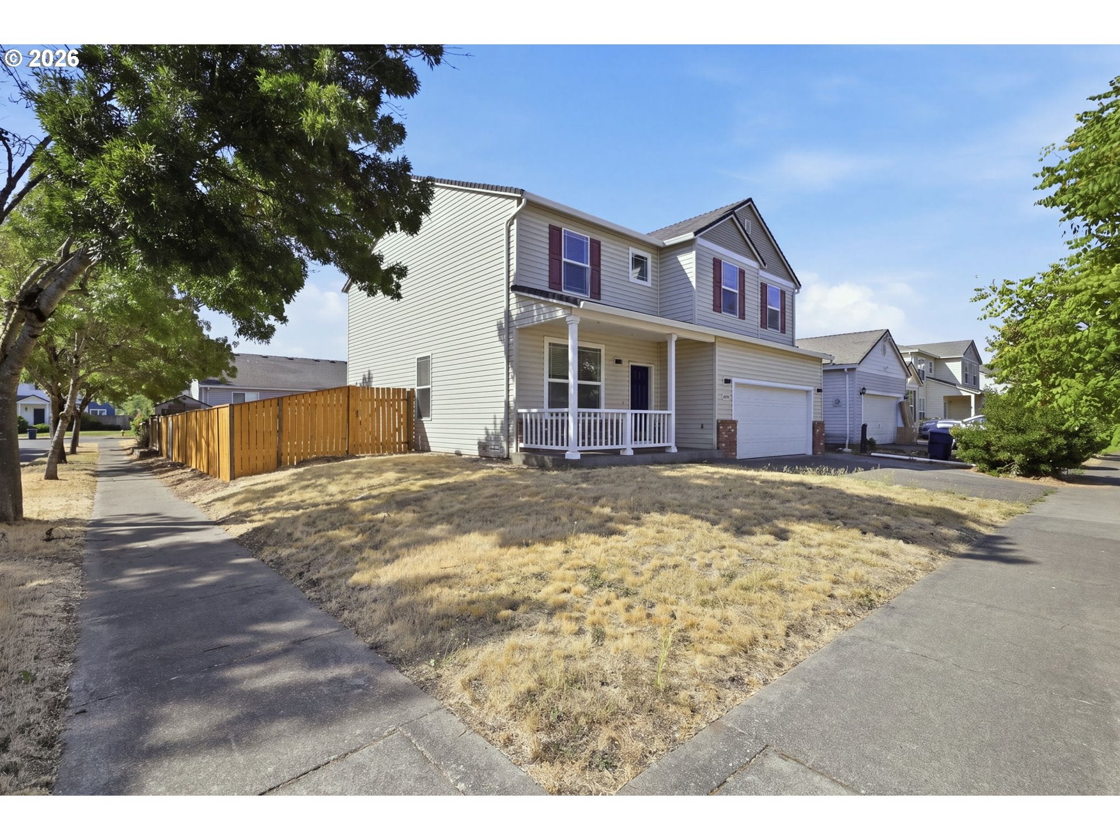
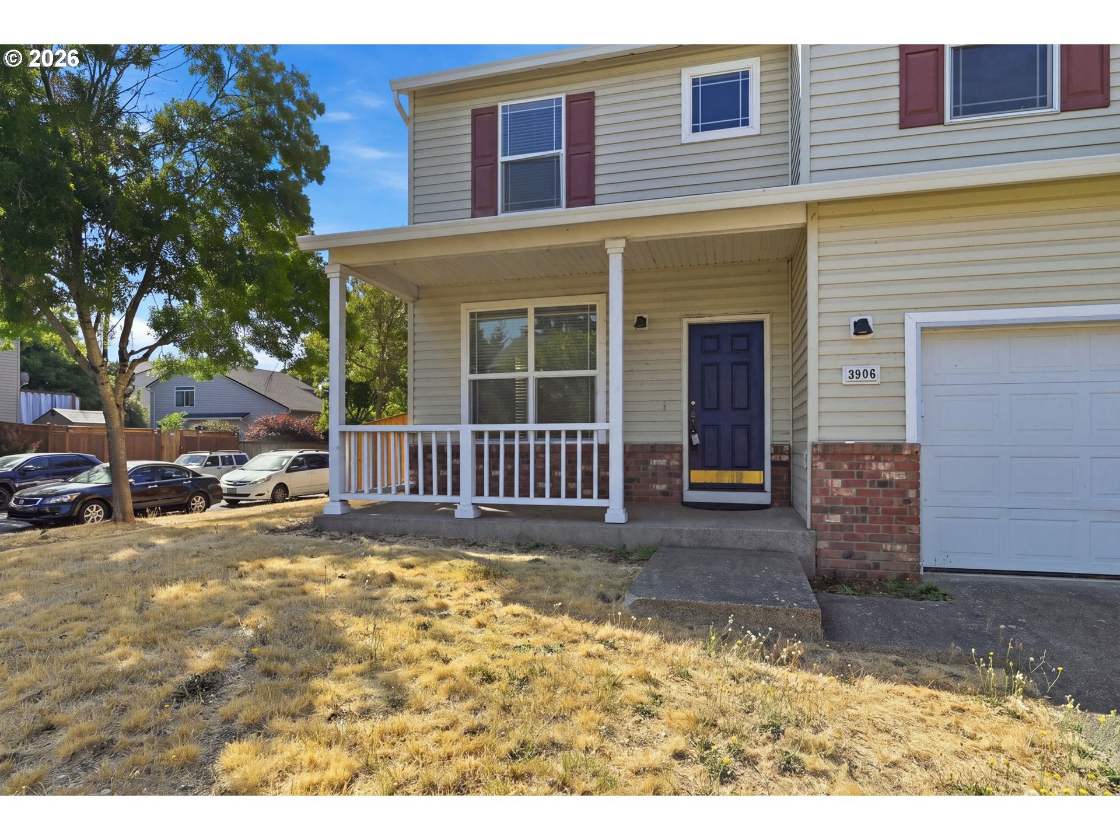
MASSIVE 5-BEDROOM LAYOUT | RARE CORNER LOTSTOP SEARCHING—THIS IS THE ONE YOU’VE BEEN WAITING FOR.Finding a true 5-BEDROOM HOME in this area is nearly impossible—and this massive 2,300+ SQ FT layout delivers the space, privacy, and curb appeal you’ve been searching for. Situated on a prime CORNER LOT, this property solves your biggest headaches with A TON OF PARKING where street space is normally at a premium!THE HIGHLIGHTS:BRAND NEW FLOORING THROUGHOUT: Move right in without lifting a finger! The seller has just replaced ALL CARPETS and installed fresh, clean VINYL FLOORING IN ALL BATHROOMS.UNMATCHED 5-BEDROOM SPACE: A hard-to-find floor plan featuring VAULTED ENTRIES and SOARING CEILINGS that flood the home with natural light.PRIME CORNER LOT & PARKING: Enjoy extra privacy, a huge FENCED BACKYARD, and a NEWER FENCE & STREET-SIDE GATE—plus ample room to park multiple vehicles effortlessly.ORIGINAL OWNER CARE: Loved and meticulously maintained by its original owner since 1999—offering complete peace of mind.A 5-bedroom home with this much parking and brand-new flooring won't stay on the market long. ACT FAST BEFORE IT'S GONE!

Save
Ask
Tour
Hide
Share
Listing Snapshot
Price 
$499,000
Days On Site 
2 Days
Bedrooms 
5
Inside Area (SqFt) 
2,309 sqft
Total Baths 
3
Full Baths 
2
Partial Baths 
1
Lot Size 
0.13 Acres
Year Built 
1999
MLS® Number 
273755166
Status 
Active
Property Tax 
$5,161.58
HOA/Condo/Coop Fees 
N/A
Sq Ft Source 
N/A
Friends & Family
Recent Activity
2 days agoListing updated with changes from the MLS®
3 days agoListing first seen on site
General Features
Acres 
0.13
Attached Garage 
Yes
Disclosures 
Disclosure
Foundation 
Concrete Perimeter
Garage 
Yes
Garage Spaces 
2
Land Lease 
No
Parking 
DrivewayOn StreetAttachedGarage
Parking Spaces 
2
Property Condition 
Updated/Remodeled
Property Sub Type 
Single Family Residence
Sewer 
Public Sewer
SqFt Total 
2309
Style 
Stories2Contemporary
Water Source 
Public
Interior Features
Appliances 
Gas Water HeaterWasherDryerDishwasherDisposalDown DraftFree-Standing RefrigeratorRange Hood
Basement 
Crawl Space
Cooling 
Ceiling Fan(s)Central Air
Fireplace 
Yes
Fireplace Features 
Gas
Fireplaces 
1
Flooring 
VinylCarpet
Heating 
Forced Air
Interior 
PantryHigh CeilingsHigh Speed Internet
Window Features 
Double Pane Windows
Bedroom 1 
Dimensions - 11x13Level - UpperDescription - _4thBedroom
Bedroom 2 
Dimensions - 10x12Level - UpperDescription - _5thBedroom
Bedroom 3 
Dimensions - 11x12Level - UpperDescription - _2ndBedroom
Bedroom 4 
Dimensions - 10x12Level - UpperDescription - _3rdBedroom
Dining Room 
Dimensions - 10x12Level - MainDescription - DiningRoom
Family Room 
Dimensions - 16x14Level - MainDescription - FamilyRoom
Great Room 
Description - GreatRoom
Kitchen 
Dimensions - 20x10Level - MainDescription - Kitchen
Laundry 
Dimensions - 6x6Level - MainDescription - Laundry
Living Room 
Dimensions - 15x18Level - MainDescription - LivingRoom
Master Bedroom 
Dimensions - 16x15Level - UpperDescription - PrimaryBedroom
Save
Ask
Tour
Hide
Share
Exterior Features
Construction Details 
Brick
Exterior 
Garden
Fencing 
Fenced
Lot Features 
Corner LotLevel
Patio And Porch 
Patio
Roof 
Composition
View 
City
Waterview 
City
Windows/Doors 
Double Pane Windows
Community Features
Financing Terms Available 
CashConventionalFHAVA Loan
MLS Area 
_246
Roads 
Paved
Schools
School District
Unknown
Elementary School
Malabon
Middle School
Cascade
High School
Willamette
Listing courtesy of Shana Stull of Redfin (541) 337-2100


The content relating to real estate for sale on this website comes in part from the IDX program of the RMLS™ of Portland, Oregon. Real estate listings held by brokerage firms other than Redfin are marked with the RMLS™ logo, and detailed information about these properties includes the names of the listing brokers. Listing content is Copyright © 2026 RMLS™, Portland, Oregon. Some properties which appear for sale on this website may subsequently have sold or may no longer be available.

Last checked 2026-08-29 03:36 AM PDT.

All information provided is deemed reliable but is not guaranteed and should be independently verified

Neighborhood & Commute
Source: Walkscore
Disclosure: Community information and market data powered by Constellation Data Labs. Information is deemed reliable but not guaranteed.
Save
Ask
Tour
Hide
Share