
5231 SE LONE OAK STHillsboro, OR 97123
Due to the health concerns created by Coronavirus we are offering personal 1-1 online video walkthough tours where possible.
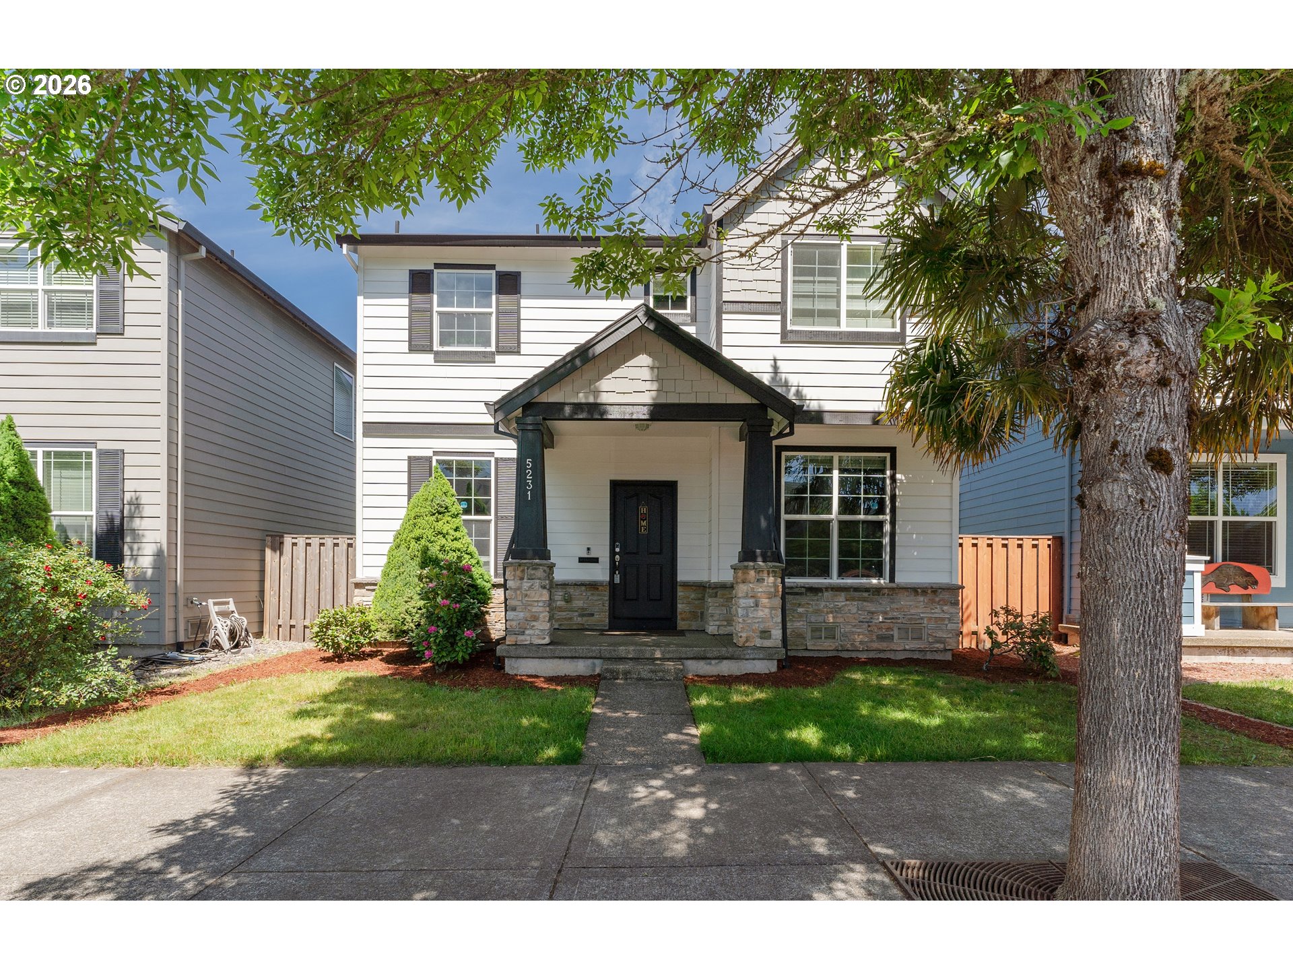
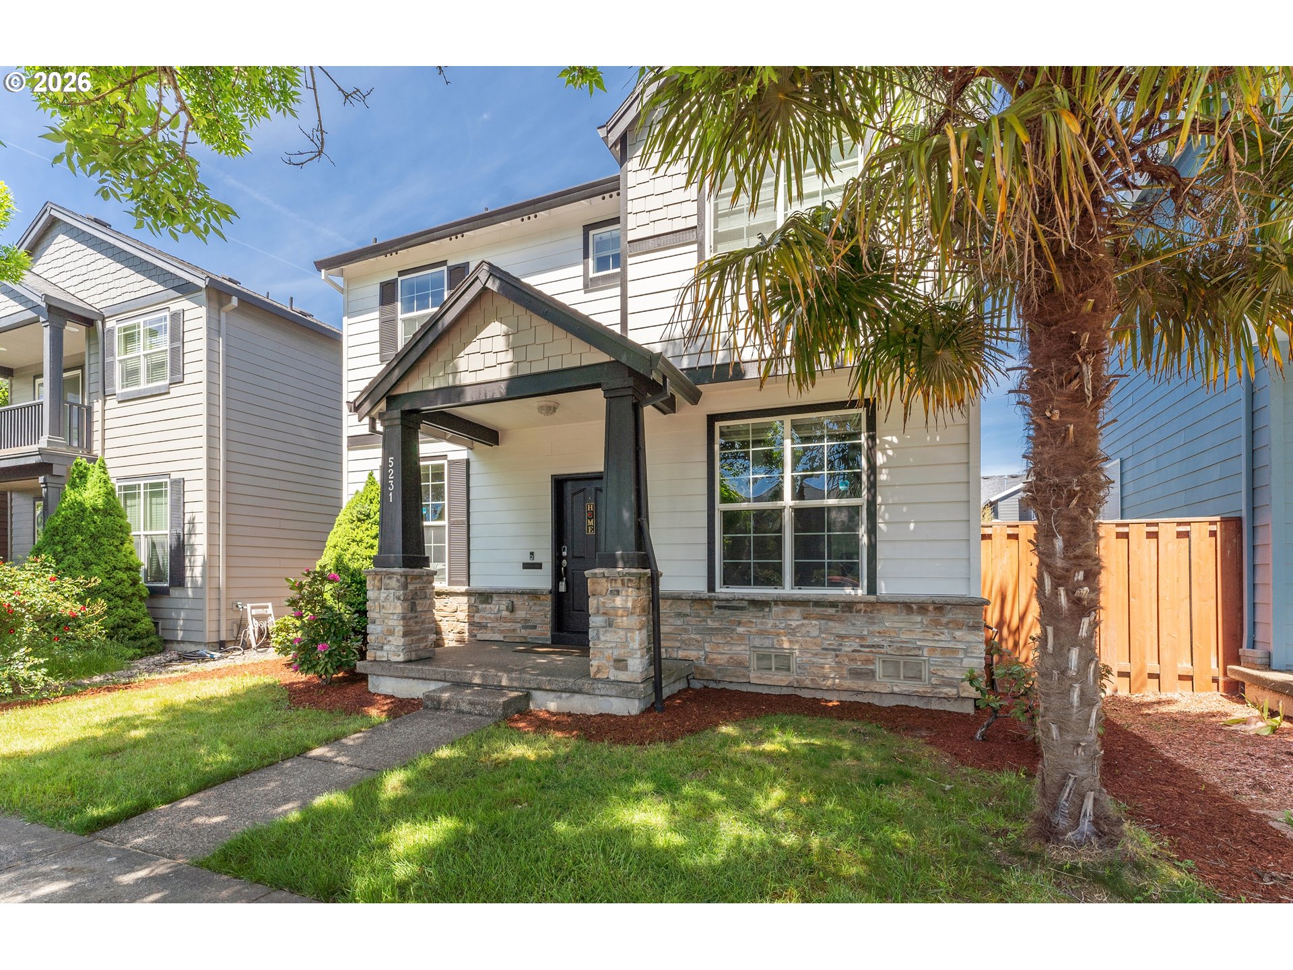
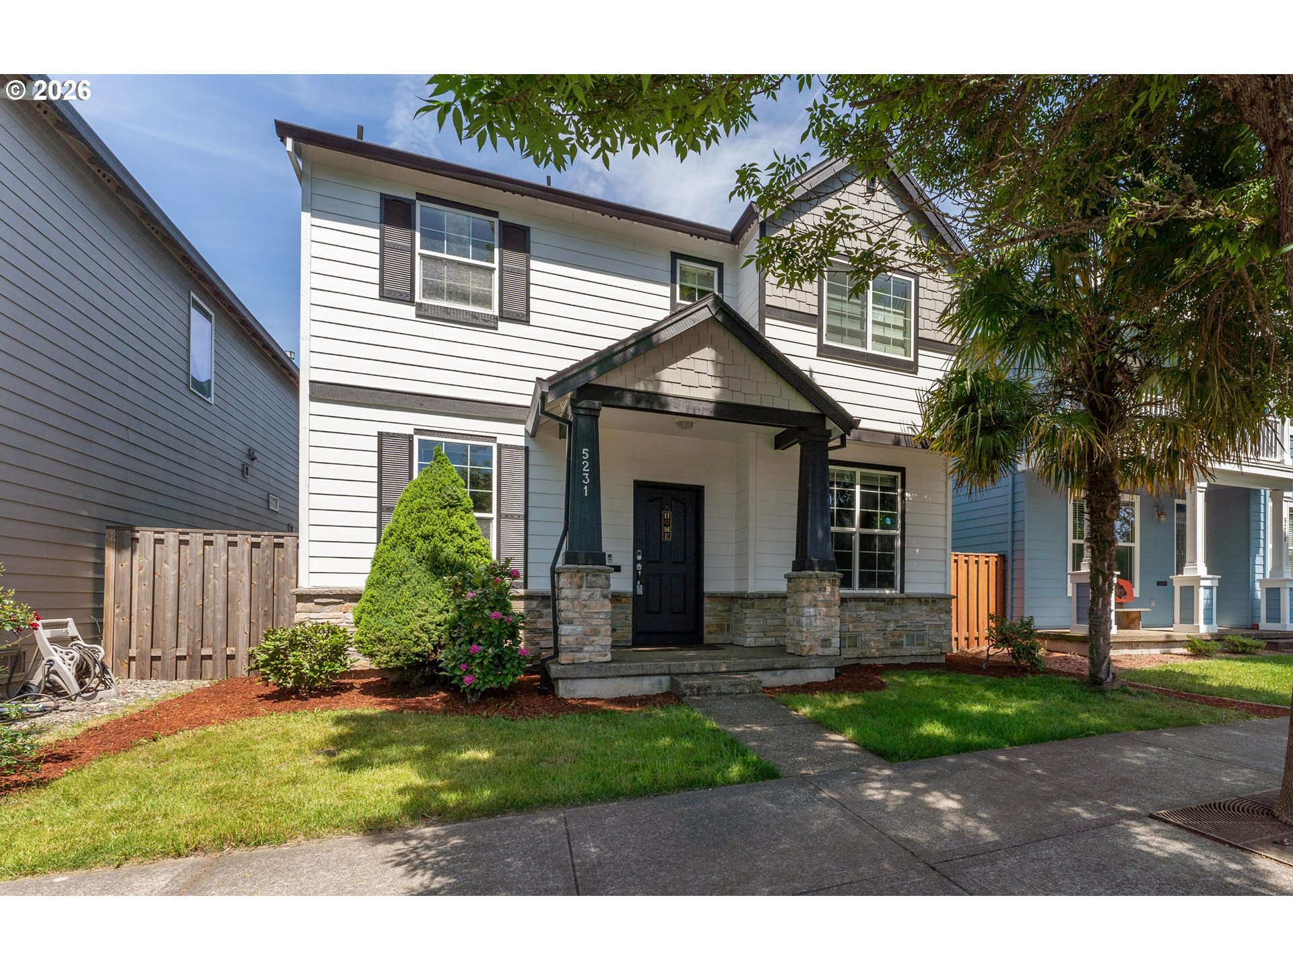

Located on the west side of Portland, Hillsboro has become known as the “Silicon Forest," home to major technology employers including Intel, Nike, Better than new and thoughtfully upgraded throughout, this move-in ready home offers modern efficiency, comfort, and lifestyle with premium finishes and upgrades rarely found at this price point. Designed for long-term savings and convenience, the home features fully paid solar panels, enhanced insulation, central A/C, hardwood flooring, granite countertops, in-ceiling surround sound speakers, whole-home audio, and Ethernet wiring throughout. The main level offers a flexible room with walk-in closet ideal for a home office or guest suite, a large dining area, beautifully appointed kitchen with walk-in pantry and abundant cabinetry, and spacious two-car garage with Level 2 EV charging. Additional crawl space storage and ample parking add even more convenience. Upstairs, the private primary suite features vaulted ceilings, dual vanities, soaking tub, separate shower, and large walk-in closet. Three additional bedrooms, upstairs laundry, skylights, and an expansive high-ceiling loft provide a functional and versatile layout. A central water manifold system adds an extra level of efficiency rarely seen in comparable homes. Outside, enjoy a built-in sprinkler system and low-maintenance concrete backyard. The location offers easy access to more than 30 parks and over 25 miles of trails, including the Tualatin Valley Scenic Bikeway, Jackson Bottom Wetlands Preserve and Rood Bridge Park, plus nearby shopping, dining, golf, fitness, and entertainment. Convenient access to Portland, the Oregon Coast, and wine country make this location ideal. Additional highlights include stainless steel appliances, premium Bali blinds, custom curtains, and a lower HOA than many surrounding communities. [Home Energy Score = 6. HES Report at https://rpt.greenbuildingregistry.com/hes/OR10248446]
| 20 hours ago | Listing updated with changes from the MLS® | |
| a month ago | Status changed to Active | |
| 2 months ago | Listing first seen on site |

The content relating to real estate for sale on this website comes in part from the IDX program of the RMLS™ of Portland, Oregon. Real estate listings held by brokerage firms other than All Professionals Real Estate are marked with the RMLS™ logo, and detailed information about these properties includes the names of the listing brokers. Listing content is Copyright © 2026 RMLS™, Portland, Oregon. Some properties which appear for sale on this website may subsequently have sold or may no longer be available.
Last checked 2026-07-13 08:22 PM PDT.
All information provided is deemed reliable but is not guaranteed and should be independently verified