Save
Ask
Tour
Hide
Share
$525,000
New Listing

13529 SE TAYLOR CT
Portland, OR 97233

For Sale|Single Family Residence|Active
4
Beds
3
Total Baths
3
Full Baths
1,950
SqFt
$269
/SqFt
1969
Built
Subdivision:
Hazelwood Neighborhood
County:
Multnomah
Listing courtesy of Lora Elsen of MORE Realty (503) 515-7596

Due to the health concerns created by Coronavirus we are offering personal 1-1 online video walkthough tours where possible.
Call Now: 1-503-577-3371
Is this the listing for you? We can help make it yours.
1-503-577-3371
13529 SE TAYLOR CT13529 SE TAYLOR CT13529 SE TAYLOR CT13529 SE TAYLOR CT
Save
Ask
Tour
Hide
Share

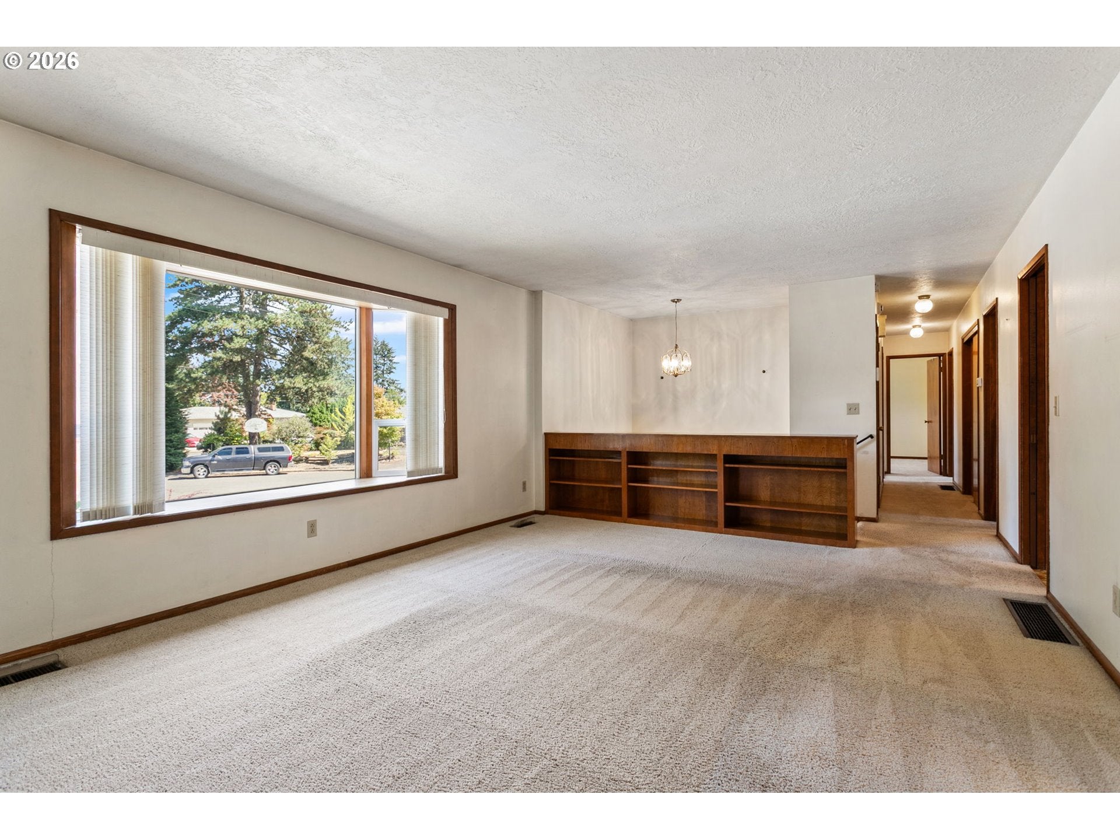
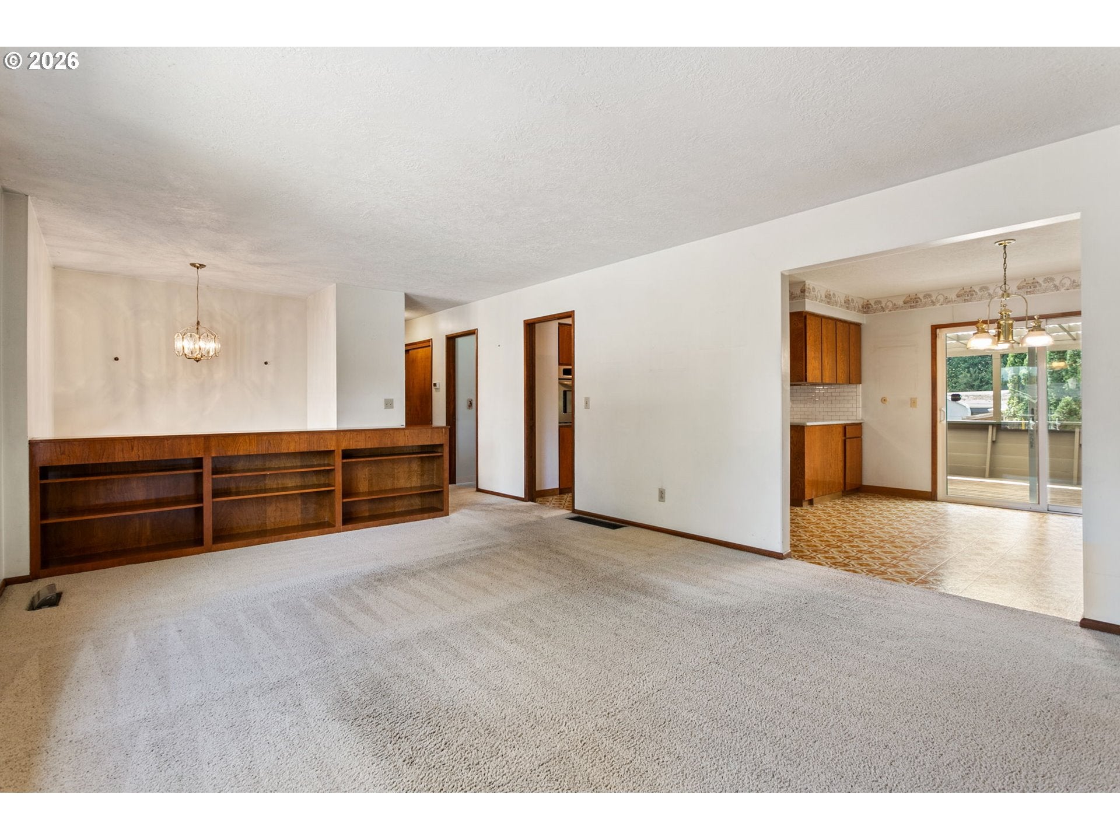
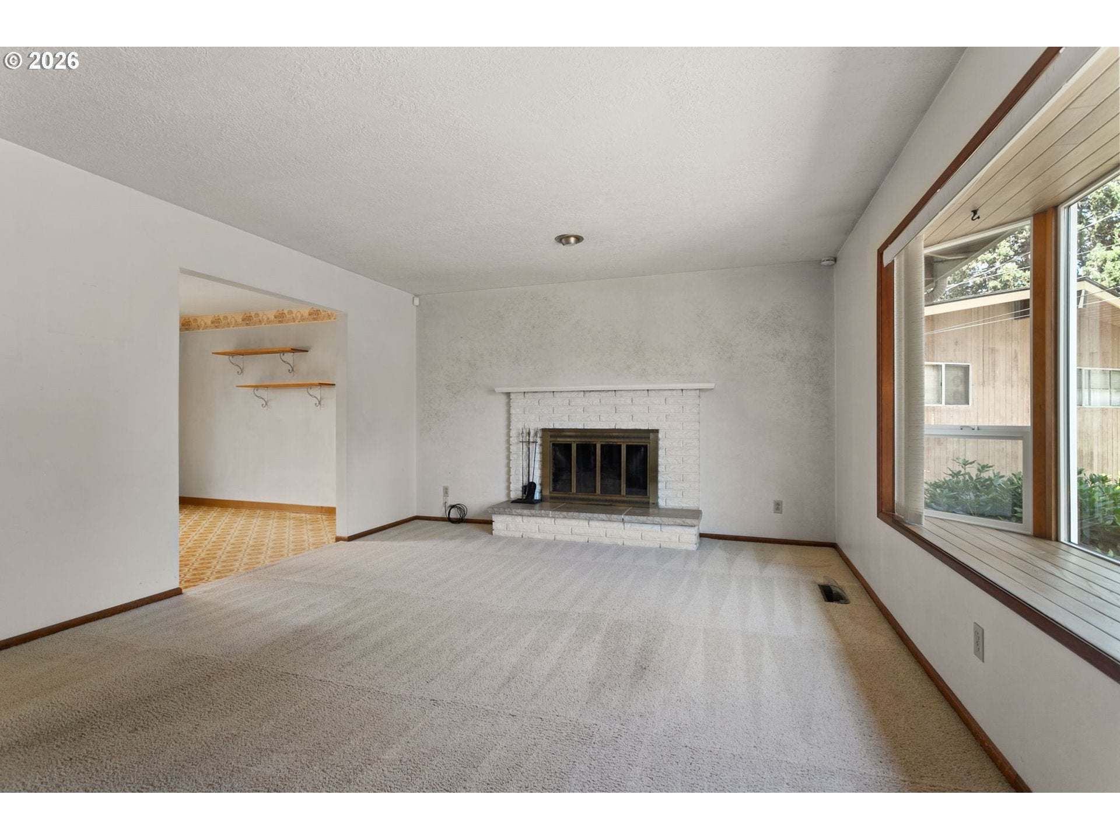
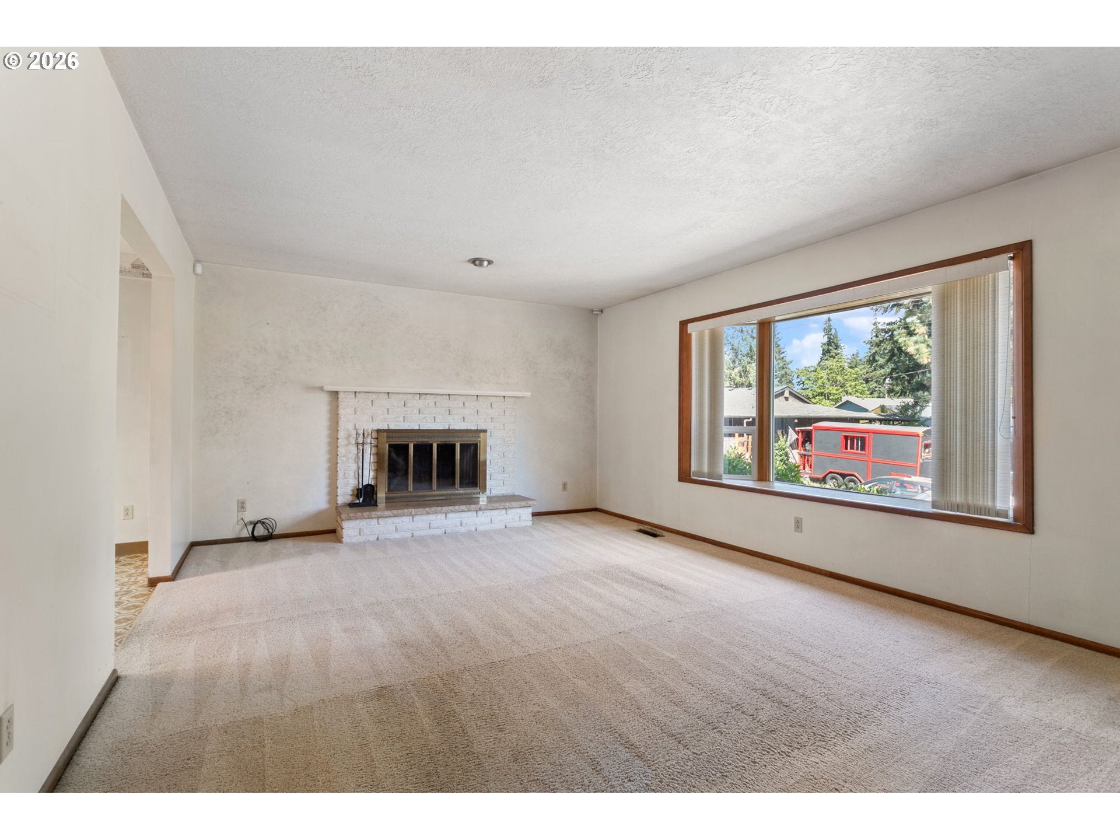
Lovely 4 bed/3 bath split-level home on a large lot, Nestled in a quiet cul-de-sac. Open living room, spacious kitchen and dining room. Two fireplaces. One in the main living room and one in the lower-level family room. The amazing, covered deck just off dining room is perfect for enjoying and entertaining year-round. The deck overlooks the fully fenced private backyard. Plenty of room to grow a garden, entertain and play. The lower-level family room provides space to spread out. Allowing everyone to have their own space for homework, hobbies, gatherings while still coming together. Great location, close to Glendoveer golf course & path, pubs and coffee shops. Quick commute to airport, and public transport.

Save
Ask
Tour
Hide
Share
Listing Snapshot
Price 
$525,000
Days On Site 
0 Days
Bedrooms 
4
Inside Area (SqFt) 
1,950 sqft
Total Baths 
3
Full Baths 
3
Partial Baths 
N/A
Lot Size 
0.17 Acres
Year Built 
1969
MLS® Number 
280607049
Status 
Active
Property Tax 
$6,397.23
HOA/Condo/Coop Fees 
N/A
Sq Ft Source 
N/A
Friends & Family
Recent Activity
2 hours agoListing updated with changes from the MLS®
23 hours agoListing first seen on site
General Features
Acres 
0.17
Attached Garage 
Yes
Disclosures 
Disclosure
Foundation 
Concrete Perimeter
Garage 
Yes
Garage Spaces 
2
Land Lease 
No
Parking 
DrivewayOn StreetAttachedGarage
Parking Spaces 
2
Property Sub Type 
Single Family Residence
Security 
Security System Owned
Sewer 
Public Sewer
SqFt Total 
1950
Style 
Stories2Split
Water Source 
Public
Interior Features
Appliances 
OvenCooktopDishwasherDisposalFree-Standing Refrigerator
Basement 
DaylightExterior EntryFinished
Fireplace 
Yes
Fireplace Features 
Wood Burning
Fireplaces 
2
Heating 
OilForced Air
Bedroom 1 
Level - LowerDescription - _4thBedroom
Bedroom 2 
Level - MainDescription - _2ndBedroom
Bedroom 3 
Level - MainDescription - _3rdBedroom
Dining Room 
Level - MainDescription - DiningRoom
Family Room 
Level - LowerDescription - FamilyRoom
Great Room 
Description - GreatRoom
Kitchen 
Level - MainDescription - Kitchen
Living Room 
Level - MainDescription - LivingRoom
Master Bedroom 
Level - MainDescription - PrimaryBedroom
Save
Ask
Tour
Hide
Share
Exterior Features
Fencing 
Fenced
Lot Features 
Cul-De-SacLevel
Patio And Porch 
Deck
Roof 
Composition
Community Features
Financing Terms Available 
CashConventional
MLS Area 
_143
Roads 
ConcretePaved
Schools
School District
Unknown
Elementary School
Menlo Park
Middle School
Floyd Light
High School
David Douglas
Listing courtesy of Lora Elsen of MORE Realty (503) 515-7596


The content relating to real estate for sale on this website comes in part from the IDX program of the RMLS™ of Portland, Oregon. Real estate listings held by brokerage firms other than MORE Realty are marked with the RMLS™ logo, and detailed information about these properties includes the names of the listing brokers. Listing content is Copyright © 2026 RMLS™, Portland, Oregon. Some properties which appear for sale on this website may subsequently have sold or may no longer be available.

Last checked 2026-08-29 02:05 AM PDT.

All information provided is deemed reliable but is not guaranteed and should be independently verified

Neighborhood & Commute
Source: Walkscore
Disclosure: Community information and market data powered by Constellation Data Labs. Information is deemed reliable but not guaranteed.
Save
Ask
Tour
Hide
Share