Save
Ask
Tour
Hide
Share
$475,000
5 Days On Site

3032 CONCORD WAY
Forest Grove, OR 97116

For Sale|Single Family Residence|Active
3
Beds
3
Total Baths
2
Full Baths
1
Partial Bath
2,015
SqFt
$236
/SqFt
1969
Built
County:
Washington
Listing courtesy of Ginger Gregory of ELEETE Real Estate (503) 333-1390

Due to the health concerns created by Coronavirus we are offering personal 1-1 online video walkthough tours where possible.
Call Now: 1-503-577-3371
Is this the listing for you? We can help make it yours.
1-503-577-3371
3032 CONCORD WAY3032 CONCORD WAY3032 CONCORD WAY3032 CONCORD WAY
Save
Ask
Tour
Hide
Share

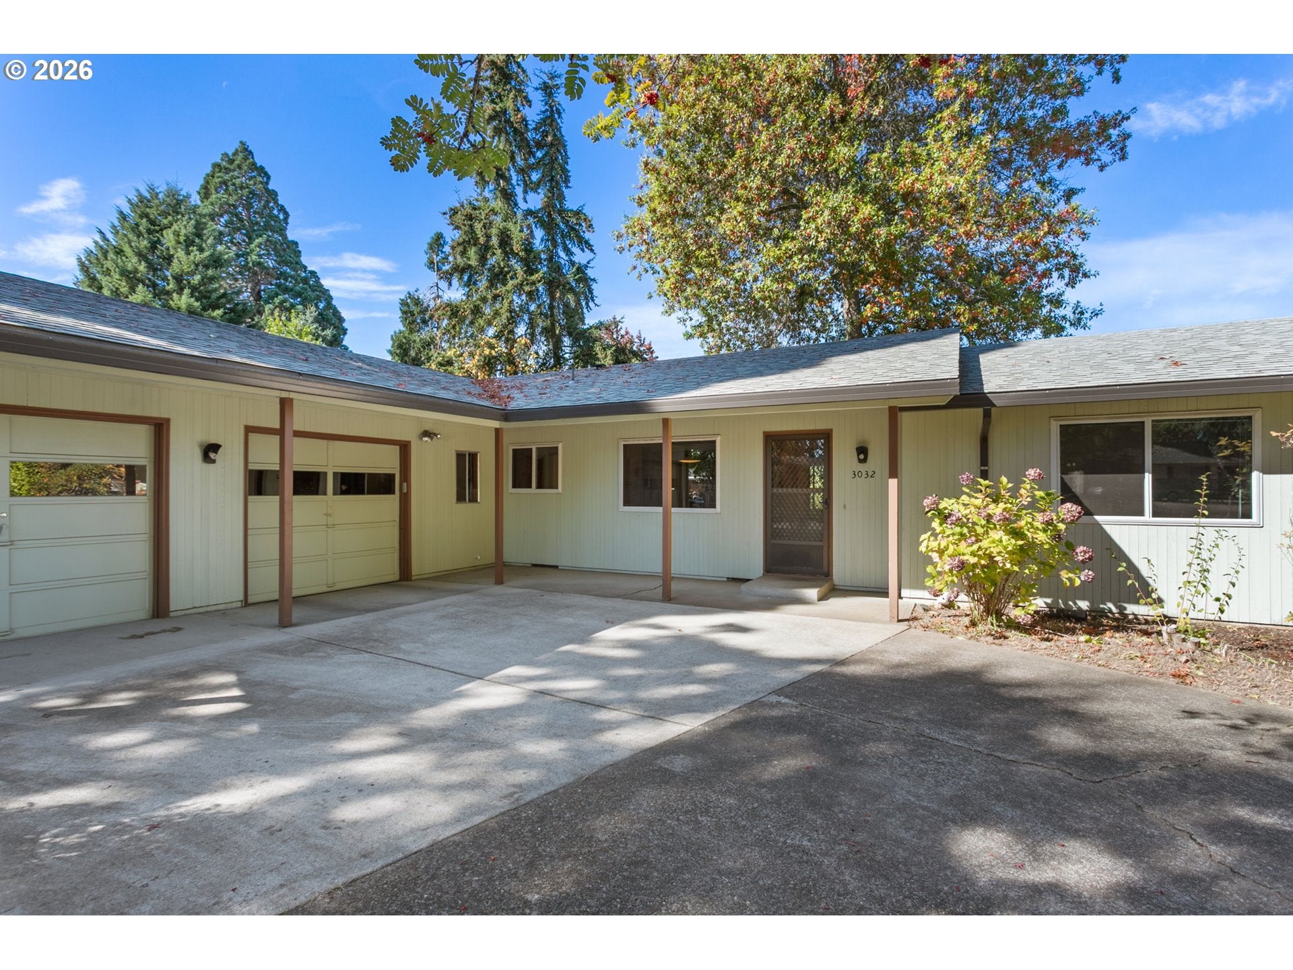
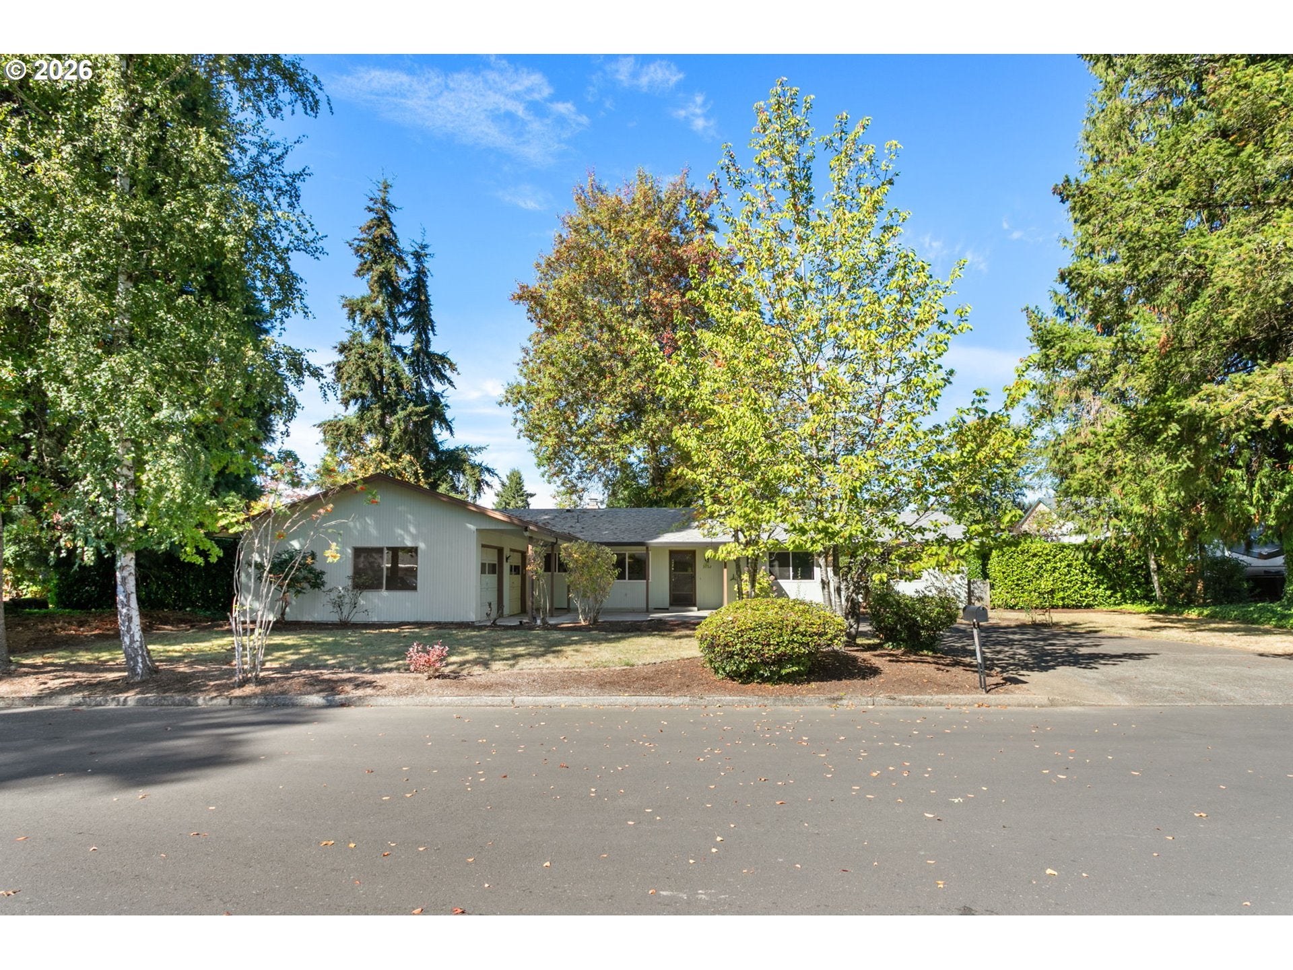
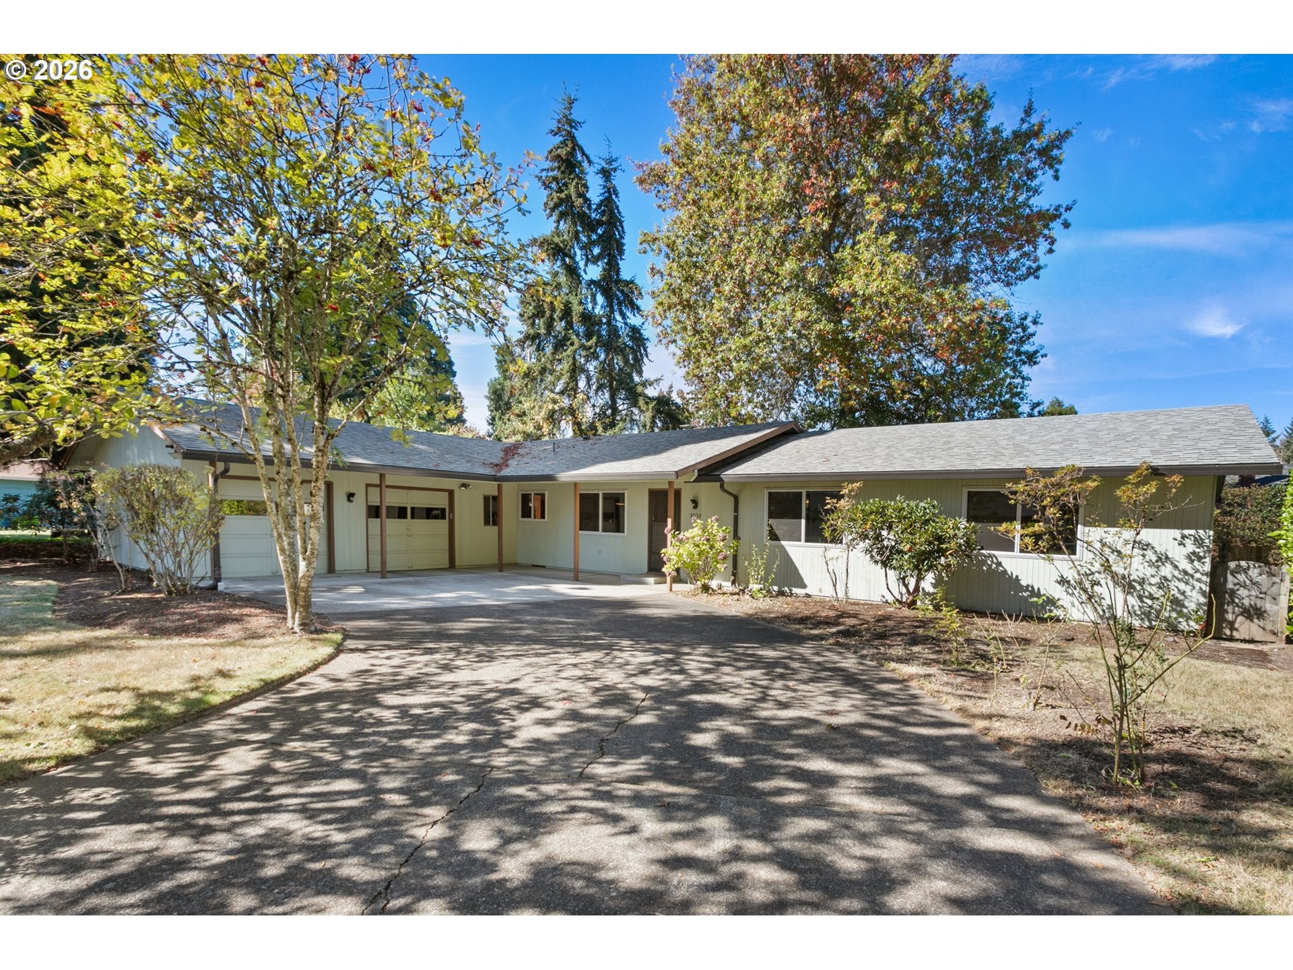
Lovingly held by the same family since built in 1969, this spacious Forest Grove home is ready for its next chapter. With 2,015 square feet of single-level living, 3 bedrooms, 2.5 baths and a comfortable floor plan, there’s plenty of room to make it your own. Inside, a generous living room is anchored by a distinctive stone fireplace and large windows that bring in natural light. The floor plan flows easily into the dining room and kitchen, while a separate family room creates a second gathering space with access to the backyard. Warm wood cabinetry, built-ins and original details reflect the era, giving the next owner the opportunity to preserve its character, update it for today, or find their own combination of both. The primary suite includes a beautifully remodeled bathroom completed in 2022, and a dedicated laundry room adds everyday convenience. Even the garage offers some unexpected flexibility for a workshop, hobby space, or additional storage depending on your needs. Outside, the .29-acre lot feels wonderfully private, with mature landscaping, established hedging and plenty of space to play, gather, or simply enjoy having a little more room around you. Tucked into an established neighborhood on a quiet street, the home is just a short distance from Forest Grove High School, neighborhood parks, Pacific University and the shops, restaurants and local favorites of downtown Forest Grove.And while the style leaves room for your own vision, many meaningful improvements have already been completed over the years, including a whole-home PEX repipe, 10 windows and 3 patio doors, exterior paint, crawlspace improvements, water heater, roof, gutters and downspouts. Spacious, private and full of possibility, this is a home with a story behind it and plenty of room for the next owner to write their own.

Save
Ask
Tour
Hide
Share
Listing Snapshot
Price 
$475,000
Days On Site 
5 Days
Bedrooms 
3
Inside Area (SqFt) 
2,015 sqft
Total Baths 
3
Full Baths 
2
Partial Baths 
1
Lot Size 
0.29 Acres
Year Built 
1969
MLS® Number 
282194471
Status 
Active
Property Tax 
$5,648.48
HOA/Condo/Coop Fees 
N/A
Sq Ft Source 
N/A
Friends & Family
Recent Activity
6 days agoListing updated with changes from the MLS®
6 days agoListing first seen on site
General Features
Acres 
0.29
Attached Garage 
Yes
Disclosures 
Disclosure
Foundation 
Concrete Perimeter
Garage 
Yes
Garage Spaces 
2
Land Lease 
No
Parking 
Garage Door OpenerDrivewayOn StreetAttachedGarage
Parking Spaces 
2
Property Sub Type 
Single Family Residence
Security 
Security Lights
Sewer 
Public Sewer
SqFt Total 
2015
Style 
Stories1Ranch
Water Source 
Public
Interior Features
Appliances 
OvenWasherDryerBuilt-In RangeDishwasherFree-Standing RefrigeratorRange Hood
Basement 
Crawl Space
Fireplace 
Yes
Fireplace Features 
Wood Burning
Fireplaces 
1
Flooring 
Carpet
Heating 
Baseboard
Window Features 
Storm Window(s)Aluminum FramesDouble Pane Windows
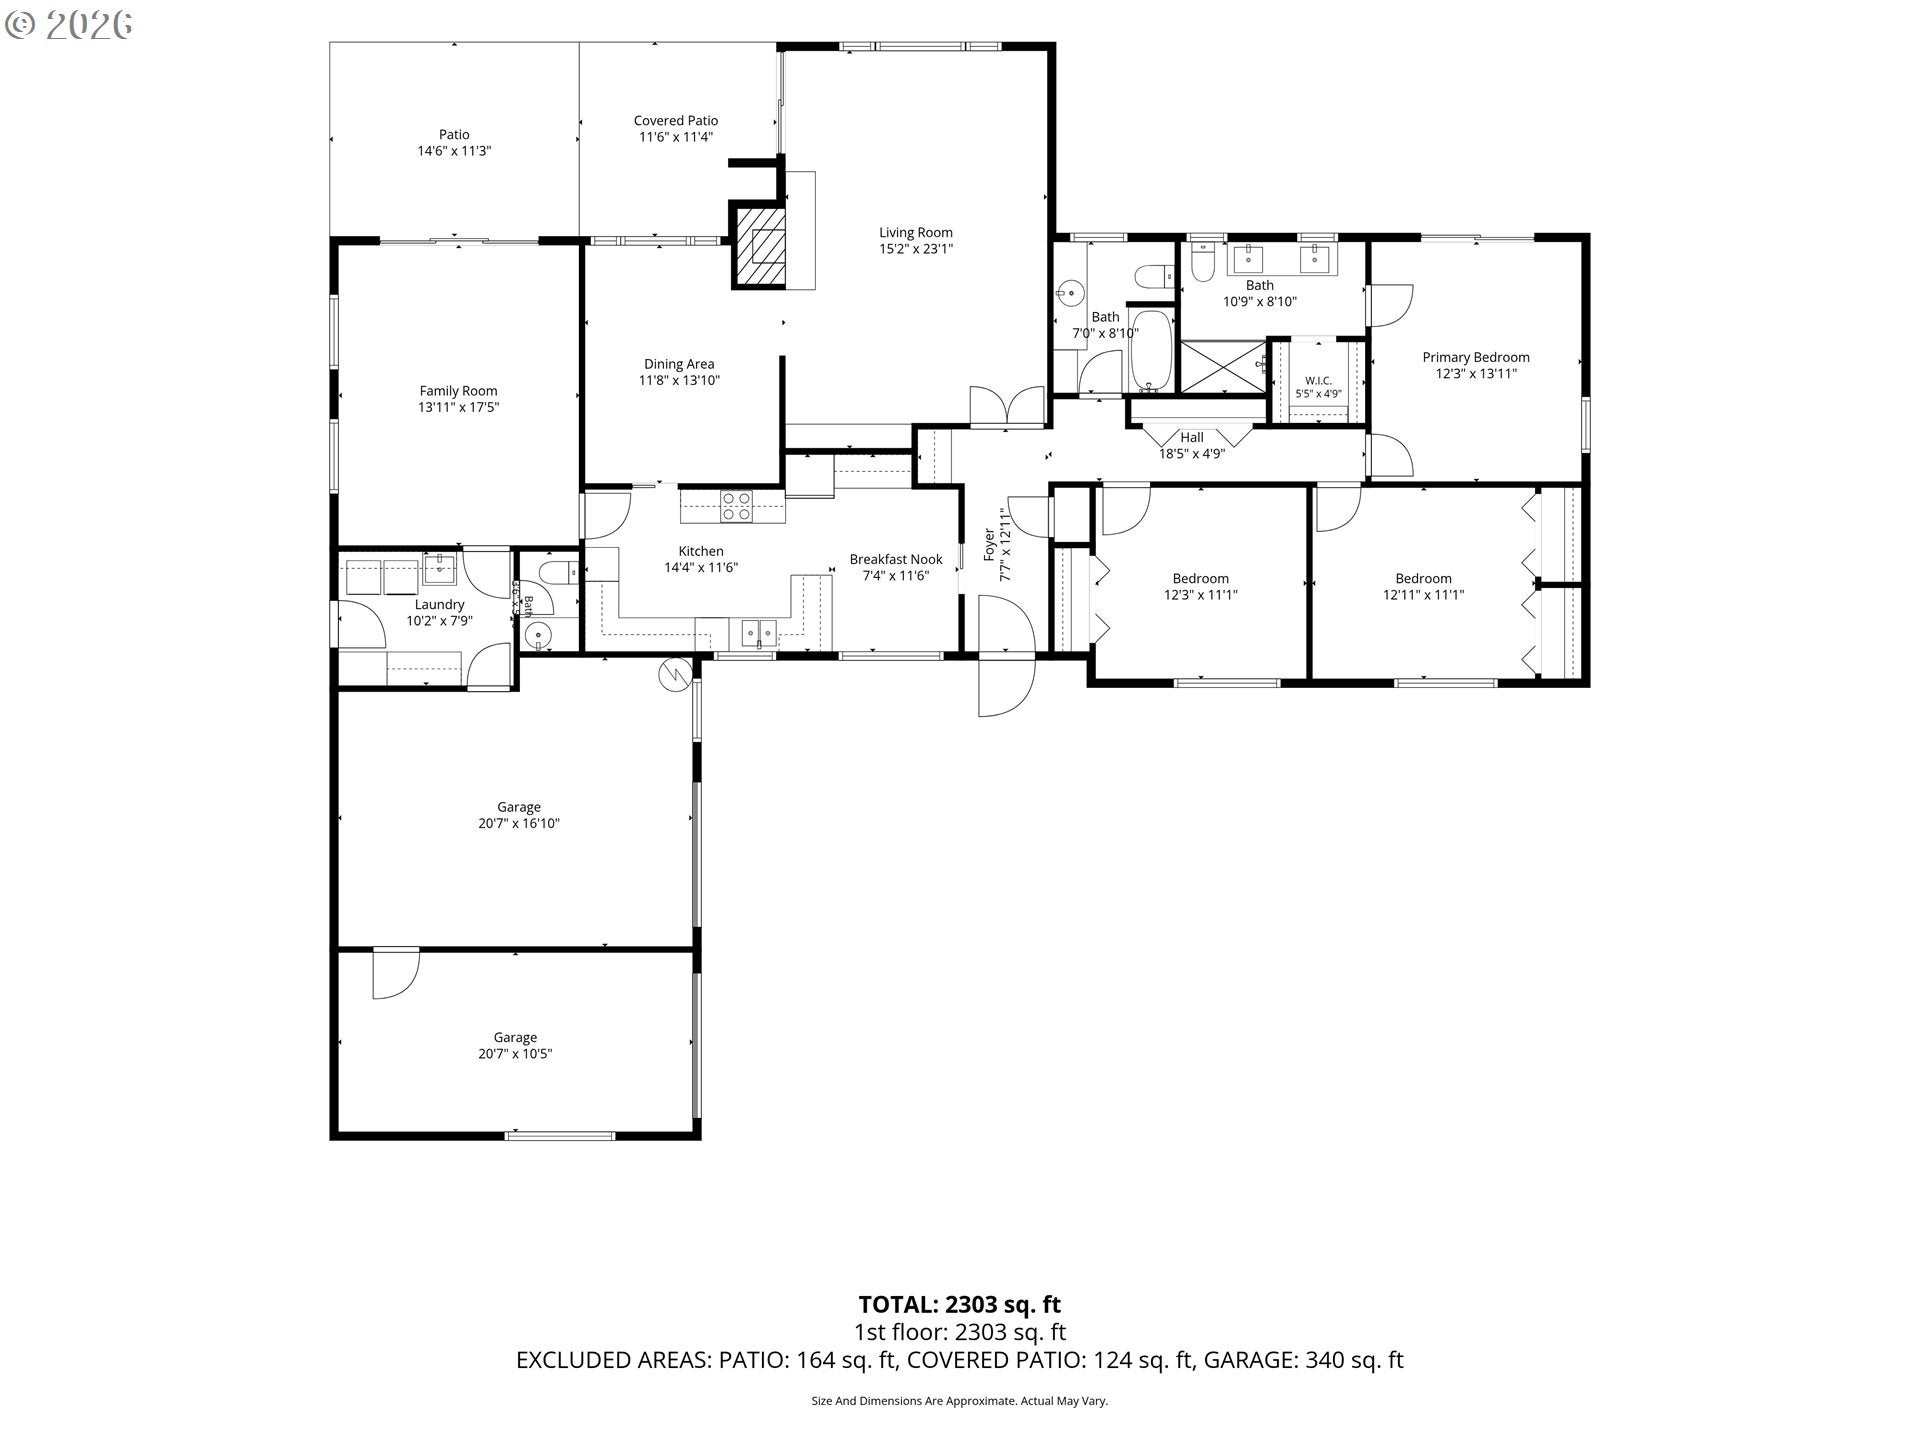
Bedroom 1 
Dimensions - 13x11Level - MainDescription - _2ndBedroom
Bedroom 2 
Dimensions - 12x11Level - MainDescription - _3rdBedroom
Dining Room 
Dimensions - 14x12Level - MainDescription - DiningRoom
Family Room 
Dimensions - 18x14Level - MainDescription - FamilyRoom
Great Room 
Description - GreatRoom
Kitchen 
Dimensions - 14x12Level - MainDescription - Kitchen
Living Room 
Dimensions - 23x15Level - MainDescription - LivingRoom
Master Bedroom 
Dimensions - 14x12Level - MainDescription - PrimaryBedroom
Nook 
Dimensions - 12x7Level - MainDescription - Nook
Utility Room 
Dimensions - 10x8Level - MainDescription - UtilityRoom
Workshop 
Dimensions - 21x11Level - MainDescription - Workshop
Save
Ask
Tour
Hide
Share
Exterior Features
Construction Details 
Cedar
Lot Features 
LevelPrivate
Other Structures 
Workshop
Patio And Porch 
PatioPorch
Roof 
Composition
Windows/Doors 
Storm Window(s)Aluminum FramesDouble Pane Windows
Community Features
MLS Area 
_152
Financing Terms Available 
CashConventionalFHAUSDA LoanVA Loan
Roads 
Concrete
Schools
School District
Unknown
Elementary School
Harvey Clark
Middle School
Neil Armstrong
High School
Forest Grove
Listing courtesy of Ginger Gregory of ELEETE Real Estate (503) 333-1390


The content relating to real estate for sale on this website comes in part from the IDX program of the RMLS™ of Portland, Oregon. Real estate listings held by brokerage firms other than ELEETE Real Estate are marked with the RMLS™ logo, and detailed information about these properties includes the names of the listing brokers. Listing content is Copyright © 2026 RMLS™, Portland, Oregon. Some properties which appear for sale on this website may subsequently have sold or may no longer be available.

Last checked 2026-10-14 09:35 AM PDT.

All information provided is deemed reliable but is not guaranteed and should be independently verified

Neighborhood & Commute
Source: Walkscore
Disclosure: Community information and market data powered by Constellation Data Labs. Information is deemed reliable but not guaranteed.
Save
Ask
Tour
Hide
Share