
15805 NE THOMPSON STPortland, OR 97230
Due to the health concerns created by Coronavirus we are offering personal 1-1 online video walkthough tours where possible.
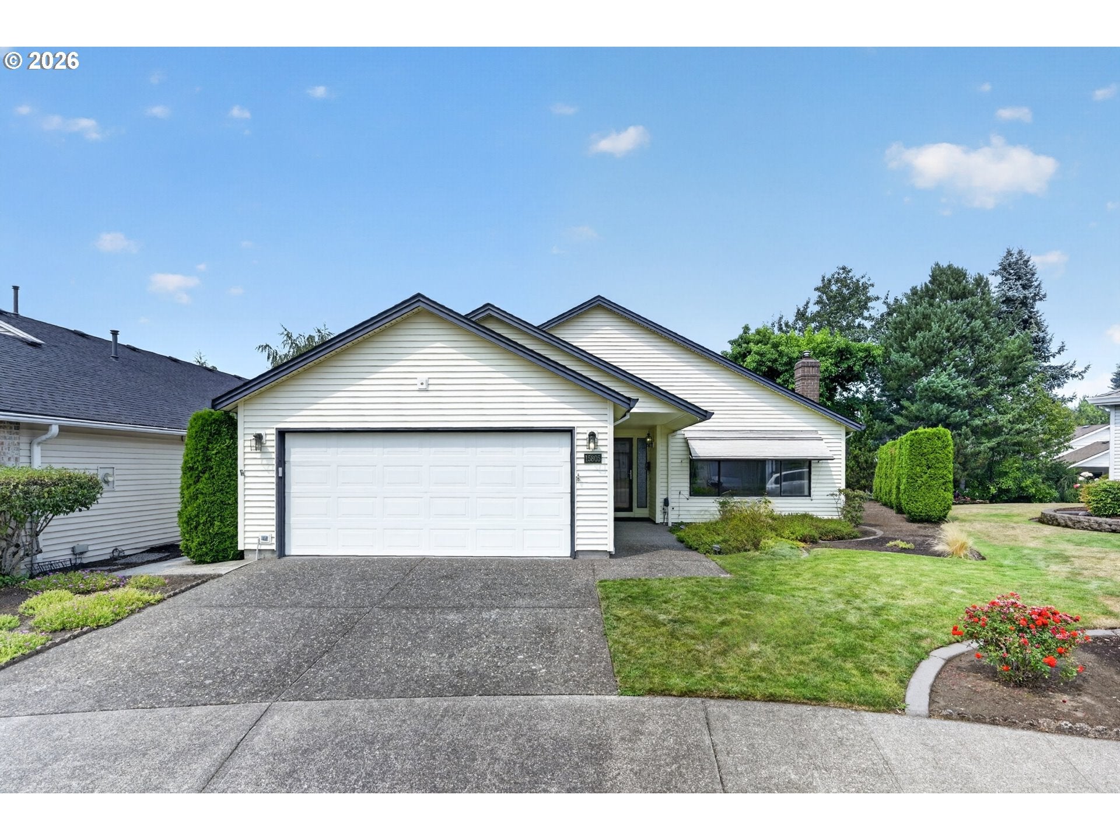
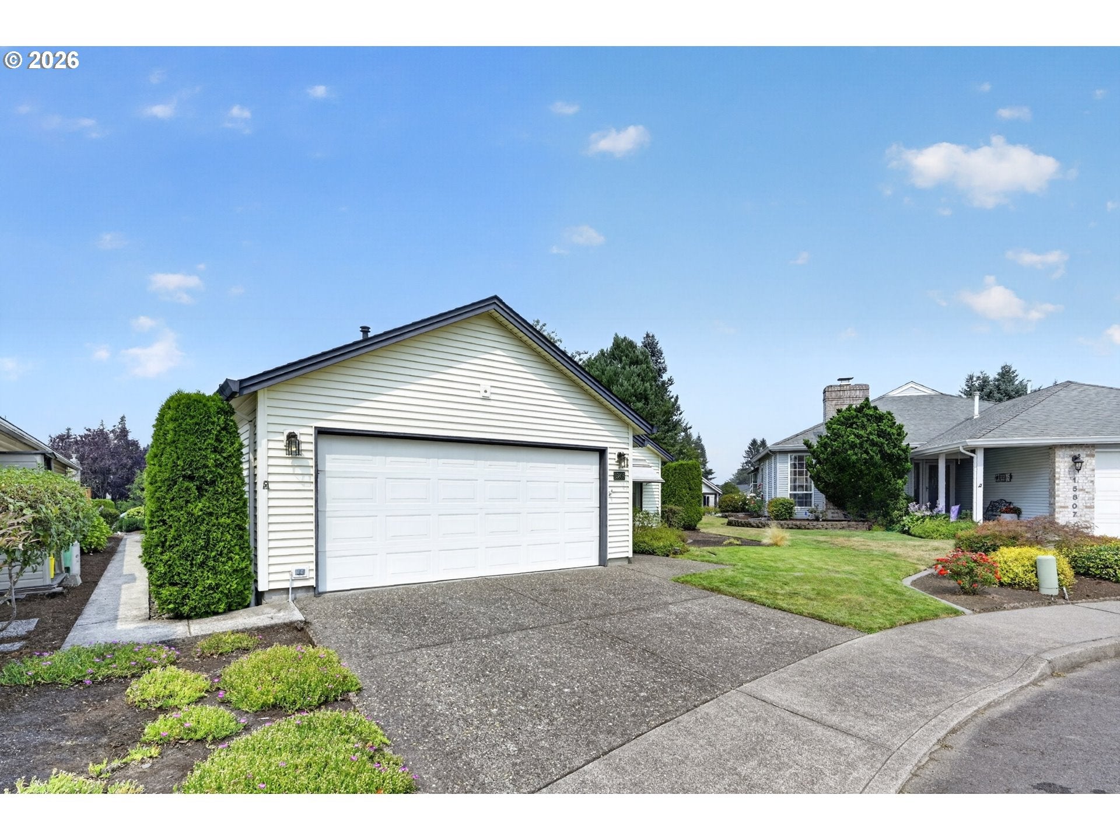
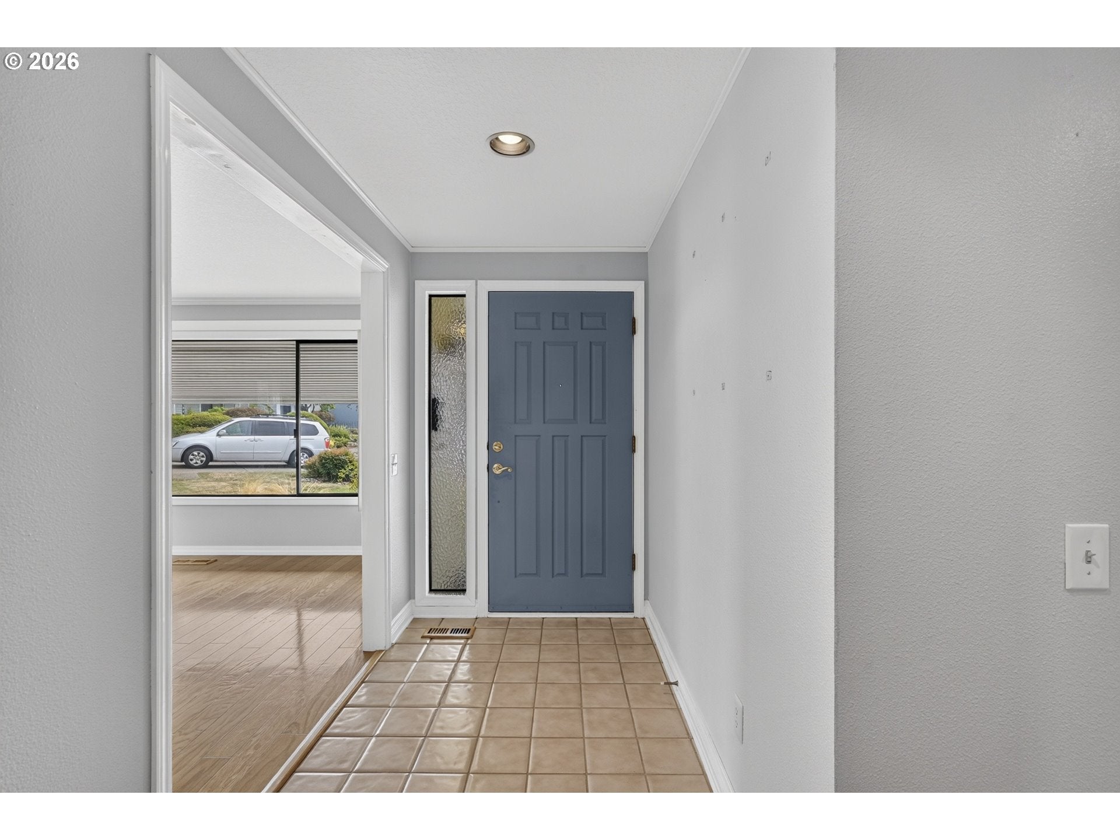
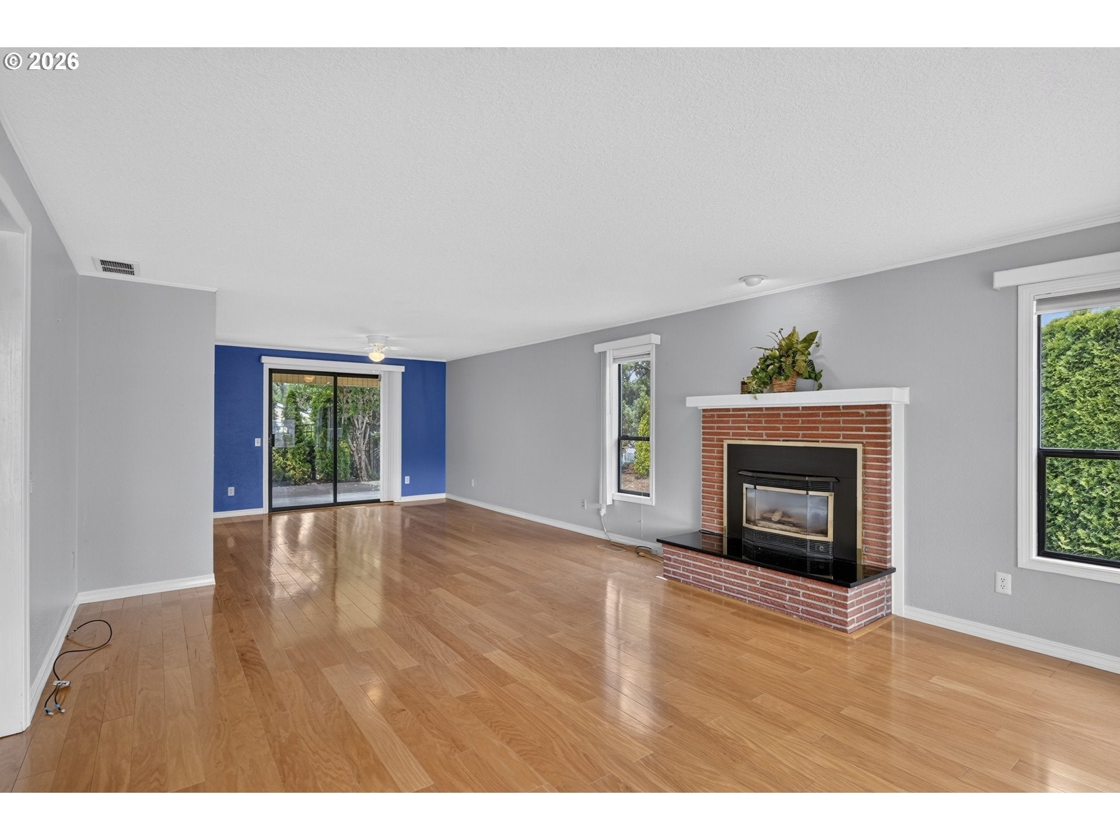
Welcome home to easy, comfortable living in this charming single-level home tucked away on a quiet cul-de-sac in an active 55+ community. Thoughtfully designed for the way you want to live today, this inviting 2-bedroom, 2-bath home offers warmth, privacy, and plenty of space to enjoy both quiet moments and time with friends. Step inside to a welcoming tile entry and gleaming hardwood floors that flow throughout the home. The gas fireplace adds a cozy touch on cooler evenings, while sliding doors invite you outside to a peaceful patio and private backyard. New carpet in both bedrooms adds an extra layer of comfort. The kitchen is truly the heart of this home, featuring beautiful solid-wood cabinets, custom-built roll-out drawers, corian countertops, and a convenient storage island with space for seating. There’s even room for a small table, plus a built-in desk for managing household details, pursuing hobbies, or staying connected. A sliding door opens directly to the backyard, making it easy to enjoy your morning coffee or gather with guests. The spacious primary bedroom offers a private bathroom, while the second bedroom provides flexibility for overnight guests, hobbies, crafts, or a home office. With numerous closets and thoughtful closet organizers throughout, there’s room for everything—and a place for everything. Outside, enjoy your own little garden retreat with a mix of lawn, hedges, and flower beds. The two-car garage offers a workbench and multiple storage cabinets, giving you plenty of room for projects, tools, and the things that make life yours. Best of all, you’ll enjoy the peace and privacy of a cul-de-sac while being part of an active 55+ community where you can embrace the lifestyle you’ve worked hard to enjoy. Whether you’re savoring a quiet morning at home, tending your flowers, entertaining friends, or simply enjoying having less to worry about, this is a place that makes everyday living feel just a little easier—and a lot more enjoyable.
| 2 weeks ago | Listing updated with changes from the MLS® | |
| 3 weeks ago | Listing first seen on site |

The content relating to real estate for sale on this website comes in part from the IDX program of the RMLS™ of Portland, Oregon. Real estate listings held by brokerage firms other than Realty One Group Prestige are marked with the RMLS™ logo, and detailed information about these properties includes the names of the listing brokers. Listing content is Copyright © 2026 RMLS™, Portland, Oregon. Some properties which appear for sale on this website may subsequently have sold or may no longer be available.
Last checked 2026-08-26 07:33 AM PDT.
All information provided is deemed reliable but is not guaranteed and should be independently verified