Save
Ask
Tour
Hide
Share
$799,900
56 Days On Site

2925 SE CLEVELAND DR
Gresham, OR 97080

For Sale|Single Family Residence|Active
7
Beds
5
Total Baths
4
Full Baths
1
Partial Bath
4,569
SqFt
$175
/SqFt
1994
Built
Subdivision:
CEDAR LAKE
County:
Multnomah
Listing courtesy of Kristin Harris of Premiere Property Group, LLC (503) 730-7132

Due to the health concerns created by Coronavirus we are offering personal 1-1 online video walkthough tours where possible.
Call Now: 1-503-577-3371
Is this the listing for you? We can help make it yours.
1-503-577-3371
2925 SE CLEVELAND DR2925 SE CLEVELAND DR2925 SE CLEVELAND DR2925 SE CLEVELAND DR
Save
Ask
Tour
Hide
Share

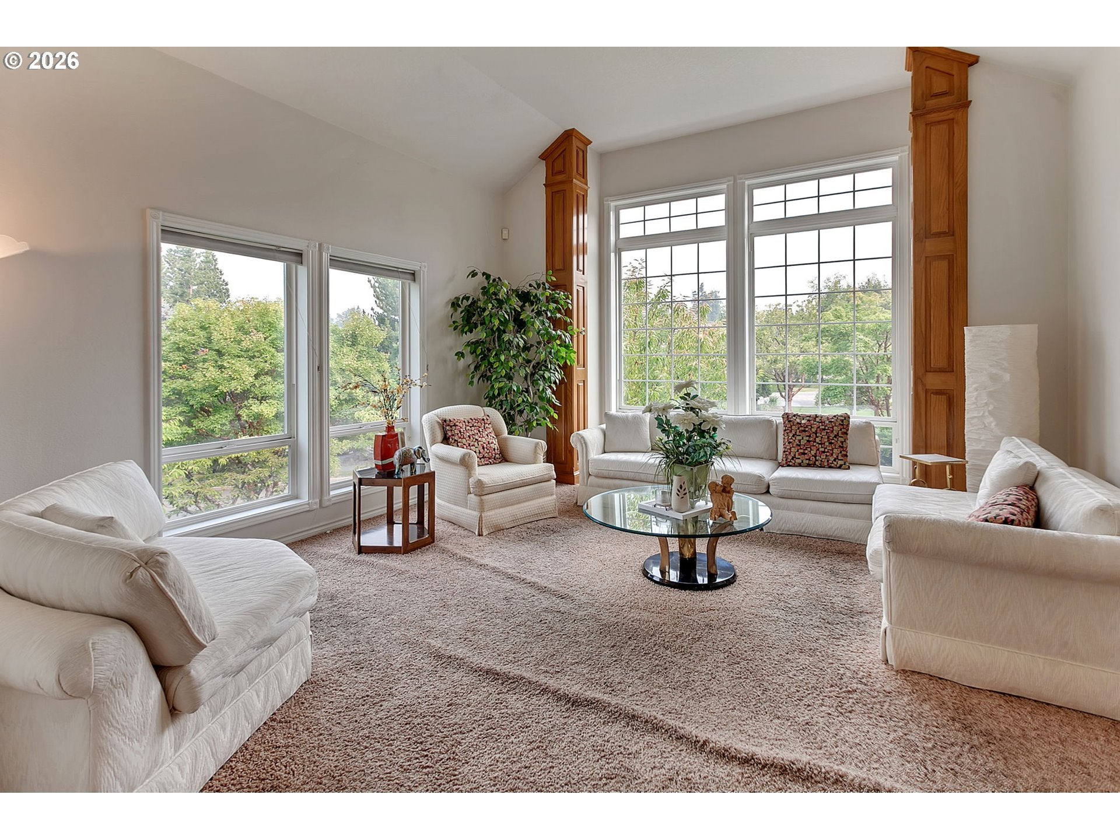
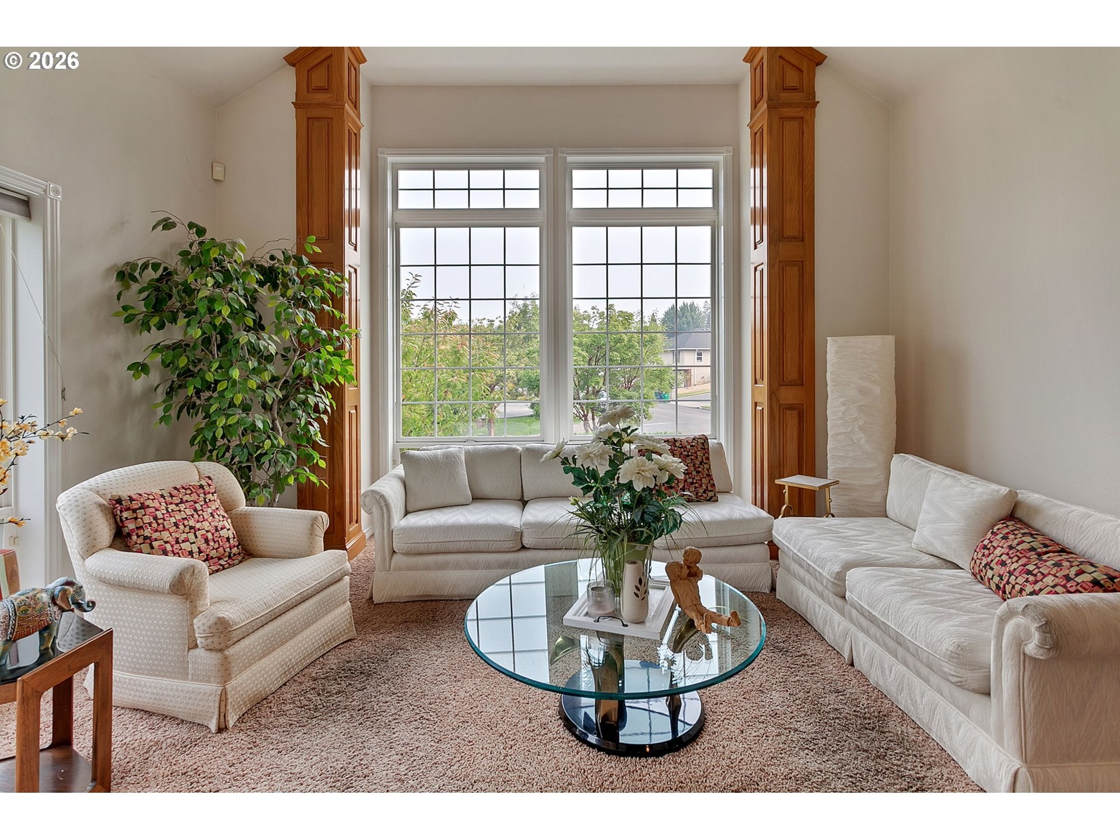
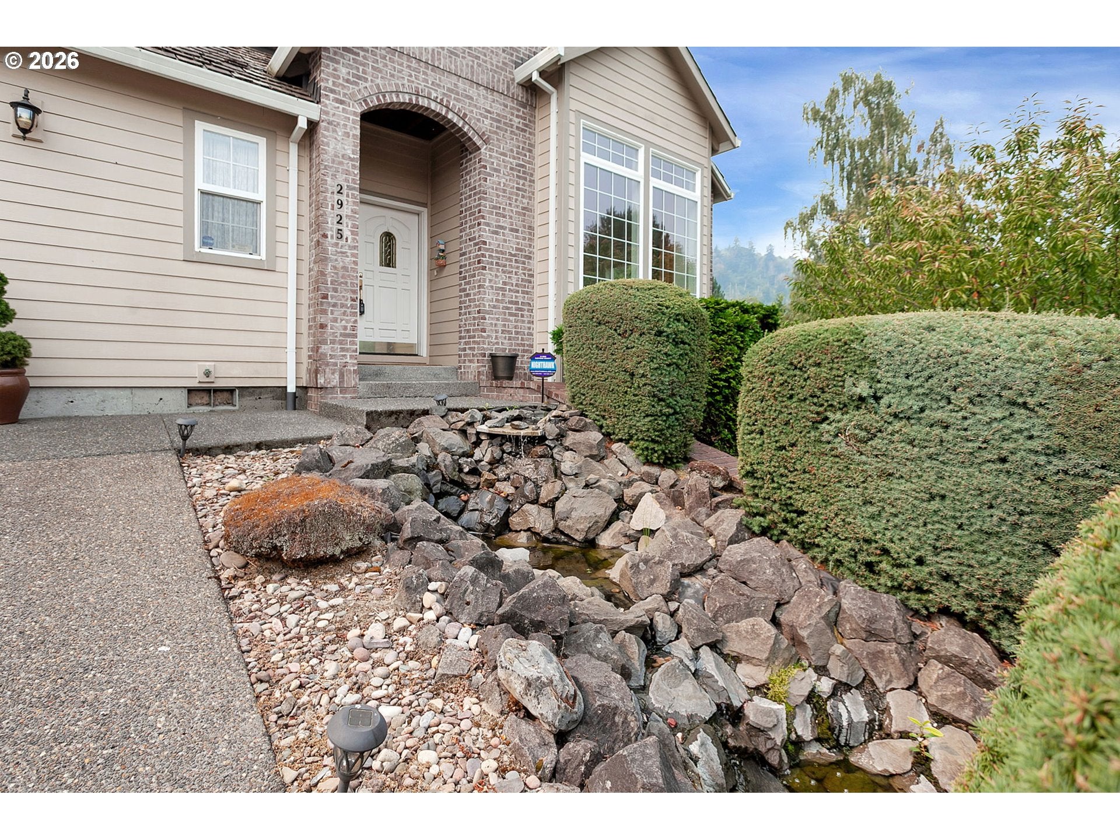
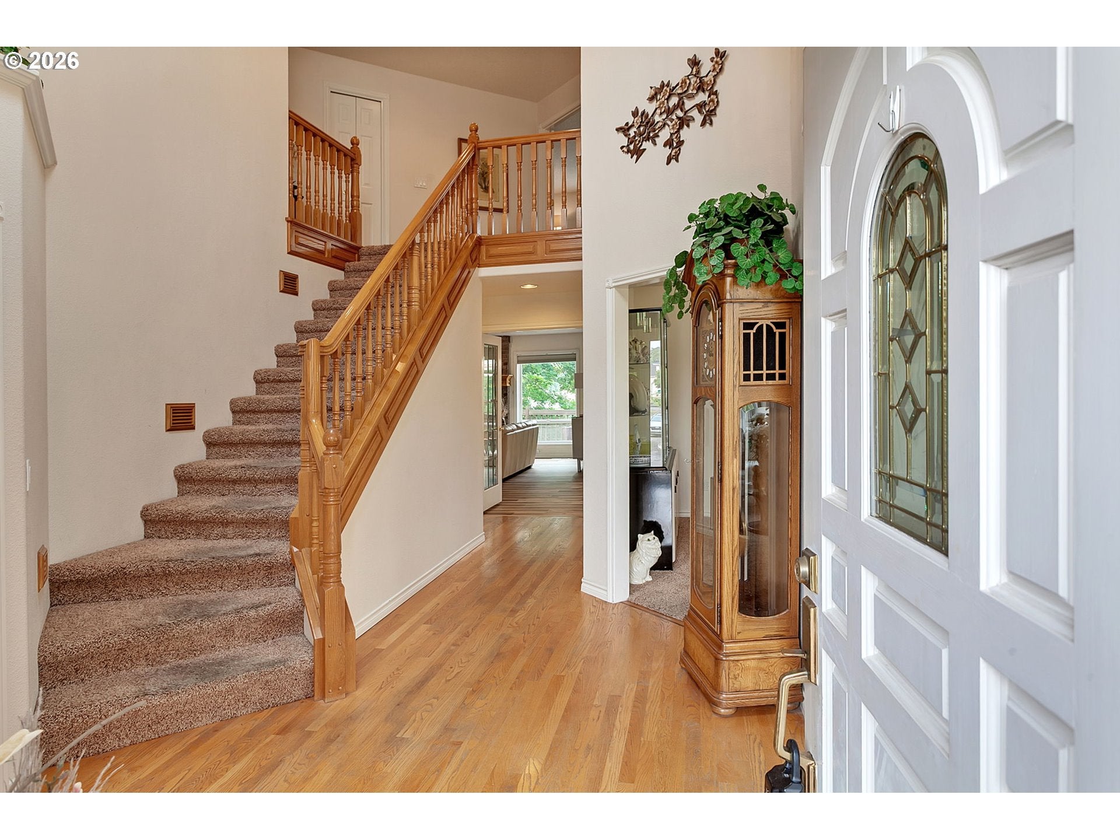
Over 4,500 sq ft of incredibly flexible living space in this Cedar Lake home. A spacious 1414 square foot daylight lower level that could function as a complete separate living space: Living room with built-ins and gas fireplace, kitchen area, two bedrooms, full bath, laundry with washer/dryer hookups, storage and exterior entrance with private patio. Ideal for multi-generational or roommate-style living, or perhaps a home office or hobby space. Main level offers formal living and dining, open kitchen with eating nook and massive deck, great room with built-ins and fireplace, full and half baths plus utility. Upstairs the primary suite features French doors, gas fireplace, jetted tub and oversized walk-in closet, plus four more oversized bedrooms and a full bath. The incredible 1,298 SF garage holds up to five vehicles - one bay currently converted to storage but could be removed. With the addition of a gate, there is room for your additional vehicles, boat or RV on the side of the home! And to top all that off the home delivers an extraordinary amount of storage throughout, more than almost any property you’ll tour. Mature trees, water feature and low-maintenance yard create a private setting near neighborhood paths and Cedar Lake. Seller will install brand-new roof prior to closing. Space, storage, garage capacity, RV parking and flexible living that is genuinely hard to find at this price. Schedule your showing today or visit the open house SUNDAY 10/4 2-4PM. 1414 SF lower level offers incredible flexibility. Ideal for extended family, guests, roommate, home office or hobbies.

Save
Ask
Tour
Hide
Share
Listing Snapshot
Price 
$799,900
Days On Site 
56 Days
Bedrooms 
7
Inside Area (SqFt) 
4,569 sqft
Total Baths 
5
Full Baths 
4
Partial Baths 
1
Lot Size 
0.28 Acres
Year Built 
1994
MLS® Number 
282560484
Status 
Active
Property Tax 
$12,137.5
HOA/Condo/Coop Fees 
$29.17 monthly
Sq Ft Source 
N/A
Friends & Family
Recent Activity
a week agoListing updated with changes from the MLS®
4 weeks agoPrice changed to $799,900
2 months agoListing first seen on site
General Features
Acres 
0.28
Attached Garage 
Yes
Disclosures 
Disclosure
Foundation 
Concrete PerimeterSlab
Garage 
Yes
Garage Spaces 
5
Land Lease 
No
Parking 
Garage Door OpenerDrivewayRV Access/ParkingAttachedGarage
Parking Spaces 
5
Property Sub Type 
Single Family Residence
Security 
Security LightsSecurity System Owned
Sewer 
Public Sewer
SqFt Total 
4569
Style 
Traditional
Water Source 
Public
Zoning 
LDR7
Interior Features
Appliances 
OvenGas Water HeaterCooktopDishwasherDisposalDown DraftMicrowave
Basement 
FinishedStorage Space
Cooling 
Ceiling Fan(s)Central Air
Fireplace 
Yes
Fireplace Features 
GasWood Burning
Fireplaces 
3
Flooring 
HardwoodVinylWoodCarpet
Heating 
Forced Air
Interior 
Kitchen IslandCentral VacuumHigh Ceilings
Window Features 
Skylight(s)
Bedroom 1 
Dimensions - 19x12Level - UpperDescription - _4thBedroom
Bedroom 2 
Dimensions - 14x14Level - UpperDescription - _5thBedroom
Bedroom 3 
Dimensions - 15x11Level - UpperDescription - _2ndBedroom
Bedroom 4 
Dimensions - 13x12Level - UpperDescription - _3rdBedroom
Dining Room 
Dimensions - 20x12Level - MainDescription - DiningRoom
Entry Room 
Dimensions - 21x8Level - MainDescription - Entry
Family Room 
Dimensions - 20x19Level - MainDescription - FamilyRoom
Great Room 
Description - GreatRoom
GuestQuarters 
Level - LowerDescription - GuestQuarters
Kitchen 
Dimensions - 16x14Level - MainDescription - Kitchen
Living Room 
Dimensions - 14x13Level - MainDescription - LivingRoom
Master Bedroom 
Dimensions - 22x18Level - UpperDescription - PrimaryBedroom
Save
Ask
Tour
Hide
Share
Exterior Features
Construction Details 
Brick
Other Structures 
Workshop
Patio And Porch 
DeckPatio
Roof 
CompositionShake
Windows/Doors 
Skylight(s)
Community Features
Accessibility Features 
Therapeutic Whirlpool
Association Fee 
$350.0
Association Fee Frequency 
Annually
MLS Area 
_144
Financing Terms Available 
CashConventional
Roads 
Paved
Schools
School District
Unknown
Elementary School
East Gresham
Middle School
Dexter McCarty
High School
Gresham
Listing courtesy of Kristin Harris of Premiere Property Group, LLC (503) 730-7132


The content relating to real estate for sale on this website comes in part from the IDX program of the RMLS™ of Portland, Oregon. Real estate listings held by brokerage firms other than Premiere Property Group, LLC are marked with the RMLS™ logo, and detailed information about these properties includes the names of the listing brokers. Listing content is Copyright © 2026 RMLS™, Portland, Oregon. Some properties which appear for sale on this website may subsequently have sold or may no longer be available.

Last checked 2026-10-12 01:53 AM PDT.

All information provided is deemed reliable but is not guaranteed and should be independently verified

Neighborhood & Commute
Source: Walkscore
Disclosure: Community information and market data powered by Constellation Data Labs. Information is deemed reliable but not guaranteed.
Save
Ask
Tour
Hide
Share