
4529 NE 34TH AVEPortland, OR 97211
Due to the health concerns created by Coronavirus we are offering personal 1-1 online video walkthough tours where possible.
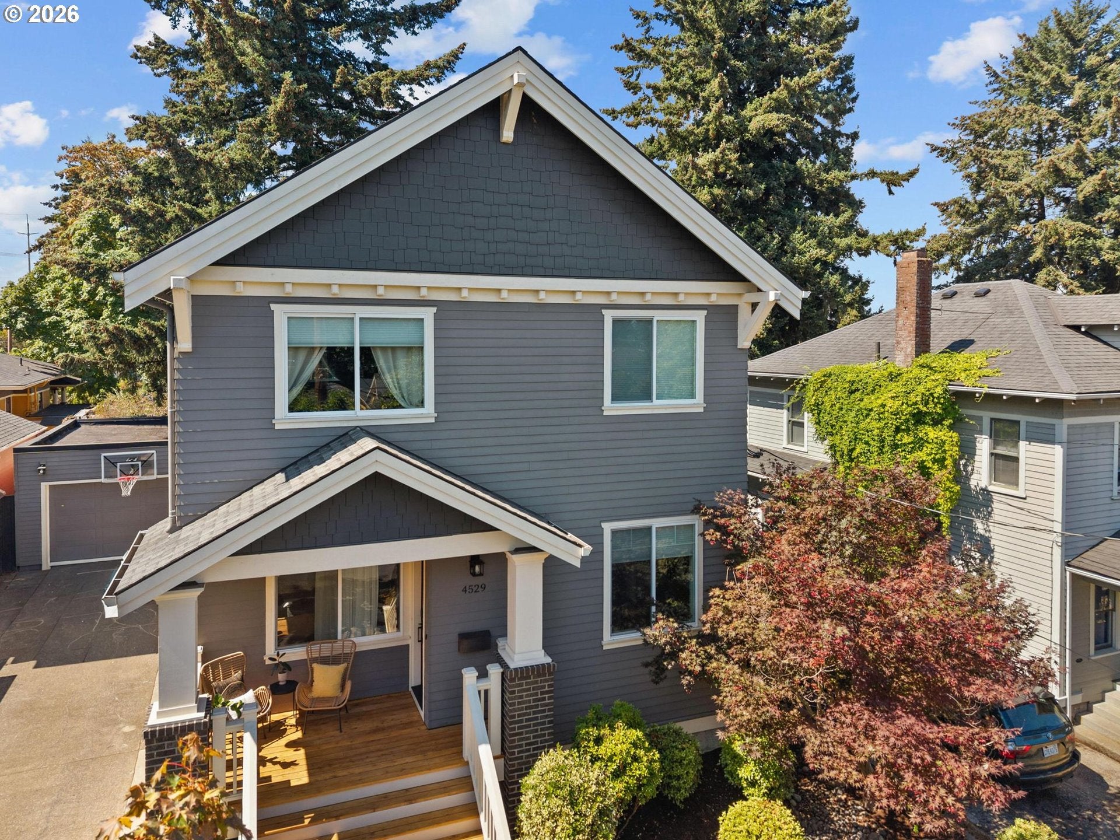
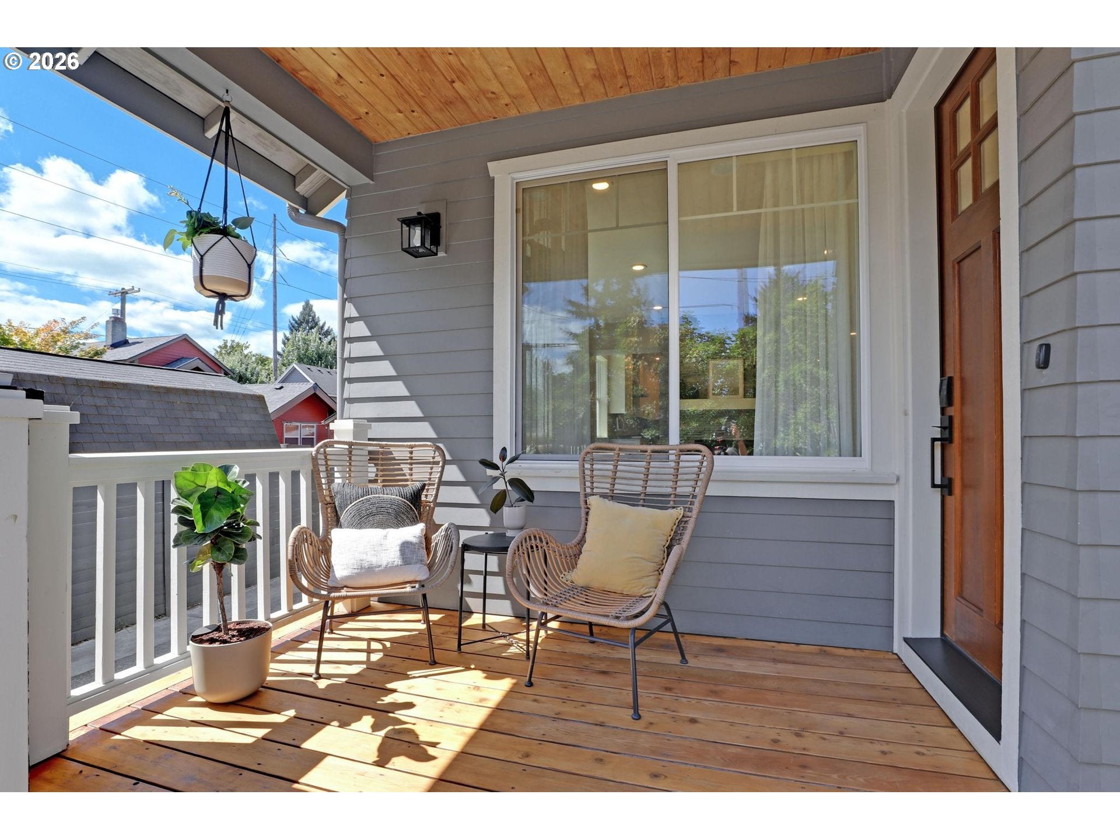
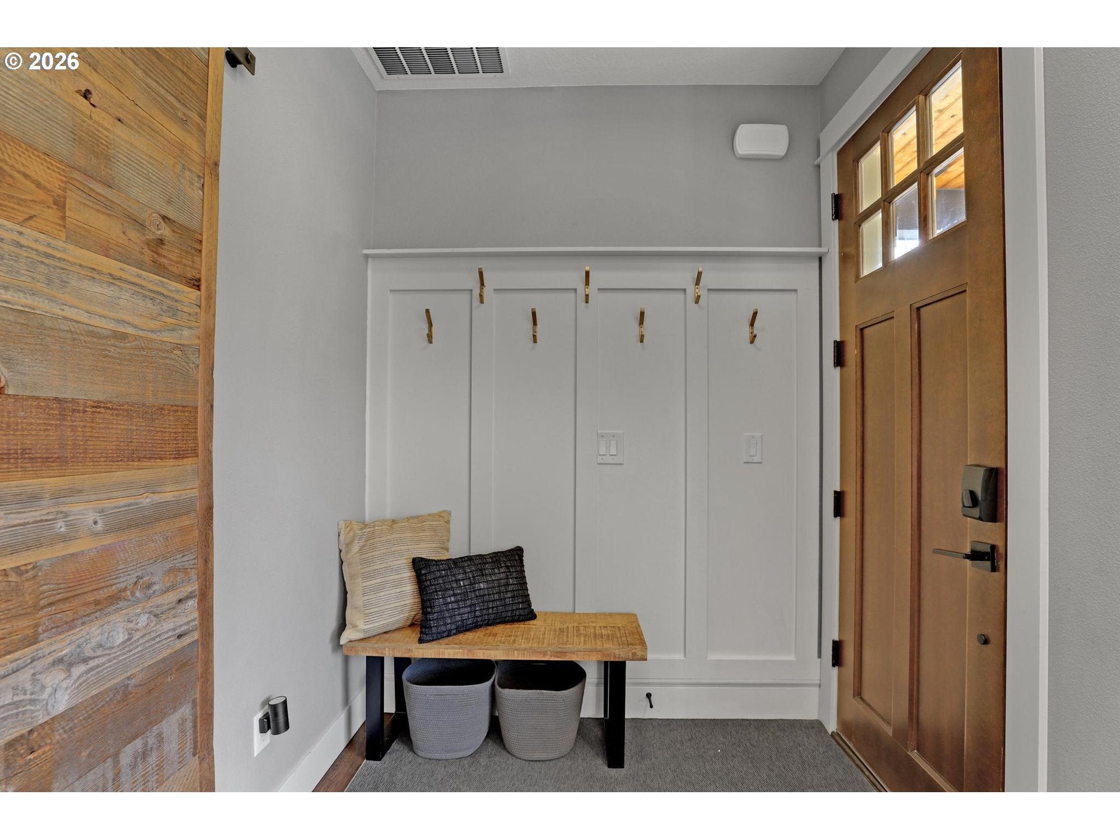
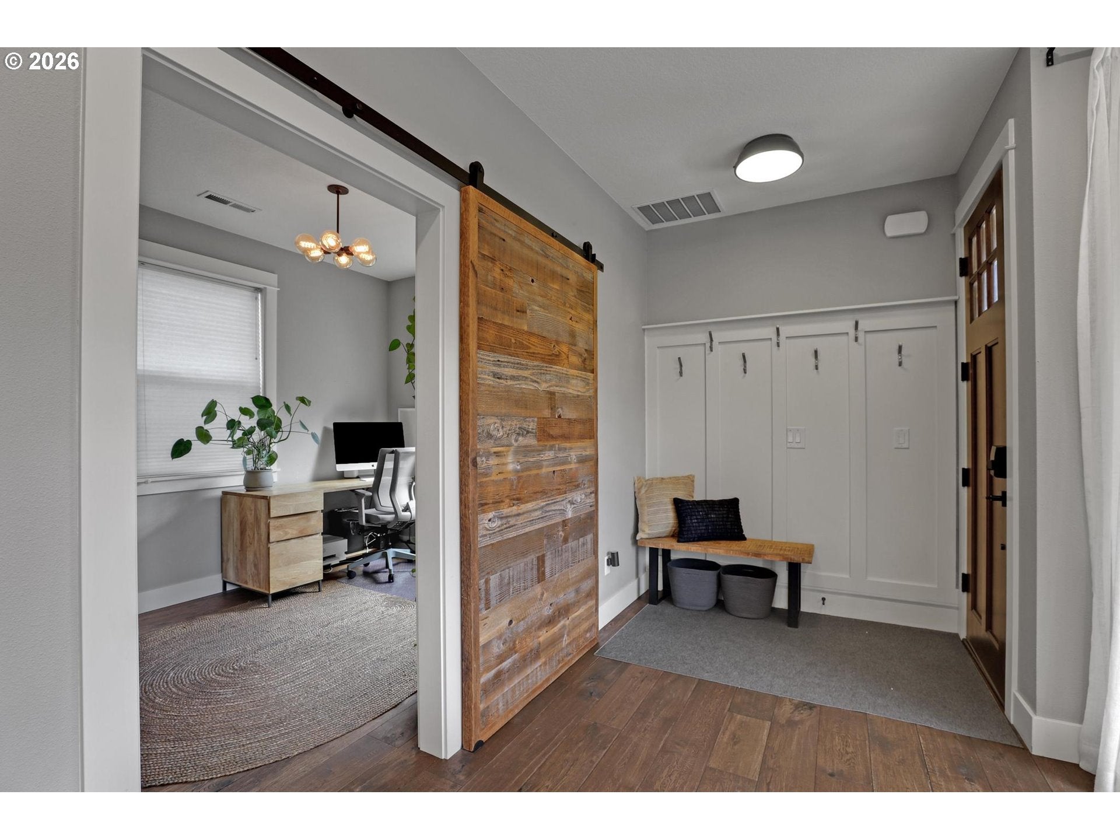
Meticulously maintained and thoughtfully designed, this custom NE Portland home combines exceptional space, quality craftsmanship and a remarkably flexible floor plan. The light filled main level features tall ceilings, beautiful wood floors and a striking mix of materials, including a custom stone wrapped fireplace and exposed brick accent wall that add warmth and character to the open living and dining spaces. At the heart of the home is a true gourmet kitchen with a substantial island topped in reclaimed timber, generous counter space, eating bar, two dishwashers, a beautiful Wolf range, second wall oven and Sub Zero refrigerator. It is an exceptional setup for both serious cooking and entertaining. A main level bedroom or den with direct access to a full bath offers excellent flexibility for guests, work from home or additional living space. Upstairs, the spacious primary suite includes a walk in closet, double sink vanity and large shower, along with two additional bedrooms, a full bath and convenient laundry room. The finished lower level expands the possibilities with high ceilings, a large family and media room, full bath, storage and space for an additional office, gym or work area. Glass doors off the kitchen open to a generous deck and low maintenance turf yard, creating an easy indoor outdoor connection. A true two car garage with coated floor plus an oversized driveway provides exceptional parking and plenty of room for multiple cars or a pickup game of basketball. Beautifully cared for, filled with natural light and loaded with thoughtful custom details, this home offers a rare combination of space, craftsmanship and versatility in a fantastic NE Portland location. [Home Energy Score = 7. HES Report at https://rpt.greenbuildingregistry.com/hes/OR10183636]
| a week ago | Listing updated with changes from the MLS® | |
| a week ago | Status changed to Pending | |
| 3 weeks ago | Listing first seen on site |

The content relating to real estate for sale on this website comes in part from the IDX program of the RMLS™ of Portland, Oregon. Real estate listings held by brokerage firms other than Windermere Realty Trust are marked with the RMLS™ logo, and detailed information about these properties includes the names of the listing brokers. Listing content is Copyright © 2026 RMLS™, Portland, Oregon. Some properties which appear for sale on this website may subsequently have sold or may no longer be available.
Last checked 2026-09-22 01:44 AM PDT.
All information provided is deemed reliable but is not guaranteed and should be independently verified
Did you know? You can invite friends and family to your search. They can join your search, rate and discuss listings with you.