
4620 WENDOVER STEugene, OR 97404
Due to the health concerns created by Coronavirus we are offering personal 1-1 online video walkthough tours where possible.
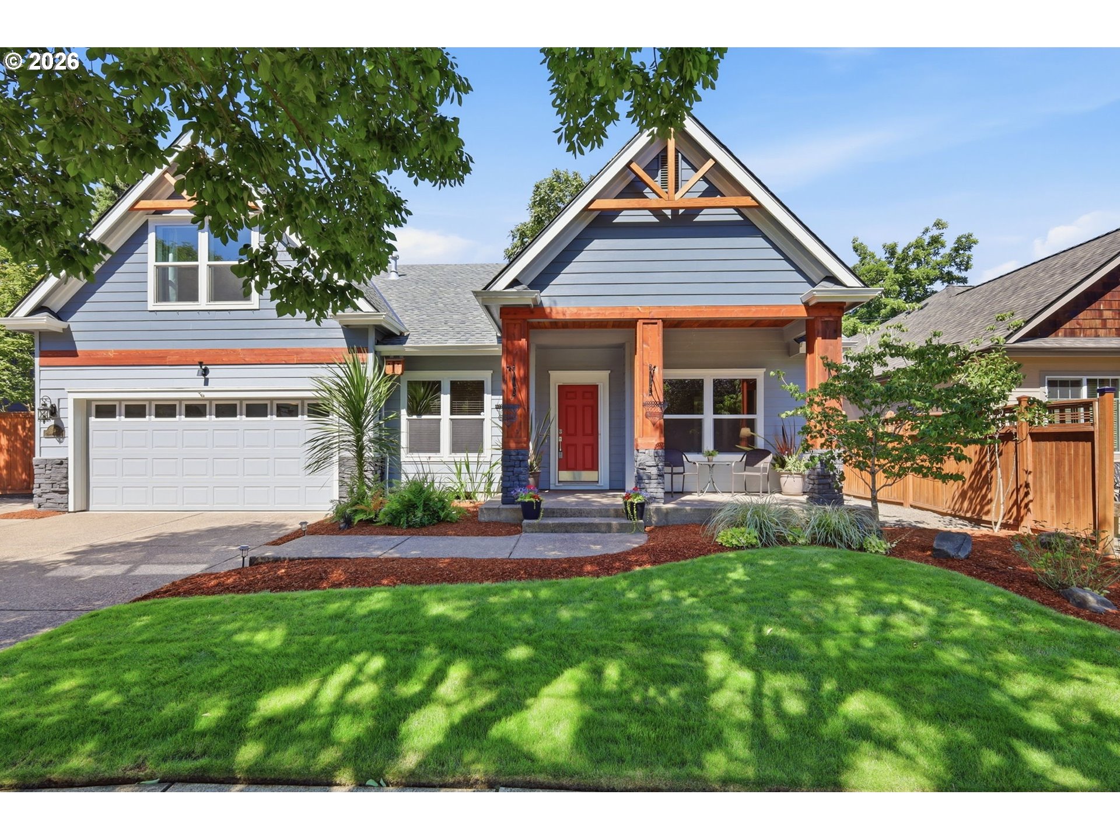
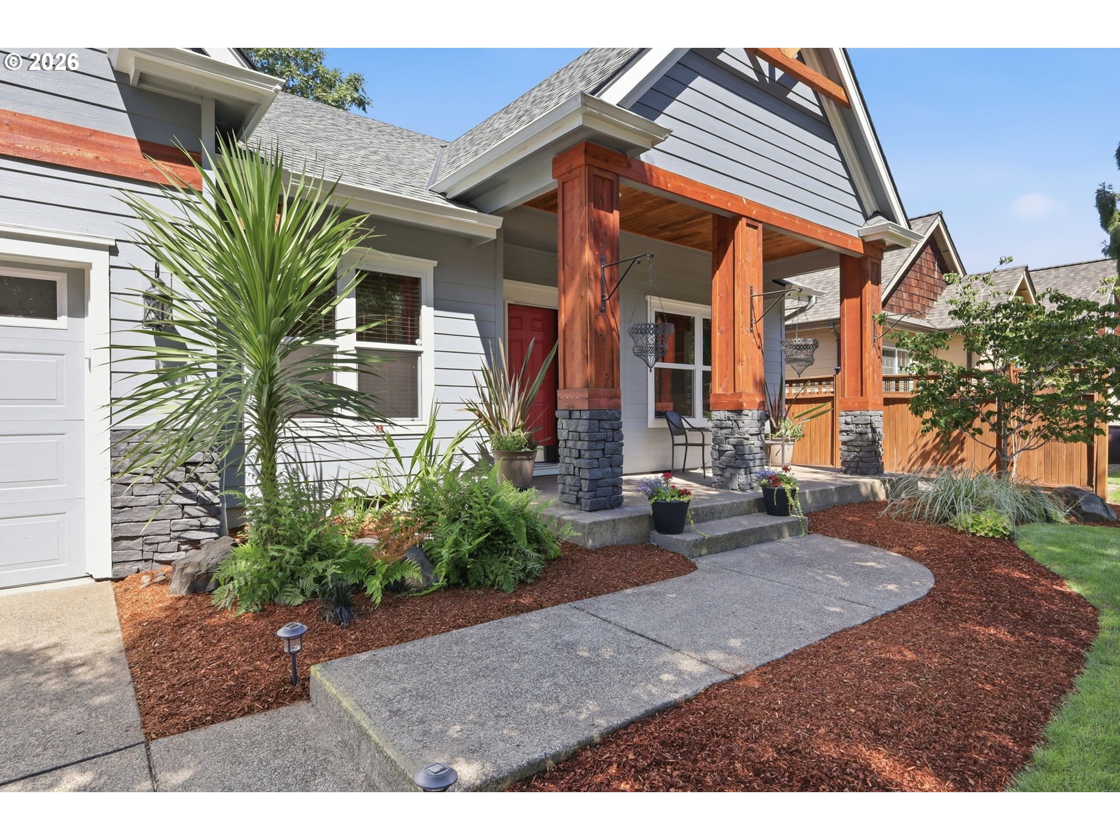
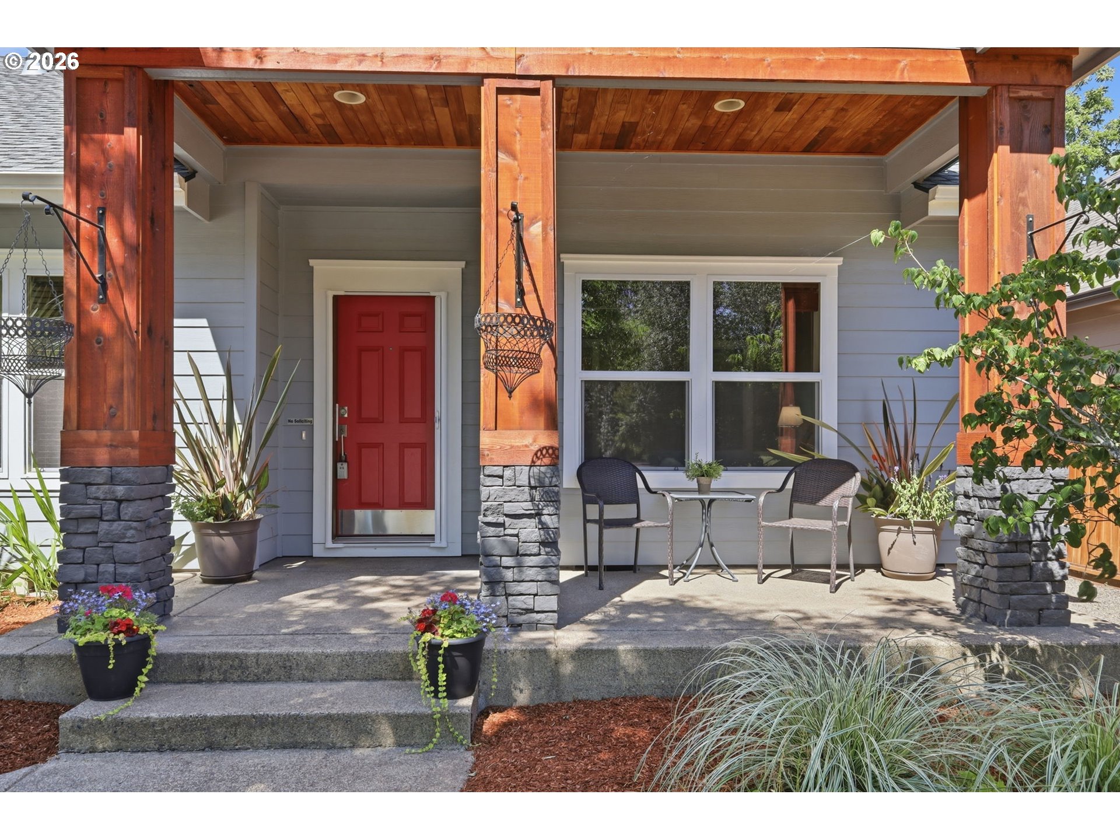
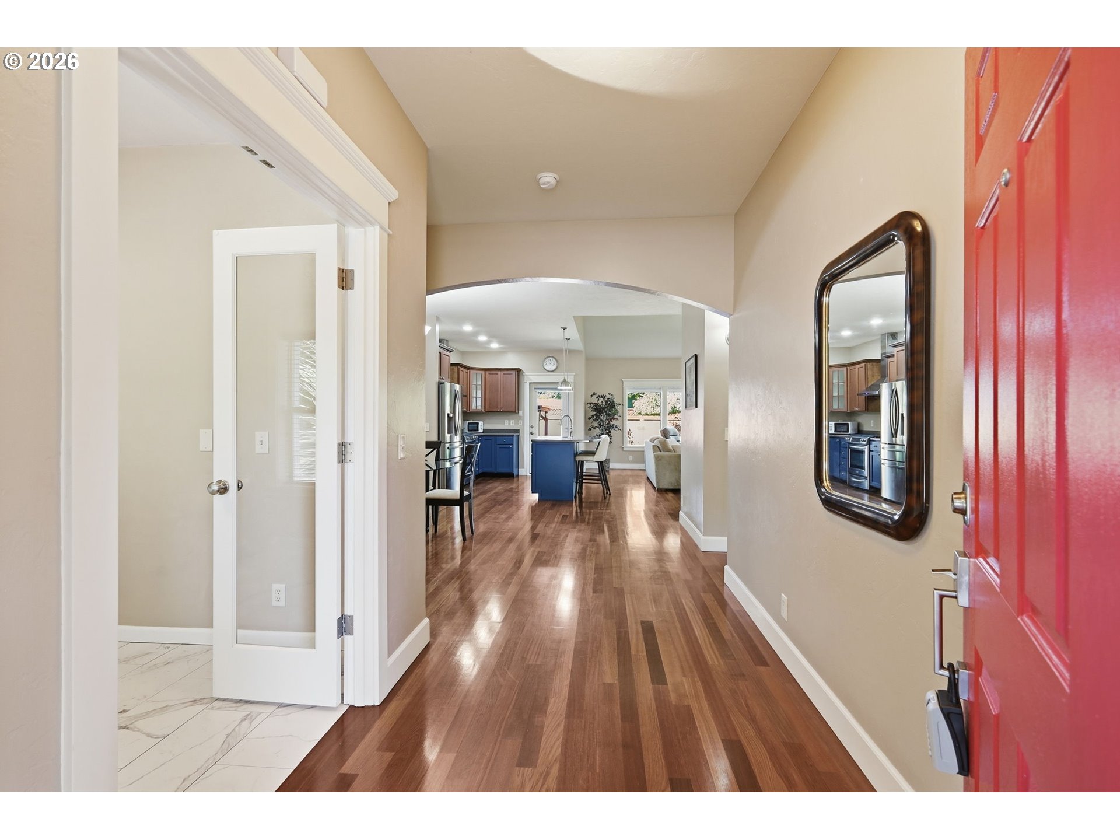
Fantastic Santa Clara home located in a quiet neighborhood! This home features 3 bedrooms plus an office, 3 full bathrooms and an upstairs bonus room. The vaulted front porch has been accented with cedar and offers a comfortable seating area for enjoying the views to Wendover Park directly across the street. Interior features include a great room concept, open kitchen, Brazilian cherry flooring, gas fireplace and high ceilings. Enjoy main level living with the primary suite, additional bedroom & full bathroom, separate office, laundry, kitchen and great room all on the first floor. The spacious primary suite has french doors leading to the backyard and has been recently updated with Corian counters, double undermount sinks & new hardware, a newly tiled walk-in shower, brand new toilet, added bathroom windows for more light and new Laminate flooring. An additional bedroom, large bonus room and full bathroom with a soaking tub are on the second floor, allowing for great separation of space. The kitchen features stainless steel appliances, brand new fridge, Corian counters, a pantry and a large island with a breakfast bar. New exterior paint in 2023, interior paint upgrades, new gas hot water heater in 2023. Outdoor unit and ductless system have been replaced since the home was built. Enjoy the private and fully fenced backyard, with a gazebo, covered back patio and extensively upgraded watering drip system. You will find a hobby shed (8x10) with recent upgraded work bench and storage systems. The oversized 2-car garage has a utility sink and hot/cold water access. There is a large 46', gated RV parking area with 50 amp electrical service. This home has been meticulously kept and is ready for its new owners to enjoy. Don't forget the brand new roof this year. Every inch of this property offers endless invitation to retreat amongst quality construction. Call your Realtor today for a private showing and full recent upgrades list. OPEN HOUSE July 18th 1pm-3pm.
| 21 hours ago | Listing updated with changes from the MLS® | |
| 3 days ago | Listing first seen on site |

The content relating to real estate for sale on this website comes in part from the IDX program of the RMLS™ of Portland, Oregon. Real estate listings held by brokerage firms other than Keller Williams Realty Eugene and Springfield are marked with the RMLS™ logo, and detailed information about these properties includes the names of the listing brokers. Listing content is Copyright © 2026 RMLS™, Portland, Oregon. Some properties which appear for sale on this website may subsequently have sold or may no longer be available.
Last checked 2026-07-13 09:26 PM PDT.
All information provided is deemed reliable but is not guaranteed and should be independently verified