Save
Ask
Tour
Hide
Share
$765,000
65 Days On Site

2200 SW 192ND AVE
Beaverton, OR 97003

For Sale|Single Family Residence|Active
4
Beds
4
Total Baths
3
Full Baths
1
Partial Bath
3,037
SqFt
$252
/SqFt
1948
Built
County:
Washington
Listing courtesy of Jessica Lipscomb of Windermere West LLC (503) 816-9537

Due to the health concerns created by Coronavirus we are offering personal 1-1 online video walkthough tours where possible.
Call Now: 1-503-577-3371
Is this the listing for you? We can help make it yours.
1-503-577-3371
2200 SW 192ND AVE2200 SW 192ND AVE2200 SW 192ND AVE2200 SW 192ND AVE
Save
Ask
Tour
Hide
Share

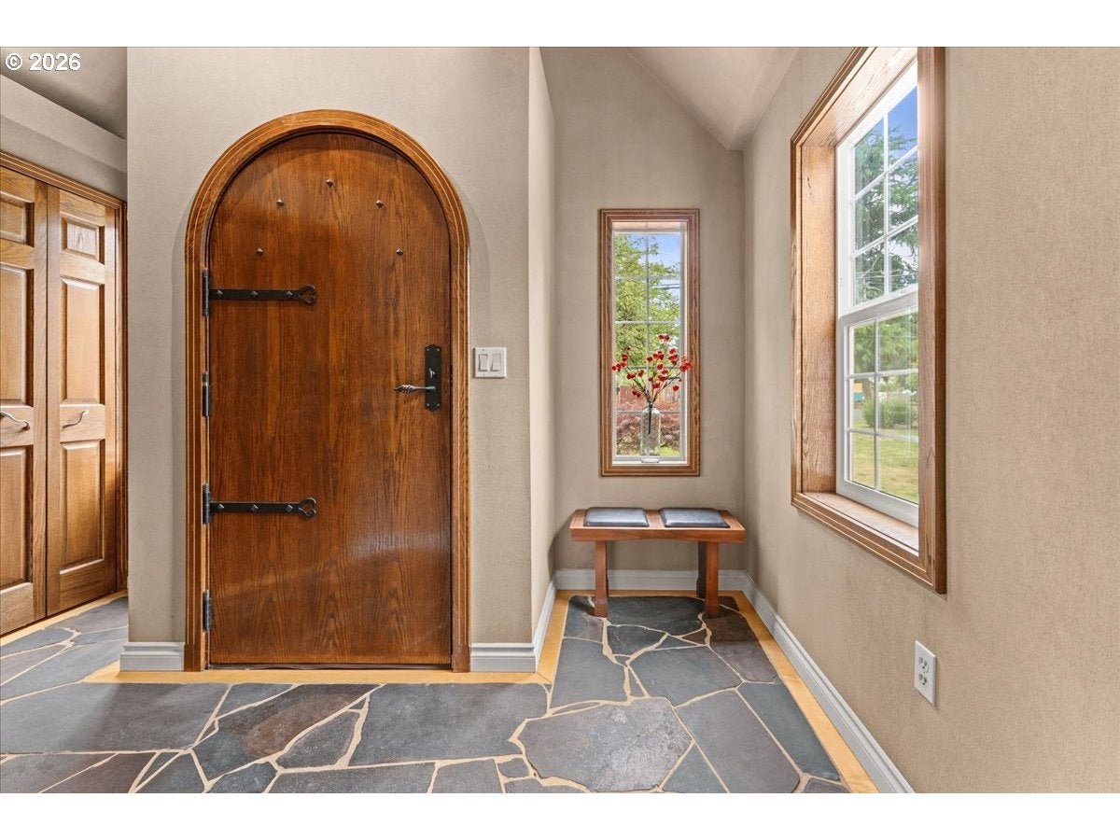
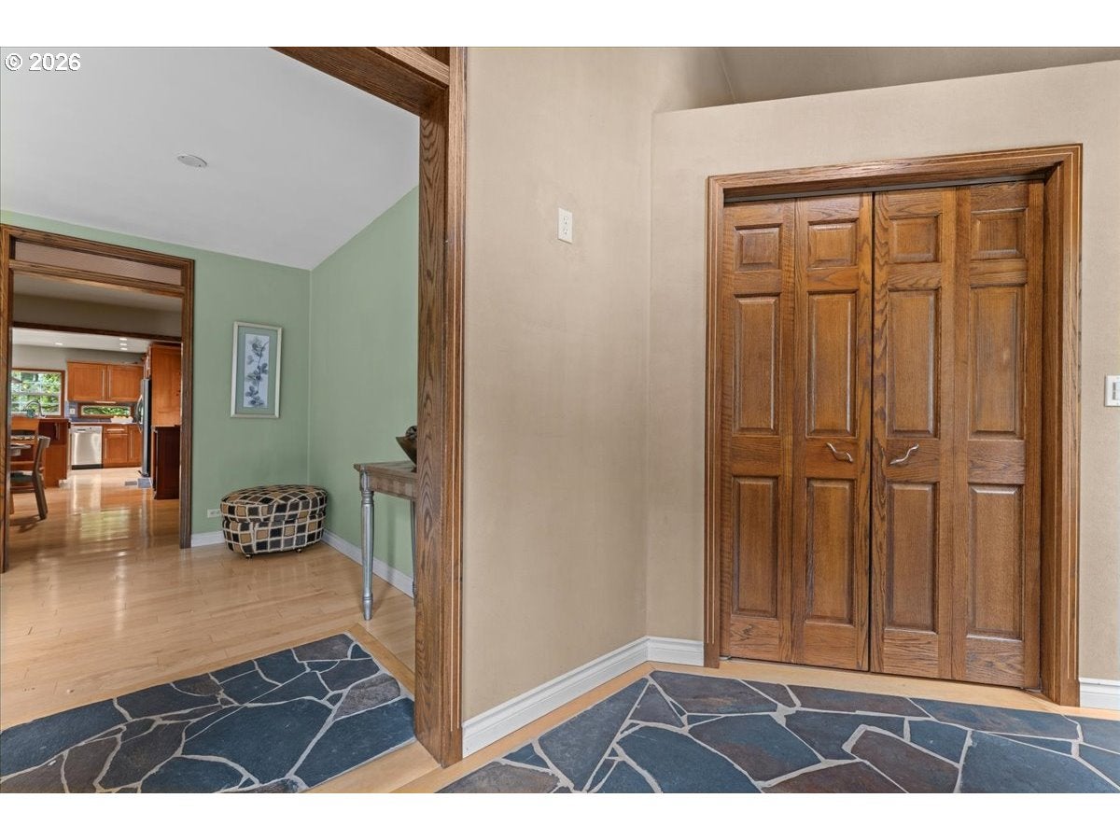
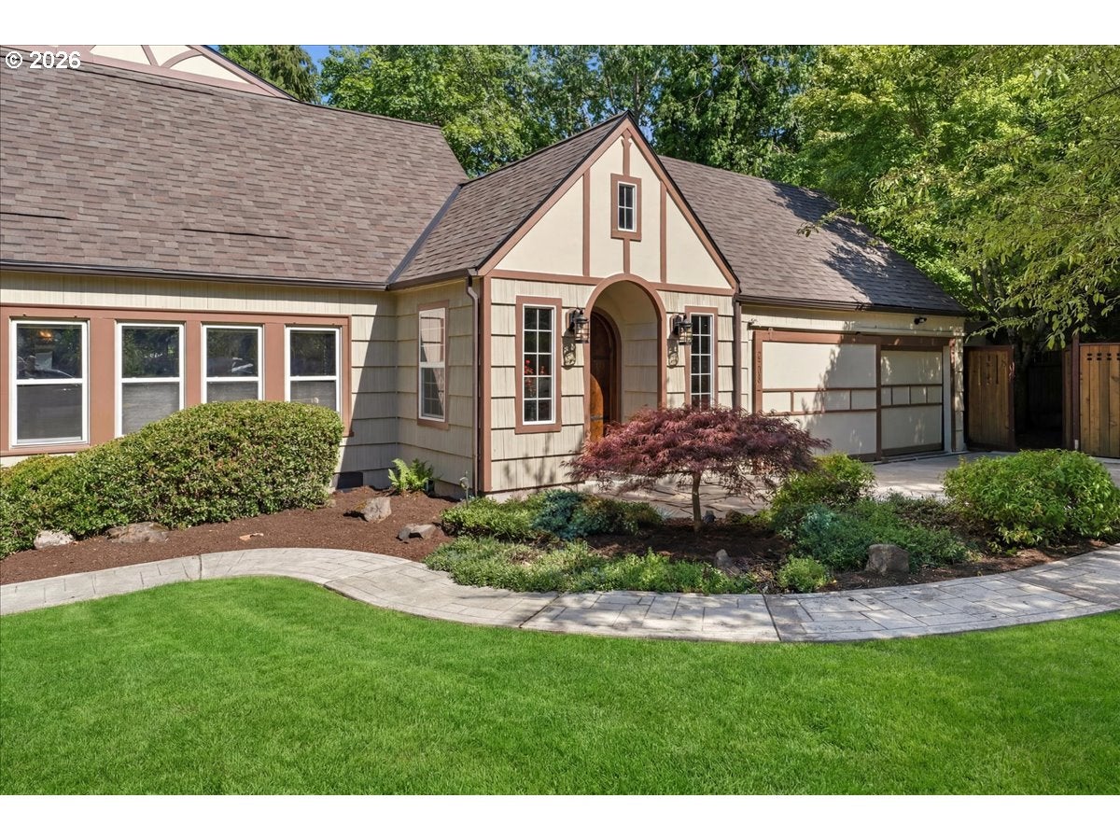
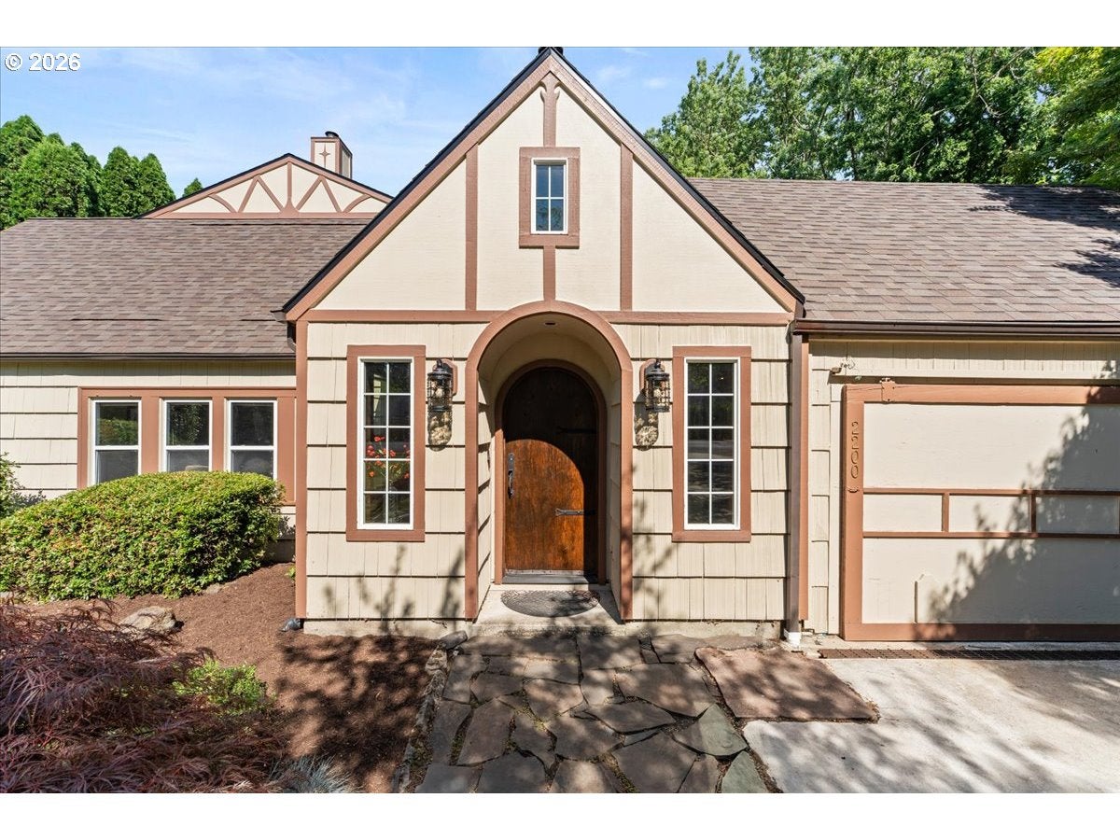
Set on a private, level .44-acre lot in Beaverton, this updated 1948 custom home offers rare flexibility, incredible craftsmanship with exquisite attention to detail, and space to live, gather, garden, and create. Inside, warm maple hardwoods on the main level, bamboo flooring upstairs, custom wood trim, built-ins, and thoughtful storage give the home a rich, timeless feel. The main kitchen is designed for serious everyday use with custom cherry cabinetry, island cooking, gas cooktop, double ovens, granite/concrete-style finishes, and quality appliances. A comfortable living area with a wood stove adds character, while multiple main-level rooms provide options for work, guests, hobbies, or multigenerational living. The floor plan includes 4 bedrooms, 3 full baths, and a powder bath, with separate living quarters/guest space with own entrance that adds privacy and versatility. The upper-level primary suite features a walk-in closet, soaking tub, heated tile floor, and custom finishes. Major system updates and features include a new roof, hydronic radiant heat with 5 zones, a high-efficiency 2024 gas boiler, updated wiring, copper plumbing, double-pane vinyl windows, and fiber/cable internet availability. Outside, enjoy a fenced, secluded yard with a newer cedar deck, patio, gazebo, greenhouse, workshop, multiple sheds, RV/boat parking, and an established organic garden with irrigation, fruit trees, grapes, blueberries, rhubarb, and compost area. A distinctive property with room, privacy, utility, and soul—just minutes from everyday conveniences and the International School of Beaverton.

Save
Ask
Tour
Hide
Share
Listing Snapshot
Price 
$765,000
Days On Site 
65 Days
Bedrooms 
4
Inside Area (SqFt) 
3,037 sqft
Total Baths 
4
Full Baths 
3
Partial Baths 
1
Lot Size 
0.44 Acres
Year Built 
1948
MLS® Number 
292059687
Status 
Active
Property Tax 
$6,365.48
HOA/Condo/Coop Fees 
N/A
Sq Ft Source 
N/A
Friends & Family
Recent Activity
4 days agoListing updated with changes from the MLS®
a week agoPrice changed to $765,000
2 months agoListing first seen on site
General Features
Acres 
0.44
Attached Garage 
Yes
Disclosures 
Disclosure
Foundation 
Concrete Perimeter
Garage 
Yes
Garage Spaces 
2
Land Lease 
No
Parking 
DrivewayRV Access/ParkingAttachedGarage
Parking Spaces 
2
Property Condition 
Updated/Remodeled
Property Sub Type 
Single Family Residence
Security 
Security Lights
Sewer 
Public Sewer
SqFt Total 
3037
Style 
CustomStyle
Water Source 
Public
Zoning 
R-5
Interior Features
Appliances 
WasherDryerCooktopDishwasherDisposalDouble OvenMicrowaveRange HoodTrash Compactor
Basement 
Crawl Space
Cooling 
Window Unit(s)Ceiling Fan(s)Wall Unit(s)
Fireplace 
Yes
Fireplace Features 
Wood Burning
Fireplaces 
1
Flooring 
HardwoodTileWood
Heating 
Radiant
Interior 
Kitchen IslandVaulted Ceiling(s)High Speed InternetSoaking Tub
Window Features 
Double Pane Windows
Bedroom 1 
Dimensions - 17x13Level - MainDescription - _4thBedroom
Bedroom 2 
Dimensions - 16x18Level - UpperDescription - _2ndBedroom
Bedroom 3 
Dimensions - 11x11Level - UpperDescription - _3rdBedroom
Den 
Dimensions - 14x9Level - MainDescription - Den
Dining Room 
Dimensions - 17x16Level - MainDescription - DiningRoom
Family Room 
Description - FamilyRoom
Great Room 
Level - MainDescription - GreatRoom
GuestQuarters 
Level - MainDescription - GuestQuarters
Kitchen 
Dimensions - 17x14Level - MainDescription - Kitchen
Living Room 
Dimensions - 24x14Level - MainDescription - LivingRoom
Master Bedroom 
Dimensions - 24x20Level - UpperDescription - PrimaryBedroom
Save
Ask
Tour
Hide
Share
Exterior Features
Exterior 
Garden
Fencing 
Fenced
Lot Features 
LevelPrivateSecluded
Other Structures 
GazeboOutbuildingWorkshopGreenhouse
Patio And Porch 
DeckPatio
Roof 
Composition
Windows/Doors 
Double Pane Windows
Community Features
Accessibility Features 
Therapeutic WhirlpoolAccessible EntranceAccessible Full Bath
Financing Terms Available 
CashConventionalFHAVA Loan
MLS Area 
_150
Roads 
Paved
Schools
School District
Unknown
Elementary School
Beaver Acres
Middle School
Meadow Park
High School
Aloha
Listing courtesy of Jessica Lipscomb of Windermere West LLC (503) 816-9537


The content relating to real estate for sale on this website comes in part from the IDX program of the RMLS™ of Portland, Oregon. Real estate listings held by brokerage firms other than Windermere West LLC are marked with the RMLS™ logo, and detailed information about these properties includes the names of the listing brokers. Listing content is Copyright © 2026 RMLS™, Portland, Oregon. Some properties which appear for sale on this website may subsequently have sold or may no longer be available.

Last checked 2026-08-29 12:54 AM PDT.

All information provided is deemed reliable but is not guaranteed and should be independently verified

Neighborhood & Commute
Source: Walkscore
Disclosure: Community information and market data powered by Constellation Data Labs. Information is deemed reliable but not guaranteed.
Save
Ask
Tour
Hide
Share