Save
Ask
Tour
Hide
Share
$162,500
2 Days On Site

20910 FAWN CT #4
West Linn, OR 97068

For Sale|Condominium|Active
1
Bed
1
Total Bath
1
Full Bath
720
SqFt
$226
/SqFt
1989
Built
Subdivision:
West Linn/Deer Point Park
County:
Clackamas
Listing courtesy of Stacey Puppo of Windermere Realty Trust (503) 438-9700

Due to the health concerns created by Coronavirus we are offering personal 1-1 online video walkthough tours where possible.
Call Now: 1-503-577-3371
Is this the listing for you? We can help make it yours.
1-503-577-3371
20910 FAWN CT #420910 FAWN CT #420910 FAWN CT #420910 FAWN CT #4
Save
Ask
Tour
Hide
Share

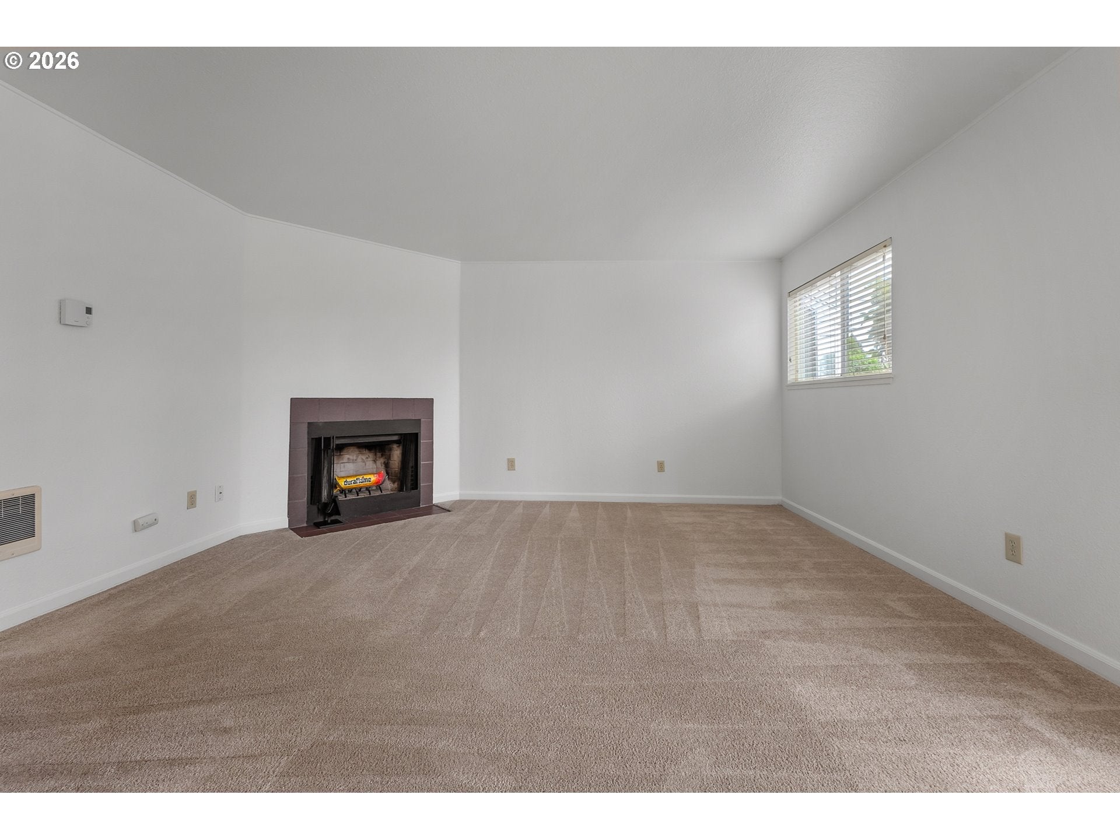
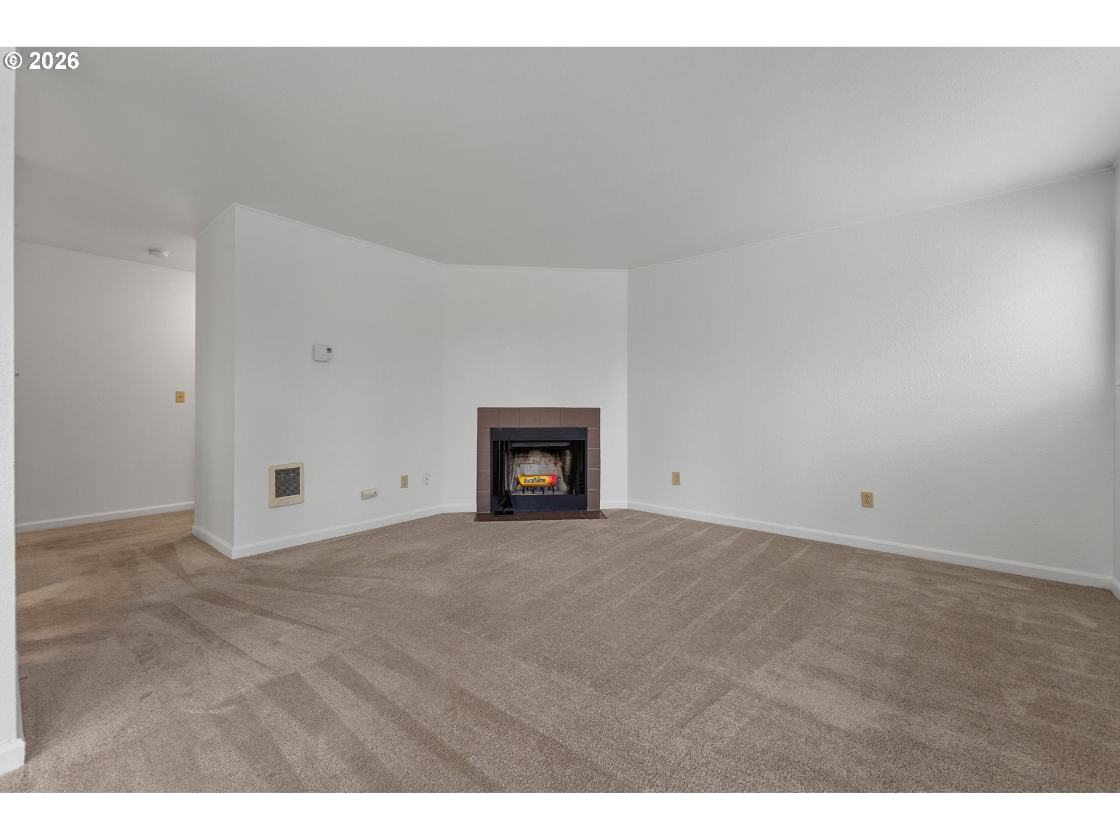
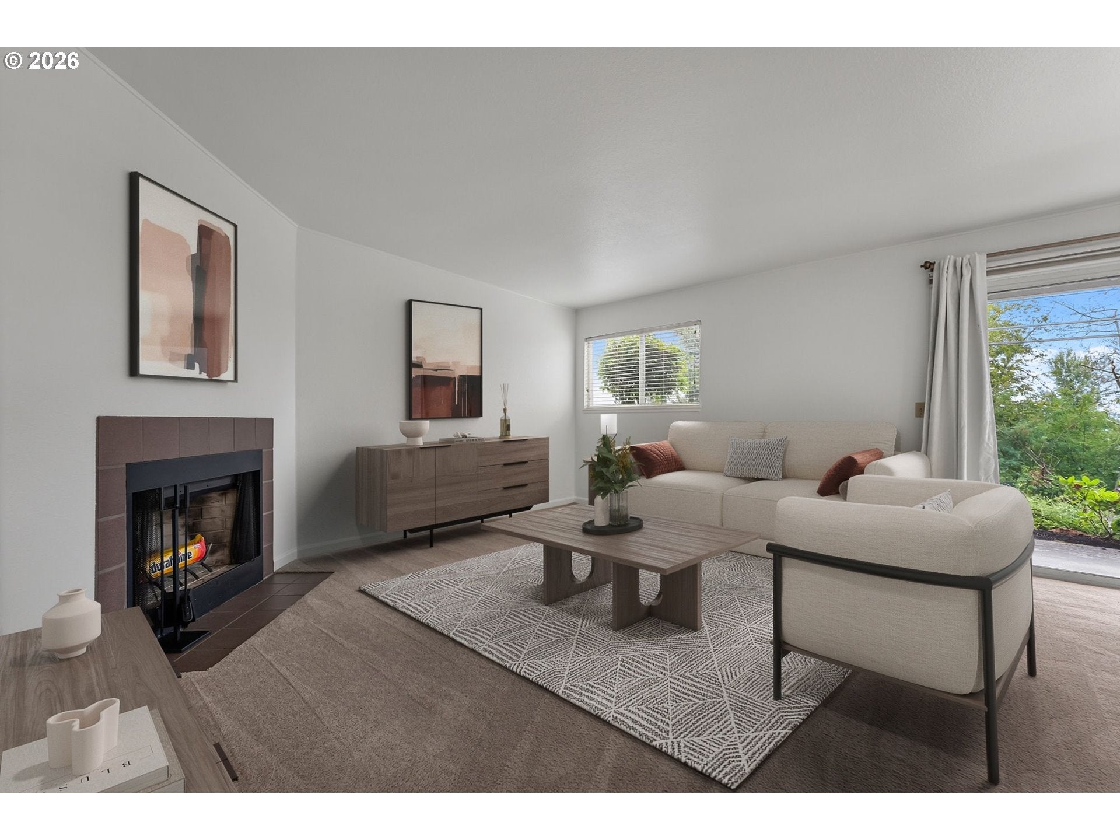
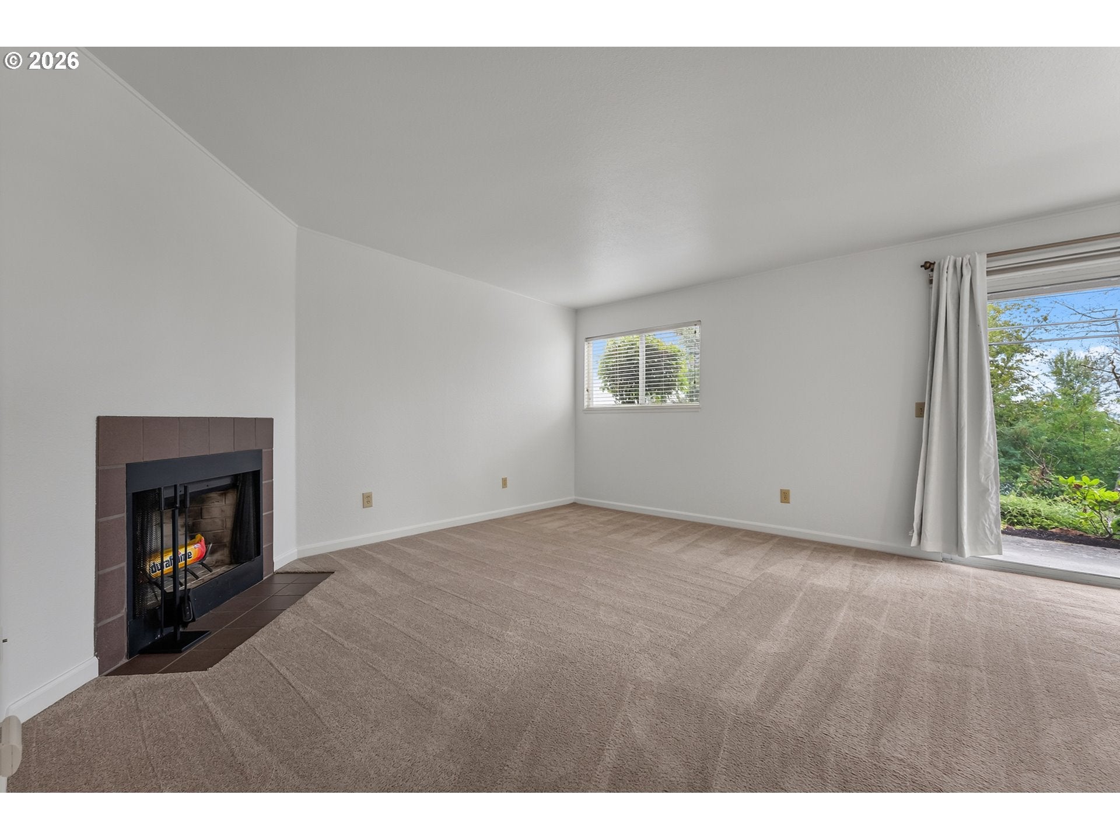
Catch those final summer rays, poolside! The lovely West Linn Deer Point Community has so much to offer. Pool, hot tub, fitness center, clubhouse and more! Conveniently located close to parks, highly-rated schools, restaurants, & shopping. Just a hop, skip & a jump to charming downtown West Linn, Lake Oswego & downtown Portland. An end unit, this 1 bedroom condo has great natural light, a cozy fireplace, tons of storage in and out, in-unit laundry, a covered parking spot, plus plenty of guest parking. Strong HOA has done all the right upgrades & maintenance including building repipe and new siding. A solid investment to live in or rent! 25% rental cap has not been met. Buyer to confirm.

Save
Ask
Tour
Hide
Share
Listing Snapshot
Price 
$162,500
Days On Site 
2 Days
Bedrooms 
1
Inside Area (SqFt) 
720 sqft
Total Baths 
1
Full Baths 
1
Partial Baths 
N/A
Lot Size 
N/A
Year Built 
1989
MLS® Number 
299100674
Status 
Active
Property Tax 
$2,200.26
HOA/Condo/Coop Fees 
$621 monthly
Sq Ft Source 
N/A
Friends & Family
Recent Activity
3 hours agoListing updated with changes from the MLS®
3 days agoListing first seen on site
General Features
Disclosures 
Disclosure
Garage 
Yes
Garage Spaces 
1
Land Lease 
No
Number Of Stories 
3
Parking 
CarportOff Street
Parking Spaces 
1
Property Sub Type 
Condominium
Sewer 
Public Sewer
SqFt Total 
720
Style 
CommonWall
Water Source 
Public
Interior Features
Appliances 
WasherDryerDishwasherDisposalFree-Standing RangeFree-Standing RefrigeratorMicrowave
Fireplace 
Yes
Fireplace Features 
Wood Burning
Fireplaces 
1
Heating 
DuctlessZoned
Dining Room 
Dimensions - 8x9Level - MainDescription - DiningRoom
Family Room 
Description - FamilyRoom
Great Room 
Description - GreatRoom
Kitchen 
Level - MainDescription - Kitchen
Living Room 
Dimensions - 13x14Level - MainDescription - LivingRoom
Master Bedroom 
Dimensions - 12x14Level - MainDescription - PrimaryBedroom
Storage 
Dimensions - 4x6Level - MainDescription - Storage
Save
Ask
Tour
Hide
Share
Community Features
Association Amenities 
Cable TVInsuranceMaintenance GroundsMeeting RoomParty RoomPoolRecreation FacilitiesSpa/Hot TubTrashWaterLandscaping
Association Dues 
621
Financing Terms Available 
CashConventional
HOA Fee Frequency 
Monthly
MLS Area 
_147
Roads 
Paved
Schools
School District
Unknown
Elementary School
Bolton
Middle School
Rosemont Ridge
High School
West Linn
Listing courtesy of Stacey Puppo of Windermere Realty Trust (503) 438-9700


The content relating to real estate for sale on this website comes in part from the IDX program of the RMLS™ of Portland, Oregon. Real estate listings held by brokerage firms other than Windermere Realty Trust are marked with the RMLS™ logo, and detailed information about these properties includes the names of the listing brokers. Listing content is Copyright © 2026 RMLS™, Portland, Oregon. Some properties which appear for sale on this website may subsequently have sold or may no longer be available.

Last checked 2026-08-29 03:36 AM PDT.

All information provided is deemed reliable but is not guaranteed and should be independently verified

Neighborhood & Commute
Source: Walkscore
Disclosure: Community information and market data powered by Constellation Data Labs. Information is deemed reliable but not guaranteed.
Save
Ask
Tour
Hide
Share