Save
Ask
Tour
Hide
Share
$549,900
2 Days On Site

4711 N AMHERST ST
Portland, OR 97203

For Sale|Single Family Residence|Active
5
Beds
2
Total Baths
2
Full Baths
2,629
SqFt
$209
/SqFt
1944
Built
Subdivision:
COLLEGE CREST
County:
Multnomah
Listing courtesy of Brian Tienken of eXp Realty, LLC (503) 314-9661

Due to the health concerns created by Coronavirus we are offering personal 1-1 online video walkthough tours where possible.
Call Now: 1-503-577-3371
Is this the listing for you? We can help make it yours.
1-503-577-3371
4711 N AMHERST ST4711 N AMHERST ST4711 N AMHERST ST4711 N AMHERST ST
Save
Ask
Tour
Hide
Share

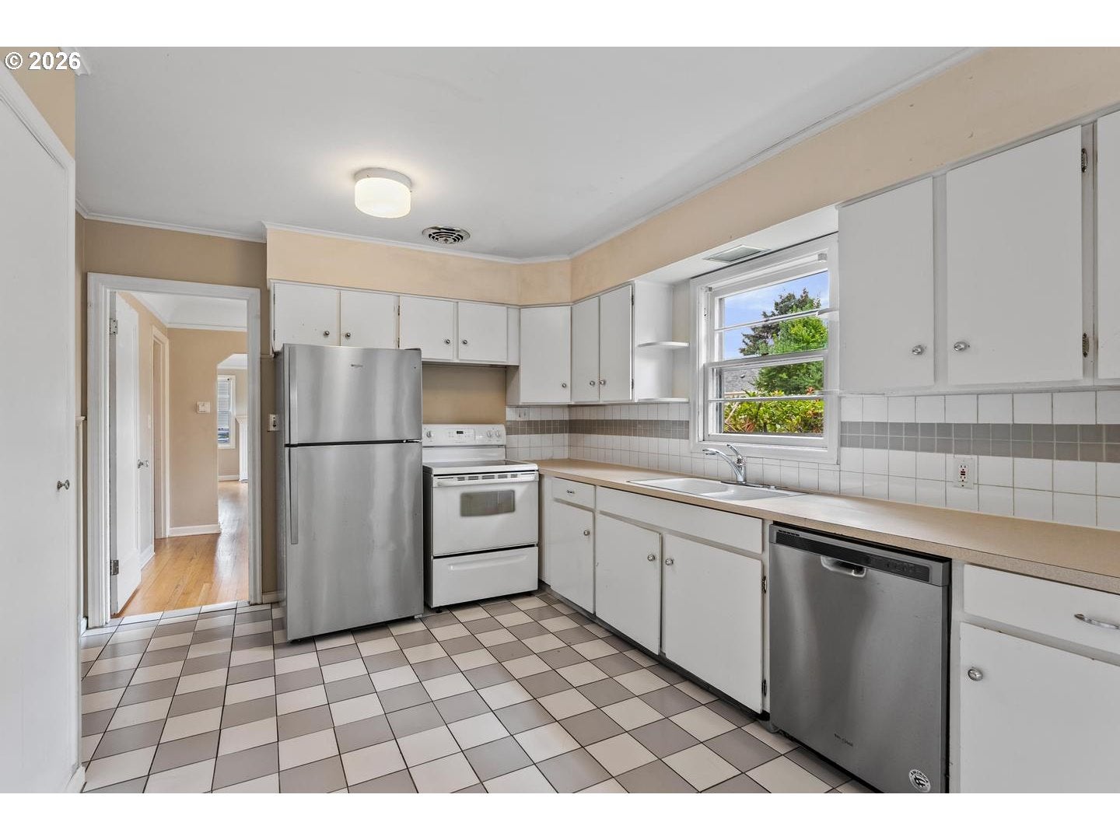
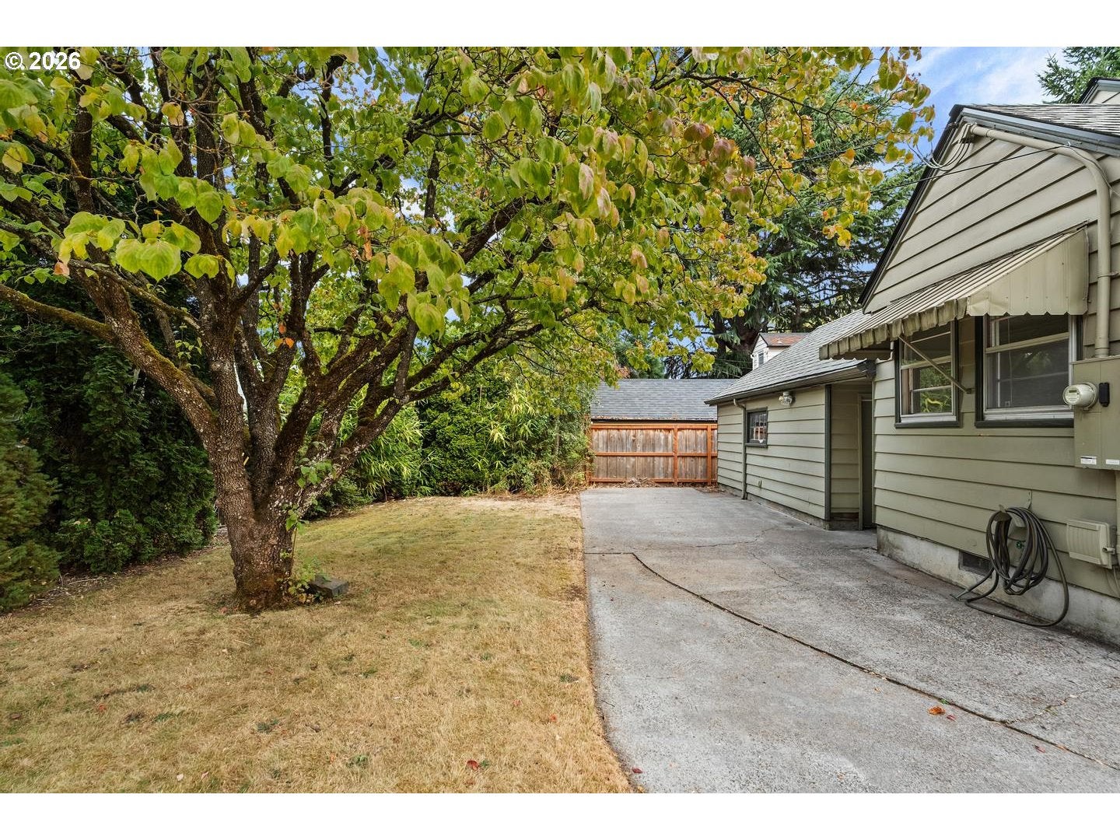
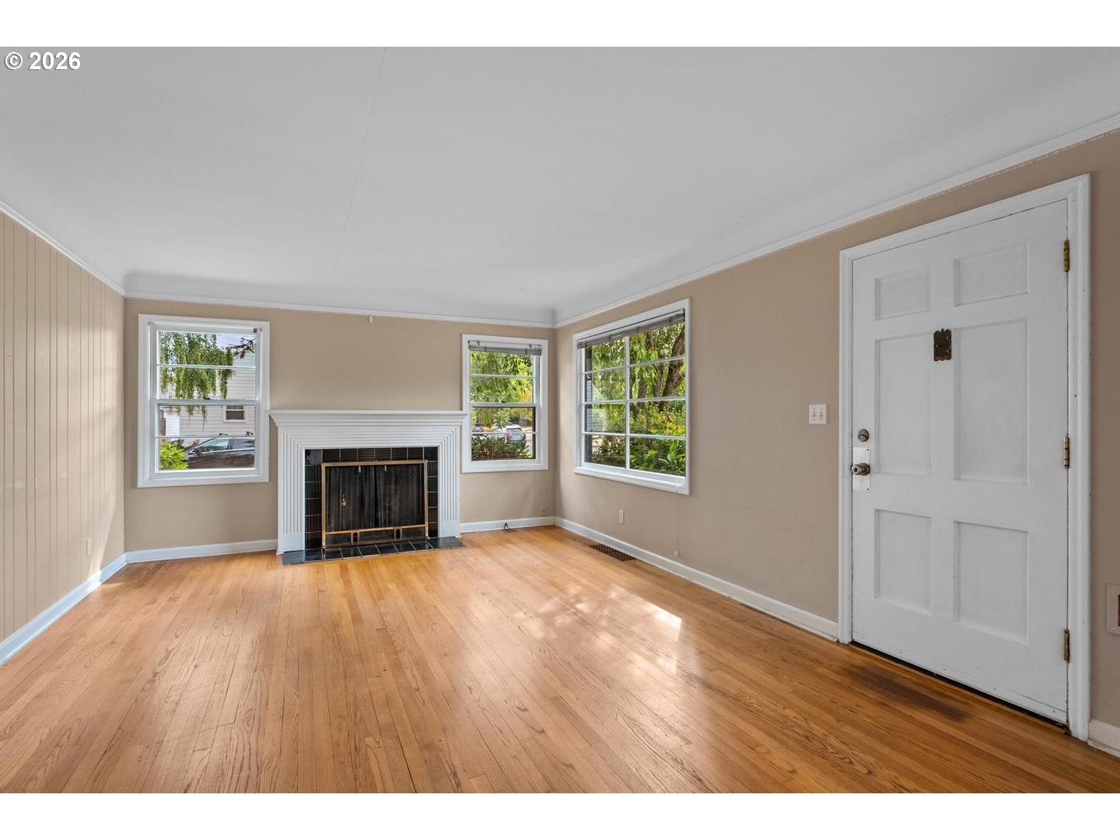
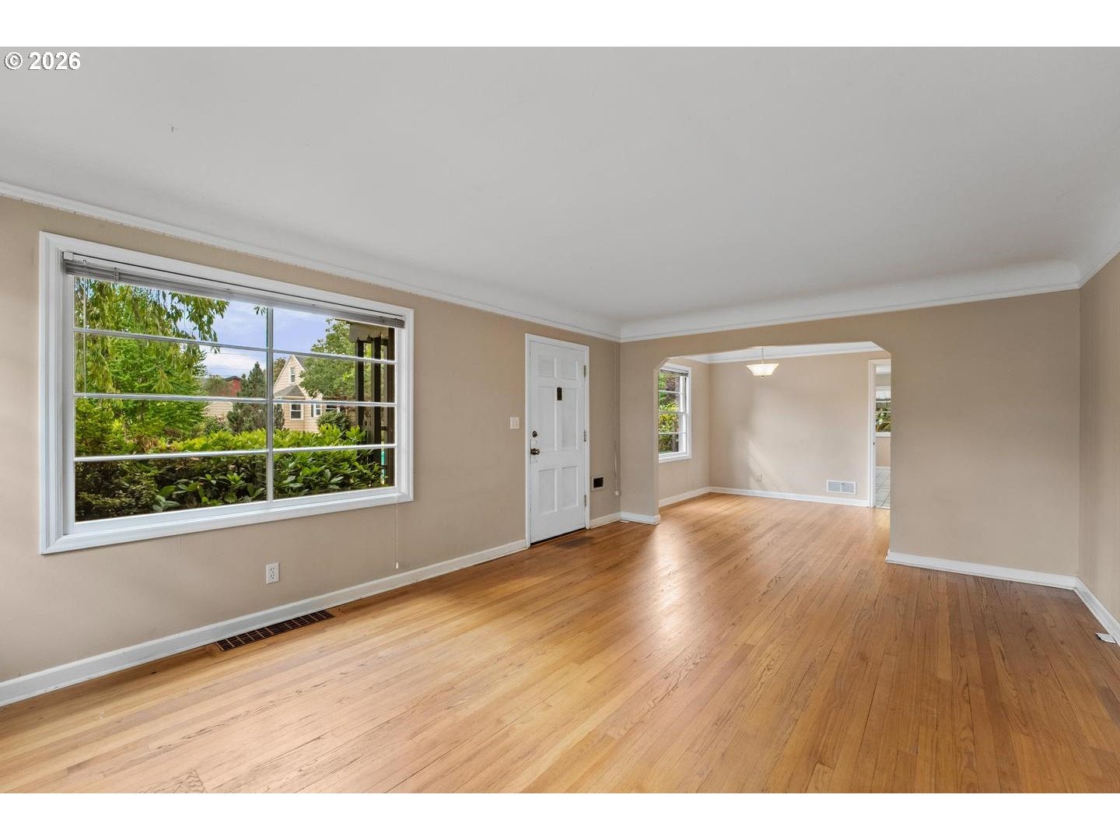
Looking for a cosmetic fixer with enough space and character to make the transformation worth it? This classic 1944 Cape Cod near the University of Portland offers 2,629 square feet, five bedrooms and two full baths across three finished levels—giving you an exceptional amount of room to work with. Wood floors run through much of the main and upper levels, while the living room features a wood-burning fireplace and the upstairs loft with built-ins adds flexible space for an office, reading room, studio or play area. Downstairs, the finished basement expands the possibilities even further with a large 14' x 26' family room, second fireplace, two bedrooms, full bath and laundry—ideal for guests, hobbies, work-from-home space or simply room to spread out. Outside, a level corner lot offers a patio, yard, driveway, RV parking and detached garage. A new roof was installed in 2026, the sewer line was replaced in 2014, and additional recent work includes interior and exterior paint improvements. Sold as-is and ready for cosmetic updates, this is an opportunity to take a character-filled North Portland home with substantial square footage and a versatile layout and make it entirely your own.

Save
Ask
Tour
Hide
Share
Listing Snapshot
Price 
$549,900
Days On Site 
2 Days
Bedrooms 
5
Inside Area (SqFt) 
2,629 sqft
Total Baths 
2
Full Baths 
2
Partial Baths 
N/A
Lot Size 
0.14 Acres
Year Built 
1944
MLS® Number 
300837100
Status 
Active
Property Tax 
$7,282.94
HOA/Condo/Coop Fees 
N/A
Sq Ft Source 
N/A
Friends & Family
Recent Activity
13 hours agoListing updated with changes from the MLS®
yesterdayStatus changed to Active
3 days agoListing first seen on site
General Features
Acres 
0.14
Disclosures 
Disclosure
Foundation 
Concrete Perimeter
Garage 
Yes
Garage Spaces 
1
Land Lease 
No
Parking 
DrivewayOn StreetDetached
Parking Spaces 
1
Property Sub Type 
Single Family Residence
Sewer 
Public Sewer
SqFt Total 
2629
Style 
Stories2Capecod
Water Source 
Public
Zoning 
R5
Interior Features
Appliances 
WasherDryerDishwasherFree-Standing RangeFree-Standing Refrigerator
Basement 
FullFinished
Fireplace 
Yes
Fireplace Features 
Wood Burning
Fireplaces 
2
Flooring 
HardwoodTileWoodCarpet
Heating 
Forced Air
Window Features 
Wood Frames
Bedroom 1 
Dimensions - 10x10Level - LowerDescription - _4thBedroom
Bedroom 2 
Dimensions - 10x11Level - LowerDescription - _5thBedroom
Bedroom 3 
Dimensions - 10x12Level - MainDescription - _2ndBedroom
Bedroom 4 
Dimensions - 11x13Level - UpperDescription - _3rdBedroom
Dining Room 
Dimensions - 10x8Level - MainDescription - DiningRoom
Family Room 
Dimensions - 14x26Level - LowerDescription - FamilyRoom
Great Room 
Description - GreatRoom
Kitchen 
Dimensions - 10x19Level - MainDescription - Kitchen
Living Room 
Dimensions - 13x17Level - MainDescription - LivingRoom
Loft 
Dimensions - 11x20Level - UpperDescription - Loft
Master Bedroom 
Dimensions - 9x13Level - MainDescription - PrimaryBedroom
Save
Ask
Tour
Hide
Share
Exterior Features
Lot Features 
Corner LotLevel
Patio And Porch 
Patio
Roof 
Composition
Windows/Doors 
Wood Frames
Community Features
Financing Terms Available 
CashConventionalFHAVA Loan
MLS Area 
_141
Roads 
Paved
Schools
School District
Unknown
Elementary School
Astor
Middle School
Astor
High School
Roosevelt
Listing courtesy of Brian Tienken of eXp Realty, LLC (503) 314-9661


The content relating to real estate for sale on this website comes in part from the IDX program of the RMLS™ of Portland, Oregon. Real estate listings held by brokerage firms other than eXp Realty, LLC are marked with the RMLS™ logo, and detailed information about these properties includes the names of the listing brokers. Listing content is Copyright © 2026 RMLS™, Portland, Oregon. Some properties which appear for sale on this website may subsequently have sold or may no longer be available.

Last checked 2026-08-29 03:36 AM PDT.

All information provided is deemed reliable but is not guaranteed and should be independently verified

Neighborhood & Commute
Source: Walkscore
Disclosure: Community information and market data powered by Constellation Data Labs. Information is deemed reliable but not guaranteed.
Save
Ask
Tour
Hide
Share