
8425 SW NORFOLK CTTigard, OR 97224
Due to the health concerns created by Coronavirus we are offering personal 1-1 online video walkthough tours where possible.
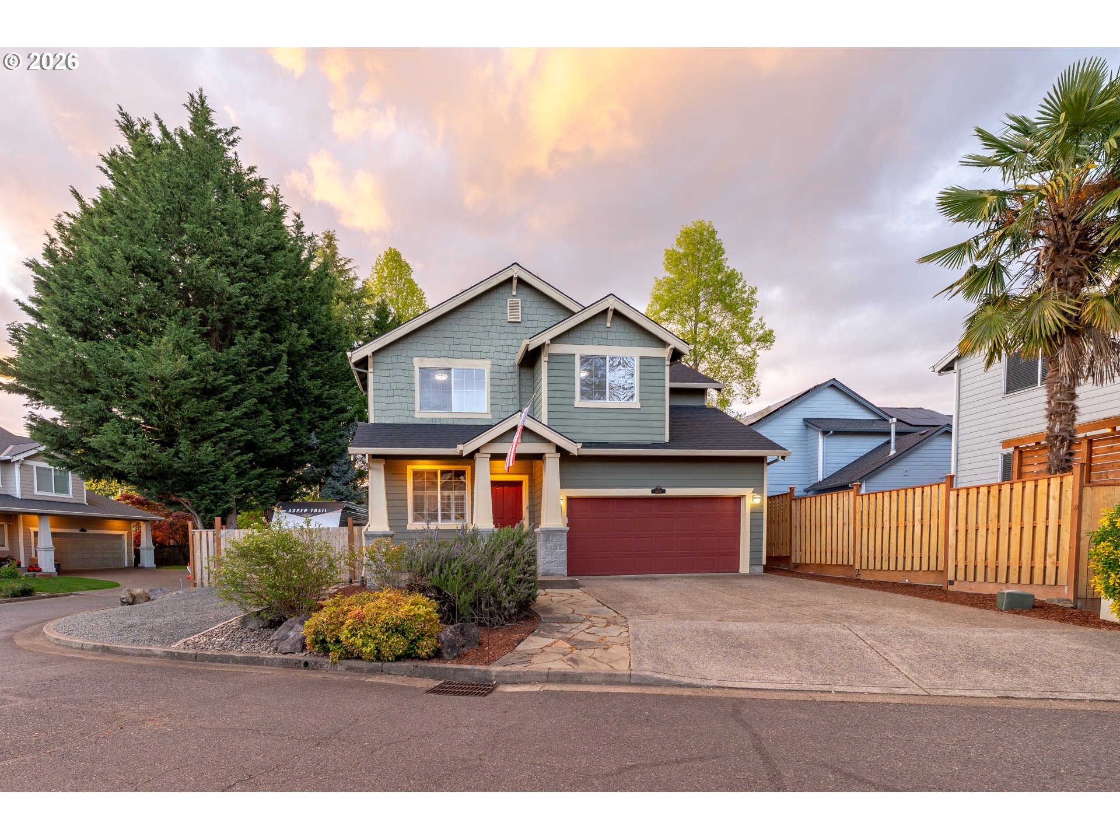
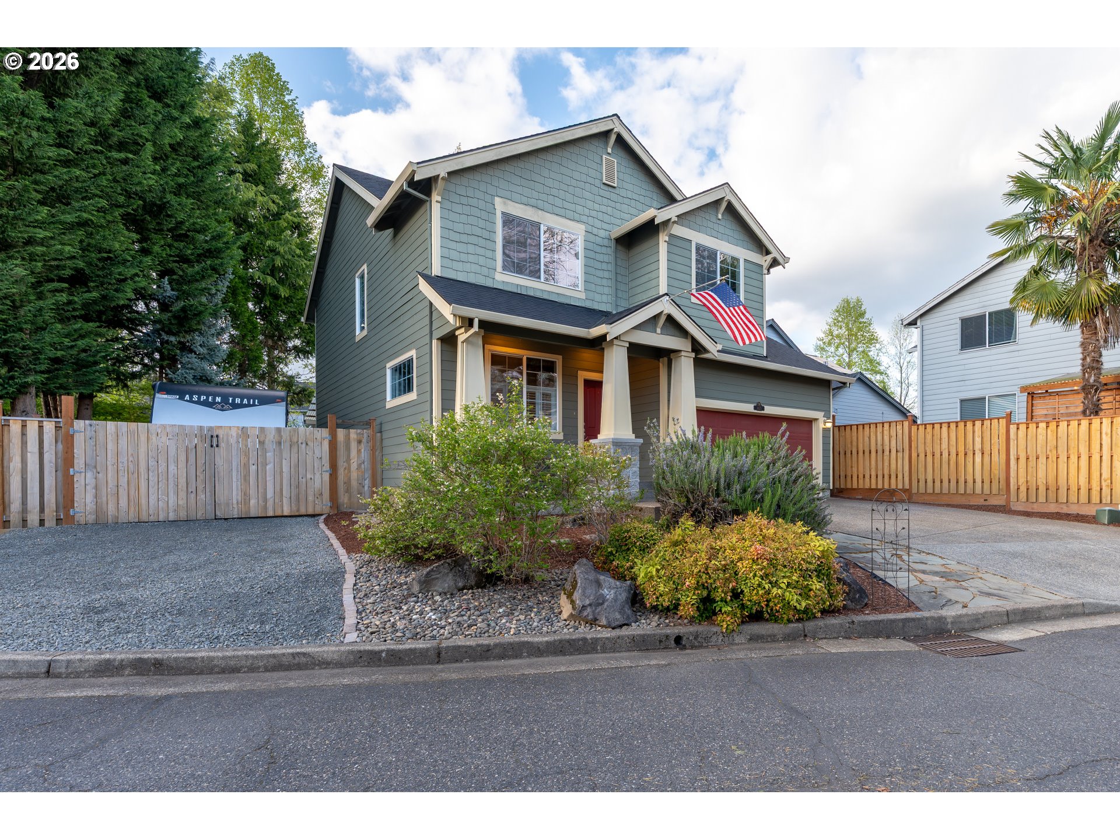
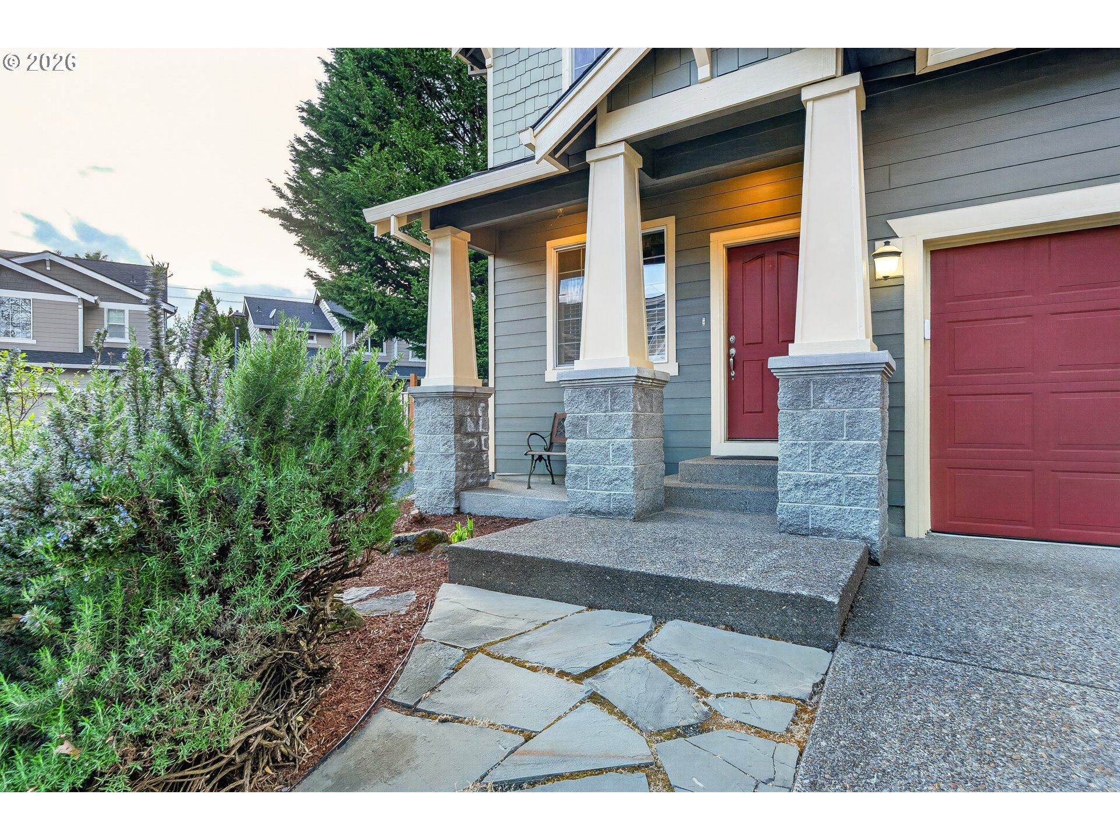
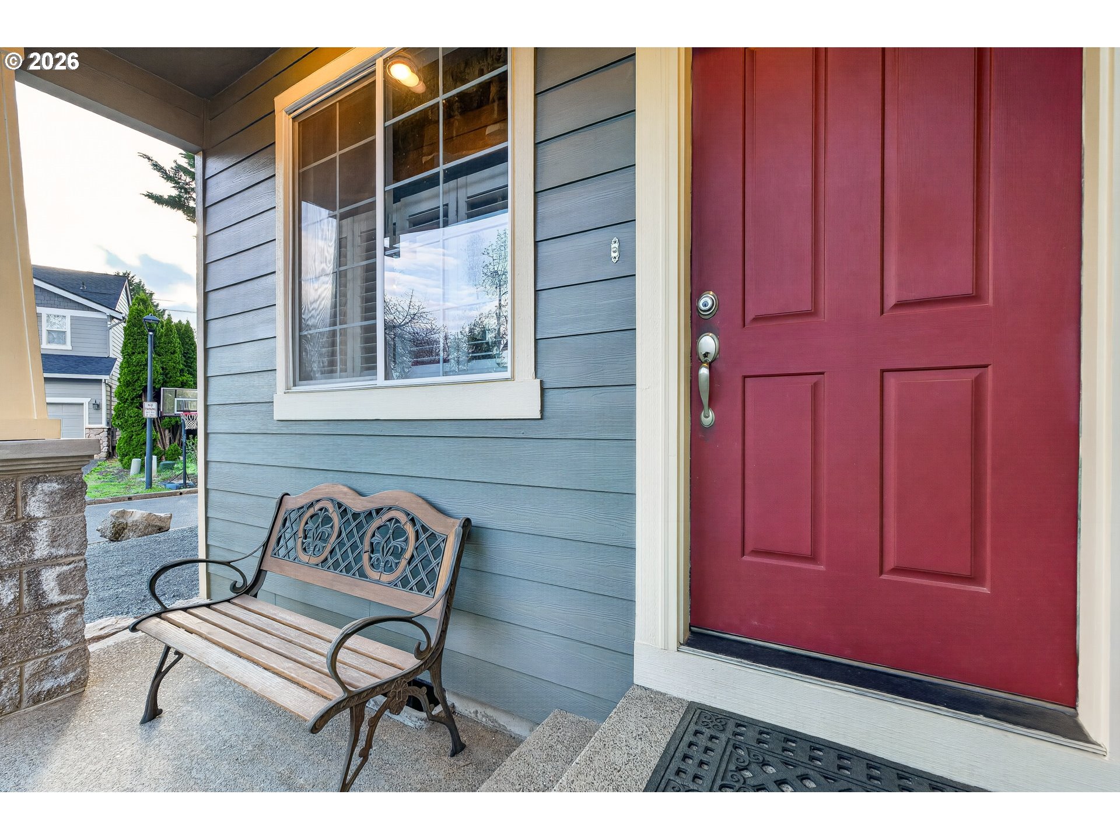
Beautifully maintained, move-in ready 4-bedroom home on a quiet cul-de-sac in one of Tigard's most desirable locations—just minutes from Bridgeport Village, Washington Square, parks, restaurants, shopping, and major employers including Nike, Intel, and Providence. Located near Durham Elementary, Twality Middle School, and Tigard High School, this home offers an exceptional combination of location, updates, and lifestyle.Pride of ownership is evident throughout with a new roof, new carpet, fresh interior paint, and a recently caulked and painted exterior, making this truly move-in ready and providing buyers with confidence in the exceptional care this home has received.The flexible floor plan features 4 bedrooms, including a versatile room with custom built-ins that is ideal as a home office, remote workspace, guest room, or bonus room.Step outside to a private backyard designed for year-round enjoyment. The covered patio opens to a beautifully landscaped yard featuring a powered gazebo, perfect for outdoor dining, entertaining, relaxing, or creating an outdoor living room. A tall privacy fence surrounds the backyard, creating a peaceful and secluded setting. Enjoy fresh organic blueberries and rosemary right from your own garden while gathering around the fire pit with family and friends.This home offers the features today's buyers are searching for: move-in ready, updated home, RV parking, home office, covered patio, powered gazebo, private backyard, outdoor entertaining space, cul-de-sac location, excellent schools, and convenient access to shopping, dining, commuting, and recreation.Homes offering this level of maintenance, thoughtful updates, flexible living space, and an outstanding Tigard location are increasingly difficult to find. Schedule your private showing today!
| 4 days ago | Listing updated with changes from the MLS® | |
| 5 days ago | Status changed to Active | |
| 2 months ago | Price changed to $649,900 | |
| 3 months ago | Listing first seen on site |

The content relating to real estate for sale on this website comes in part from the IDX program of the RMLS™ of Portland, Oregon. Real estate listings held by brokerage firms other than Berkshire Hathaway HomeServices NW Real Estate are marked with the RMLS™ logo, and detailed information about these properties includes the names of the listing brokers. Listing content is Copyright © 2026 RMLS™, Portland, Oregon. Some properties which appear for sale on this website may subsequently have sold or may no longer be available.
Last checked 2026-07-13 08:12 PM PDT.
All information provided is deemed reliable but is not guaranteed and should be independently verified