
3413 O STVancouver, WA 98663
Due to the health concerns created by Coronavirus we are offering personal 1-1 online video walkthough tours where possible.
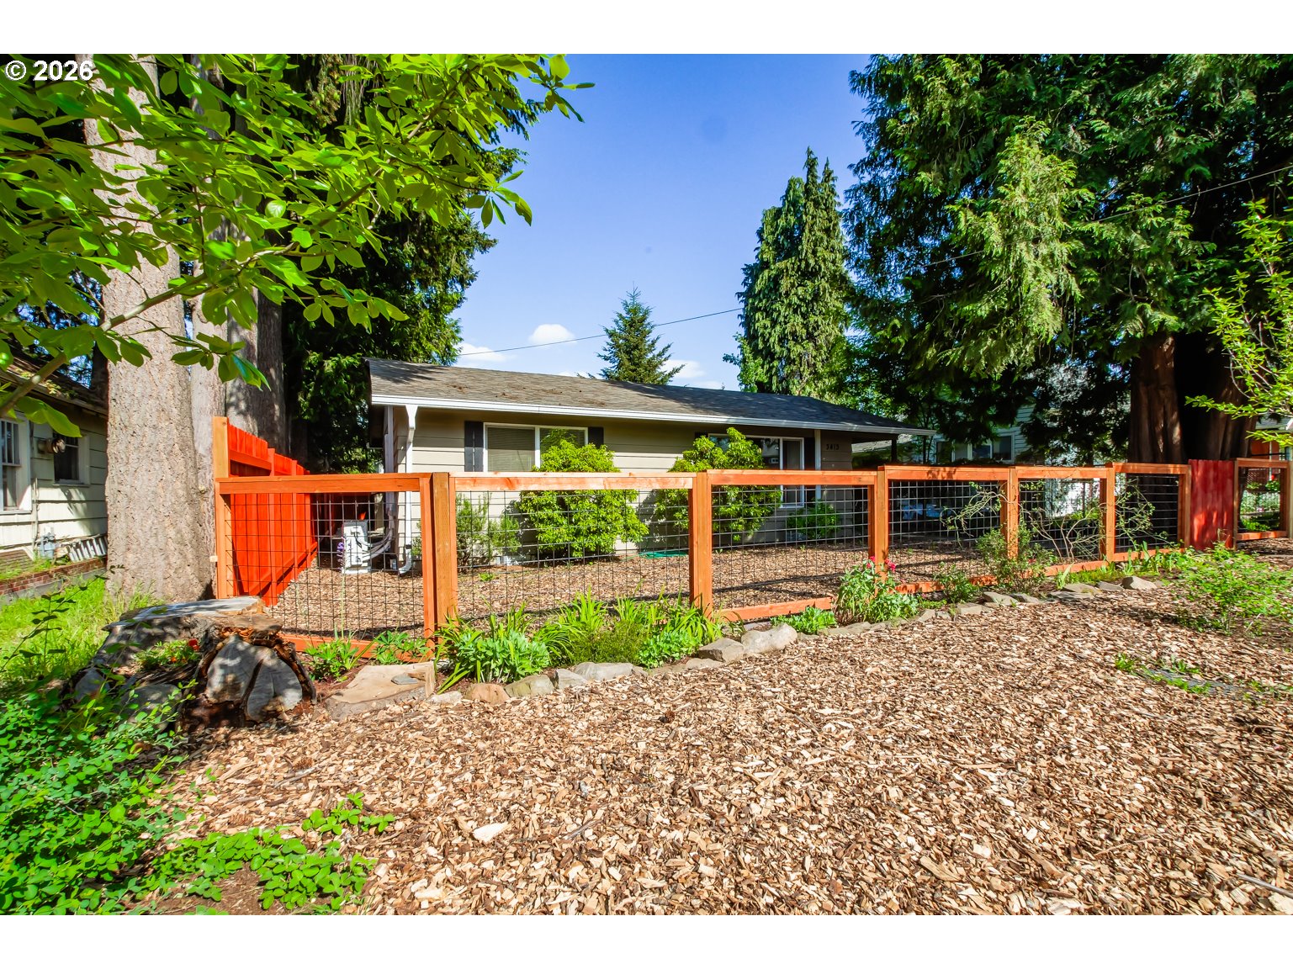
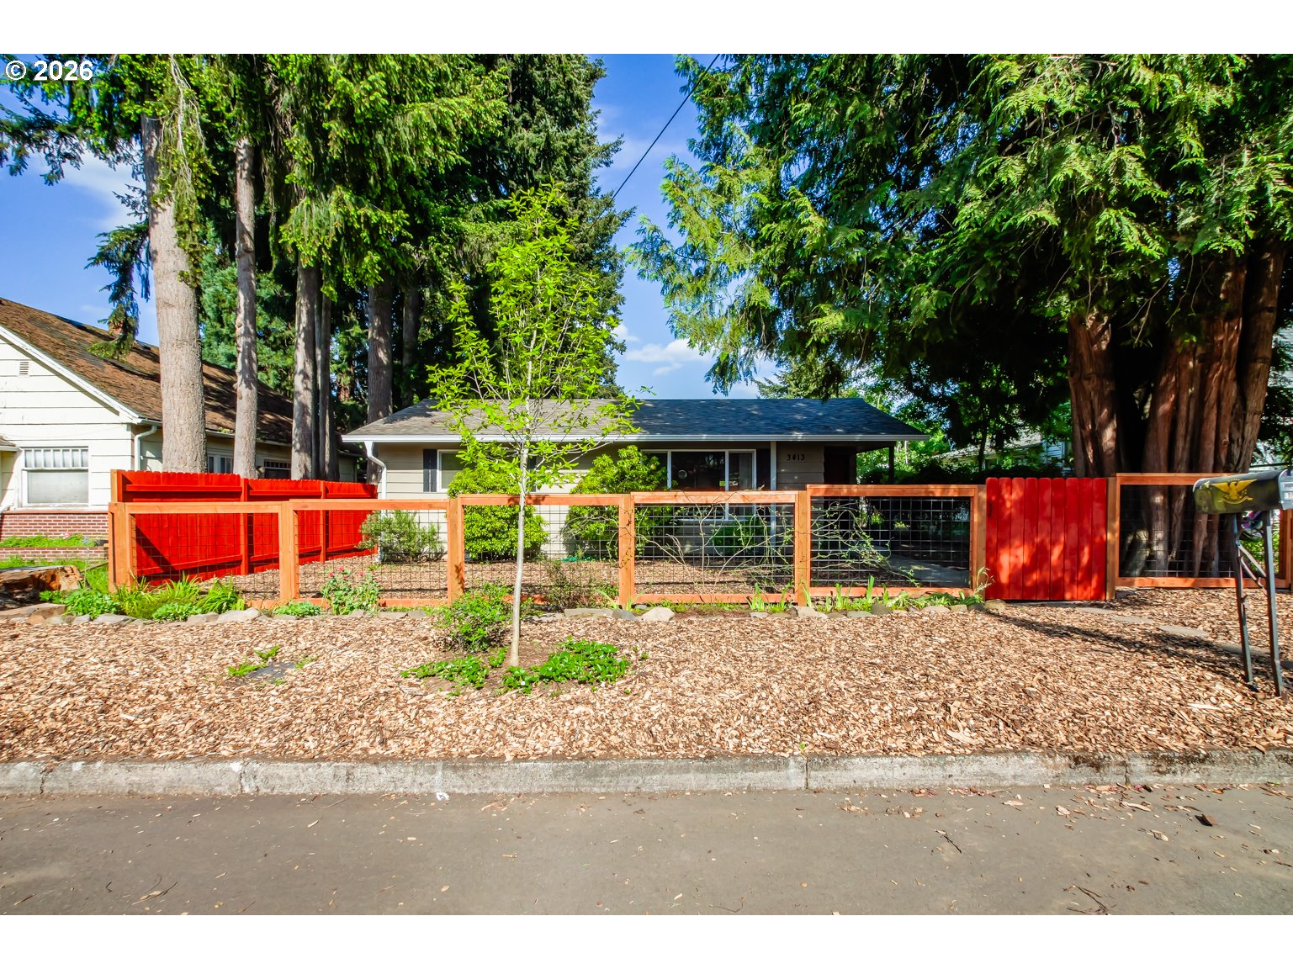
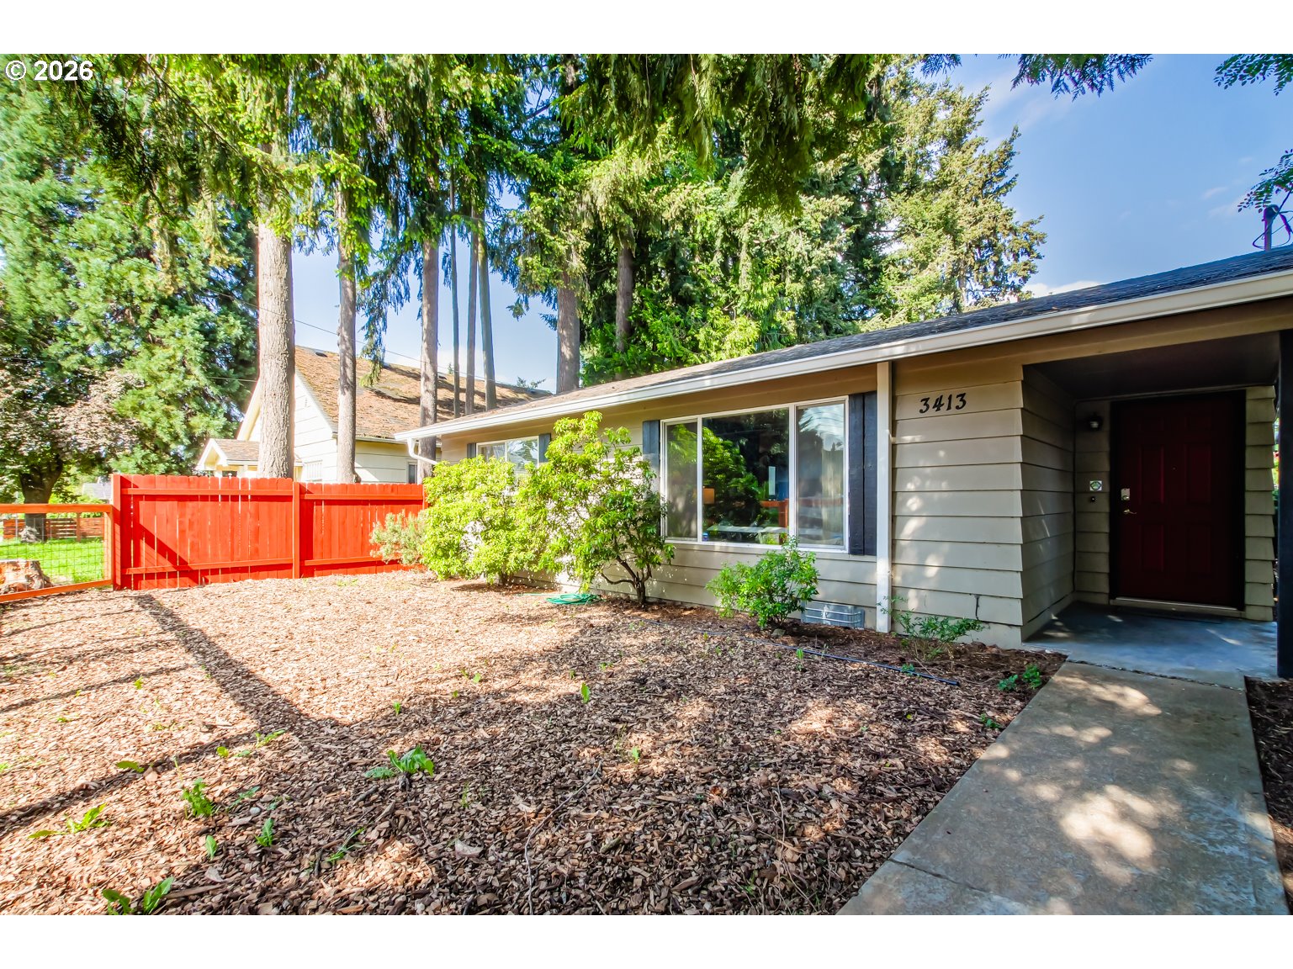

This sweet bungalow has been meticulously maintained, & the pride of ownership shows. All new fencing in the front & back provides safety & privacy. New roof & gutters in 2025. Two ductless heat pumps were installed a few years ago for energy-efficient heating, and yes, Air Conditioning! The electrical panel was updated in 2021. Crawlspace & vapor barrier updated in 2023; all new PEX plumbing installed in 2023. The seller even had Cascade Tree Works come out in 2022 to hazard-prune the evergreens and install a Cobra Cable on the multi-trunk cedar tree in the front yard! From the moment you open the brand-new cedar gates, you feel it. From the covered front porch to the covered back patio, there is peace & tranquility here. You can enjoy on-street parking right in front of your door, or head around back to your large detached garage & and RV parking off the alley. Plenty of room for everyone to come over for your housewarming party! Enjoy the flowers along the new front fencing, & the clematis & rose bush from your covered back patio. The shade during the hot summer days makes it the perfect place to relax. Inside the home, the front entry has the coat closet front & center. The spacious living room has a large picture window. The kitchen has a new stainless steel stove, a stainless steel microwave & dishwasher. Your kitchen is perfectly designed to maximize usability and comfort, with ample counter space and cupboards. The kitchen also has the cutest dining area, so you won't have to wonder where to put your kitchen table. The bathroom is a comfortable size & with a roomy vanity, so you won't be fighting for counter space. Two welcoming bedrooms complete this home. From that adorable covered front door entryway to the serene backyard & covered patio, this sweet home invites you to come in & sit for a spell. Relax with peace of mind and enjoy all that this darling home offers. This home does have an assumable loan with an interest rate of 3.25%. Call for more info.
| yesterday | Listing updated with changes from the MLS® | |
| 2 weeks ago | Listing first seen on site |

The content relating to real estate for sale on this website comes in part from the IDX program of the RMLS™ of Portland, Oregon. Real estate listings held by brokerage firms other than eXp Realty LLC are marked with the RMLS™ logo, and detailed information about these properties includes the names of the listing brokers. Listing content is Copyright © 2026 RMLS™, Portland, Oregon. Some properties which appear for sale on this website may subsequently have sold or may no longer be available.
Last checked 2026-05-24 11:59 PM PDT.
All information provided is deemed reliable but is not guaranteed and should be independently verified