
4811 NE 22ND AVEPortland, OR 97211
Due to the health concerns created by Coronavirus we are offering personal 1-1 online video walkthough tours where possible.
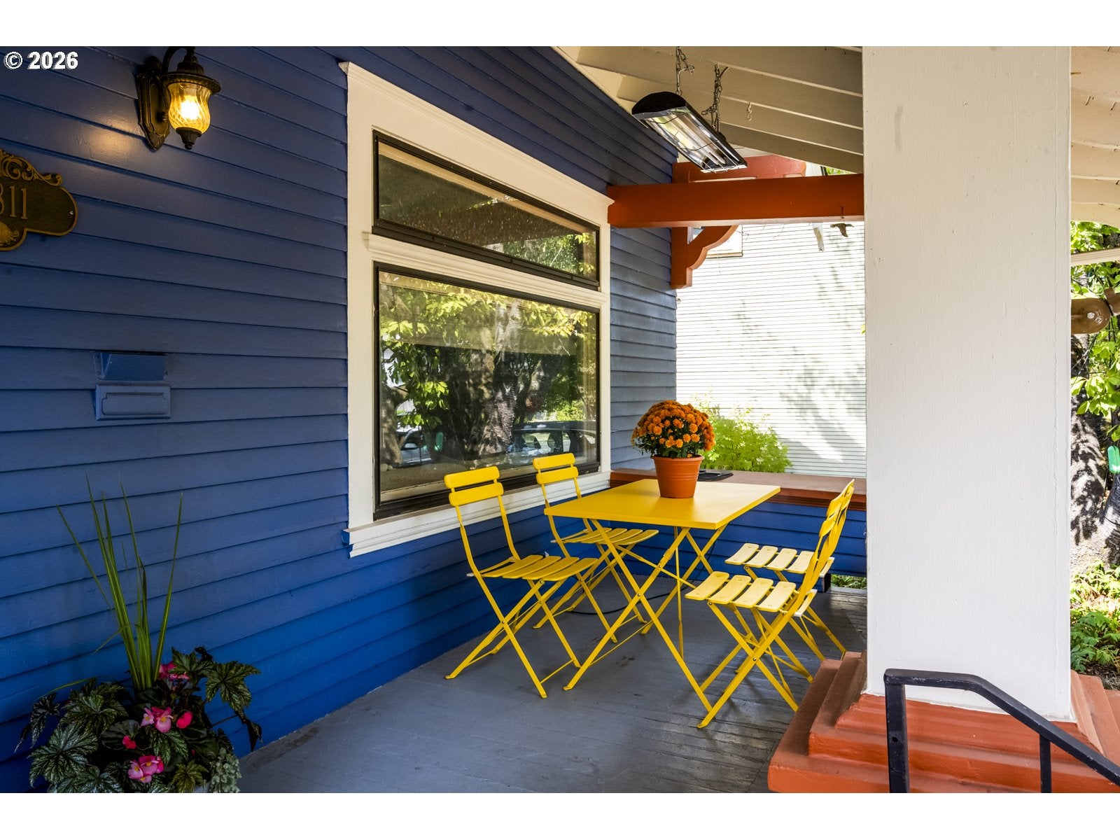
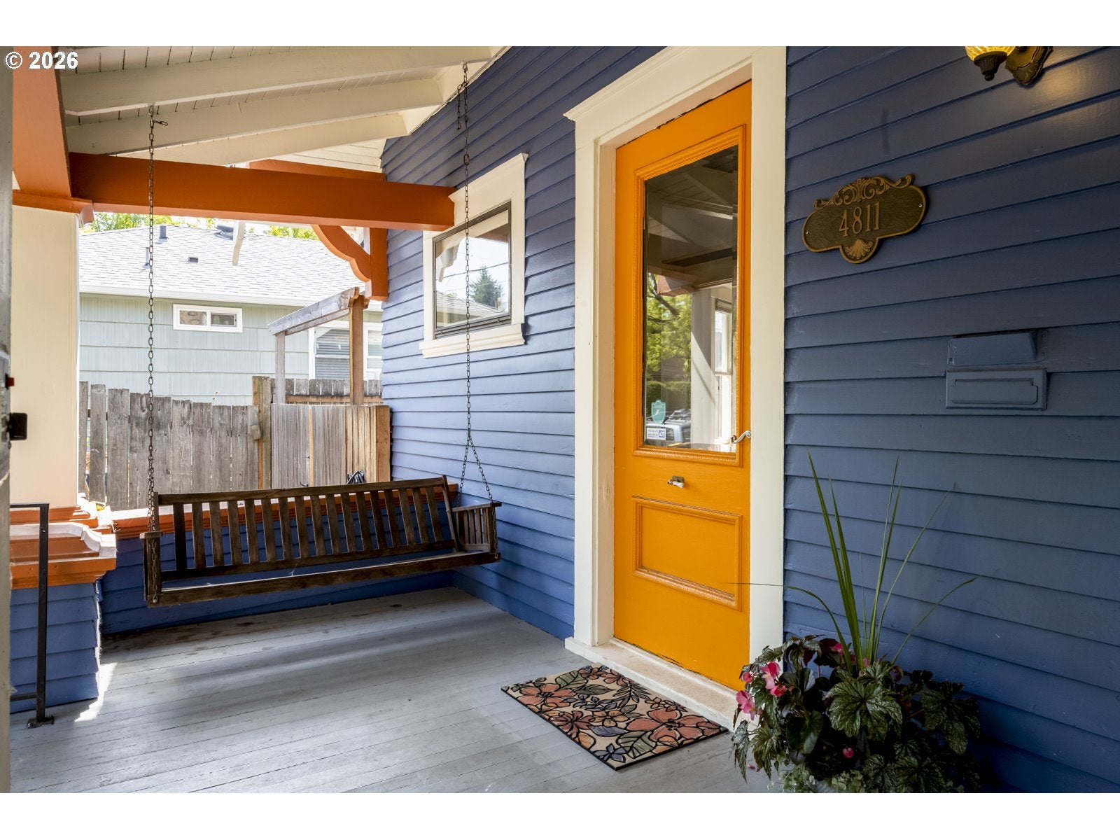
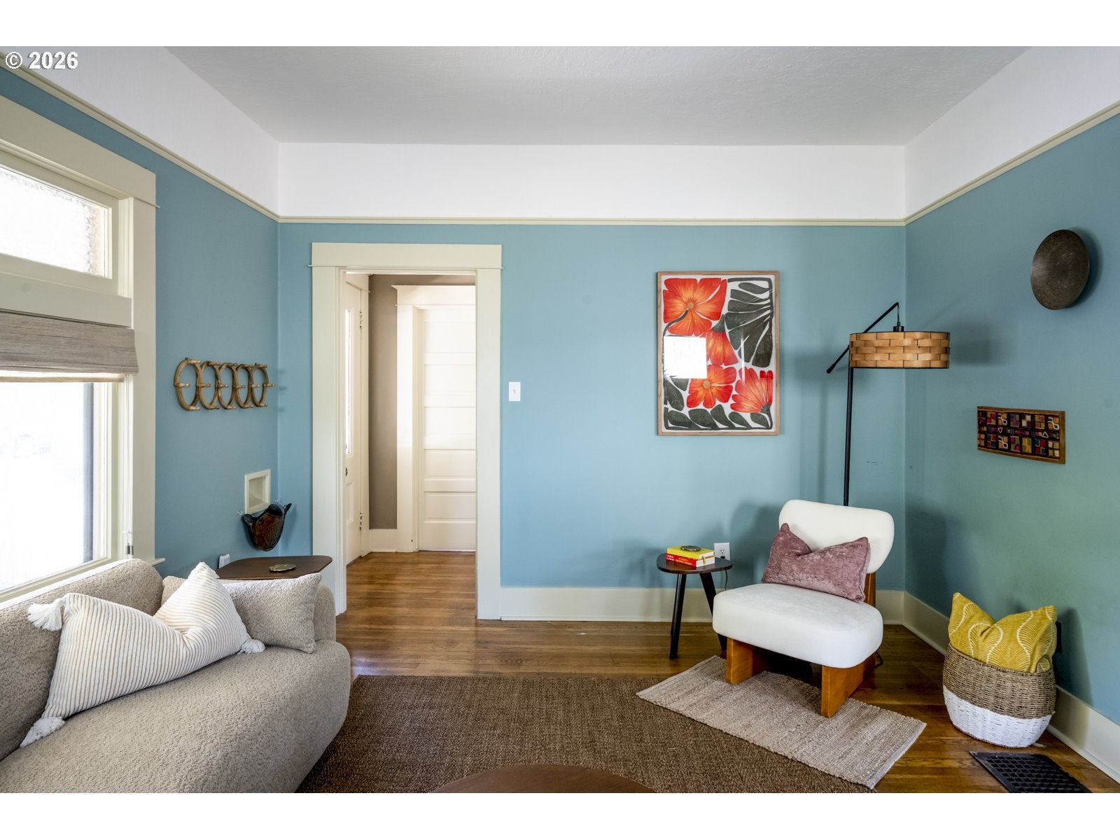
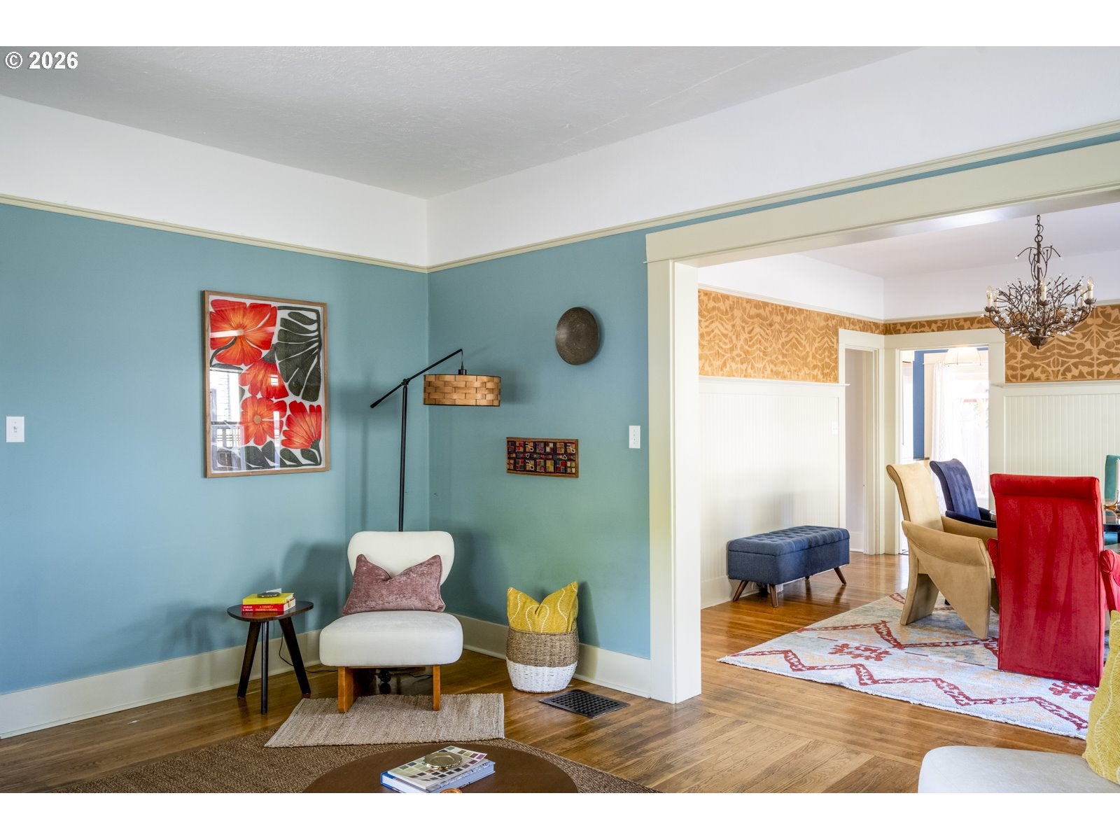
Nestled in the heart of the beloved Alberta Arts, this beautifully updated and quintessential Craftsman bungalow blends timeless character with tasteful modern improvements. Offering 4 spacious bedrooms (with 2 bedrooms on the main floor) and 3.5 bathrooms, with tons of natural flow and functionality for the whole household. Thoughtful built-ins throughout the living and dining rooms provide ample storage, while the dreamy dining room bay window creates the perfect spot to curl up with your favorite cup of tea on a classic, rainy Portland day. The well-equipped kitchen features stainless steel appliances, including a six-burner gas range to fulfill all of your inner chef’s needs. Upstairs, the private primary loft includes a full bathroom and an abundance of flex space to accommodate an extra living room, a cozy reading nook, or even a home office. The finished and remodeled basement is ADU ready with separate entry and separate laundry providing incredible flexibility for guests, multigenerational living, and potential rental income. Experience eco-friendly convenience with a newer HVAC system and a Level 2 EV charger. Recent exterior improvements include a newer back deck, exterior paint, and a spacious 12' x 12' Tuff Shed with electricity for all of your workshop projects. Ideally located next to all the vibrant shops, galleries, and restaurants that make the Alberta Arts one of Portland's most sought-after neighborhoods. Support local artists at Last Thursday street market and Vital Ink Tattoo, head to drag brunch at Bar Cala, join a book club at Parallel Worlds Bookshop, pick up a new tarot deck at Psychic Sister, and much, much more! There is no shortage of fun while living here. This is a rare opportunity to own a well-maintained and thoughtfully updated home in one of Portland's most creative communities. [Home Energy Score = 8. HES Report at https://rpt.greenbuildingregistry.com/hes/OR10250890]
| yesterday | Listing updated with changes from the MLS® | |
| yesterday | Listing first seen on site |

The content relating to real estate for sale on this website comes in part from the IDX program of the RMLS™ of Portland, Oregon. Real estate listings held by brokerage firms other than Neighbors Realty are marked with the RMLS™ logo, and detailed information about these properties includes the names of the listing brokers. Listing content is Copyright © 2026 RMLS™, Portland, Oregon. Some properties which appear for sale on this website may subsequently have sold or may no longer be available.
Last checked 2026-08-29 03:11 AM PDT.
All information provided is deemed reliable but is not guaranteed and should be independently verified
Did you know? You can invite friends and family to your search. They can join your search, rate and discuss listings with you.