
12432 SW 114TH TERPortland, OR 97223
Due to the health concerns created by Coronavirus we are offering personal 1-1 online video walkthough tours where possible.
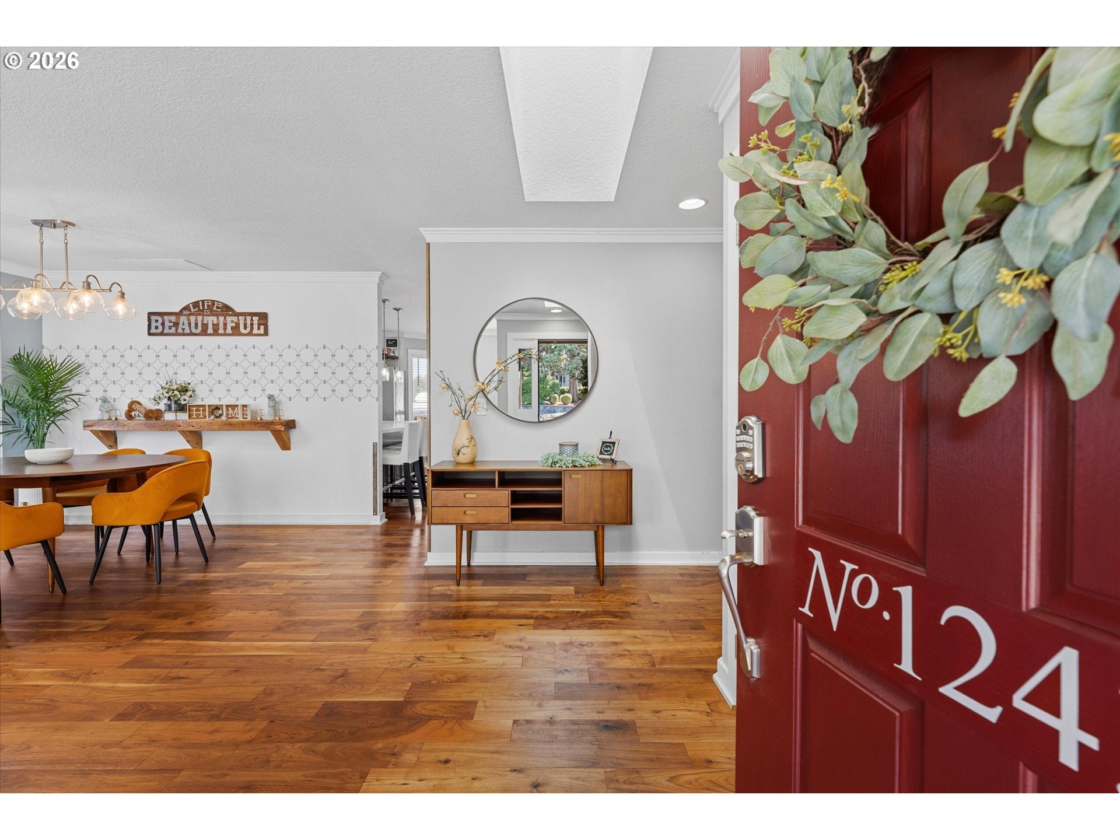
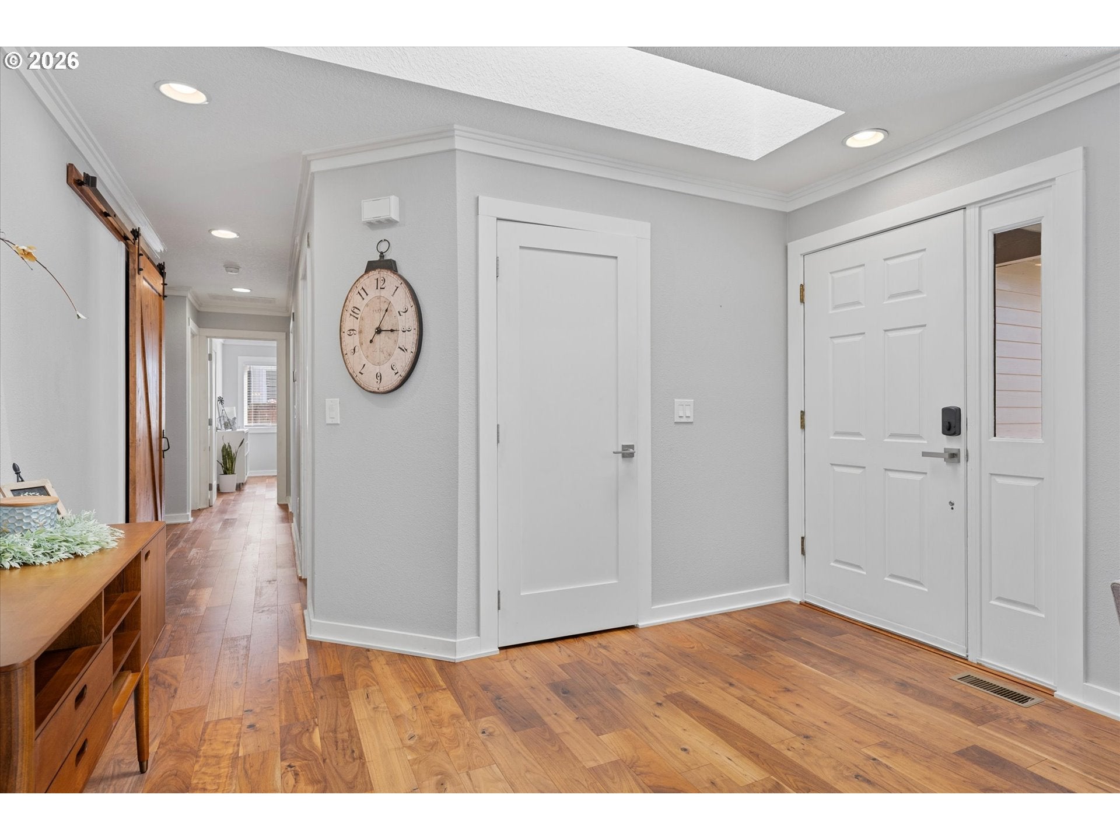
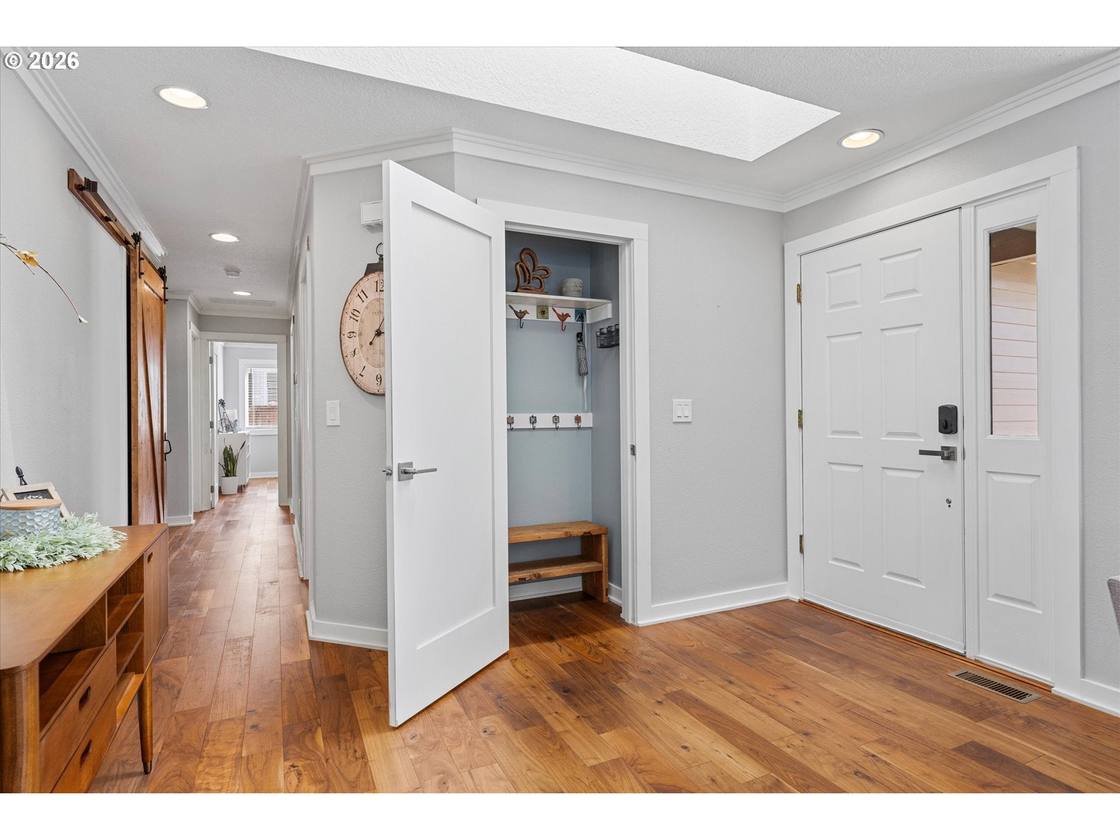
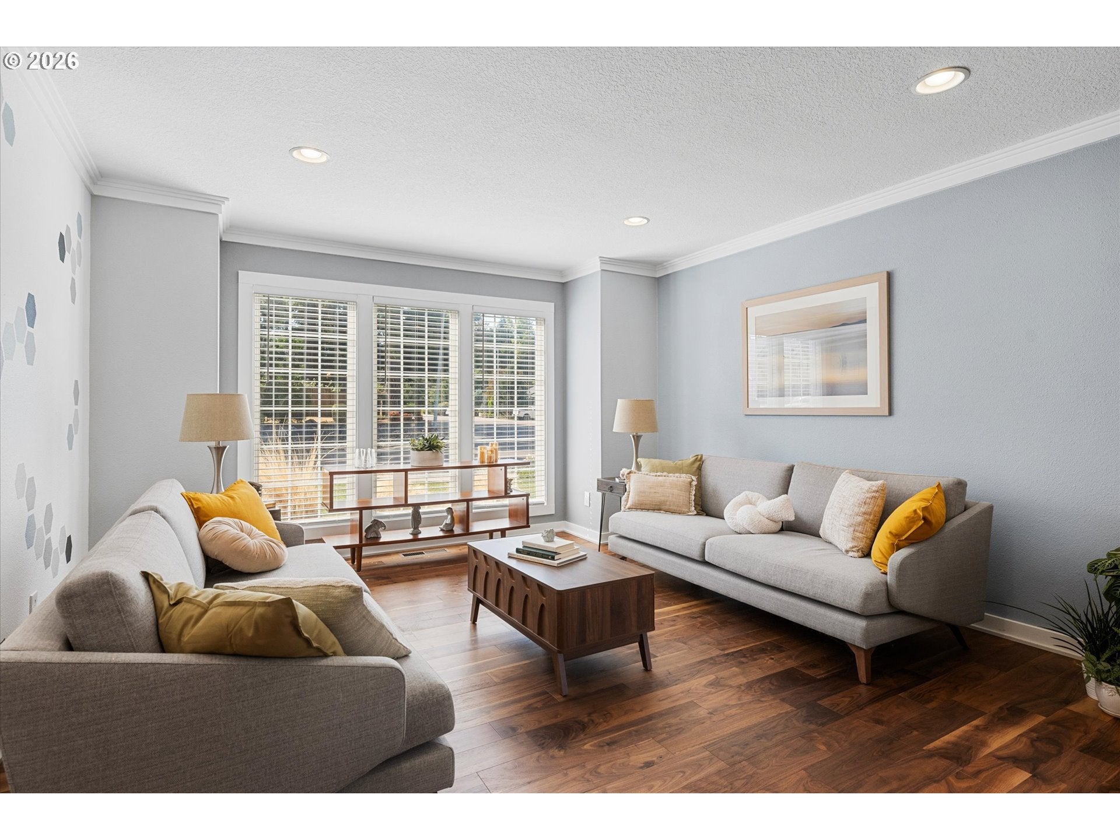
If you’ve been looking in the Tigard area for a 3 bedroom 2 bath home, this is one of those where the amazing updates will excite you. This fenced corner lot 1682 square feet, 3 bedroom, 2 bath single level Tigard home is move in ready. Custom hardwood floors run through most of the home, along with crown molding, recessed lighting and large windows that keep the interior bright. There are two separate living areas, a remodeled kitchen, a spacious primary suite and plenty of usable outdoor space with a fully fenced back yard including decks.Spend time in this kitchen that opens up to the family room and includes a large island with seating, gray cabinetry, white subway tile, wood shelving, stainless Jenn-air appliances. The breakfast nook looks over your backyard and is just off the kitchen. The front living and dining area gives you a second gathering space and some flexibility depending on how you want to use the home.The primary bedroom has custom wall detailing and connects to a remodeled bath with a freestanding soaking tub, long vanity, updated lighting and a large open wardrobe system. Two additional bedrooms provide room for full bedrooms, an office, gym or however you’d like to utilize them. The newly updated hall bath is amazing and you’ll love the separate laundry room with utility sink just across the hallway.This homes backyard is set up to be used for all sorts of entertaining. A multi-level deck has room for dining, grilling and seating, with a fenced yard, mature landscaping and shade from established trees. This home has a ton of room including an attached 2 car garage with storage, and just outside the garage alongside the home is room for camper or utility trailer.All of this is located near Dirksen Nature Park, Fanno Creek Trail, shopping, restaurants and everyday Tigard conveniences, this home offers a hard to find combination of single level living, updated interior spaces and a yard with room to enjoy.
| 19 hours ago | Listing updated with changes from the MLS® | |
| 22 hours ago | Status changed to Active | |
| yesterday | Listing first seen on site |

The content relating to real estate for sale on this website comes in part from the IDX program of the RMLS™ of Portland, Oregon. Real estate listings held by brokerage firms other than Premiere Property Group, LLC are marked with the RMLS™ logo, and detailed information about these properties includes the names of the listing brokers. Listing content is Copyright © 2026 RMLS™, Portland, Oregon. Some properties which appear for sale on this website may subsequently have sold or may no longer be available.
Last checked 2026-08-29 02:47 AM PDT.
All information provided is deemed reliable but is not guaranteed and should be independently verified