
4398 CROISAN RIDGE WAY SSalem, OR 97302
Due to the health concerns created by Coronavirus we are offering personal 1-1 online video walkthough tours where possible.
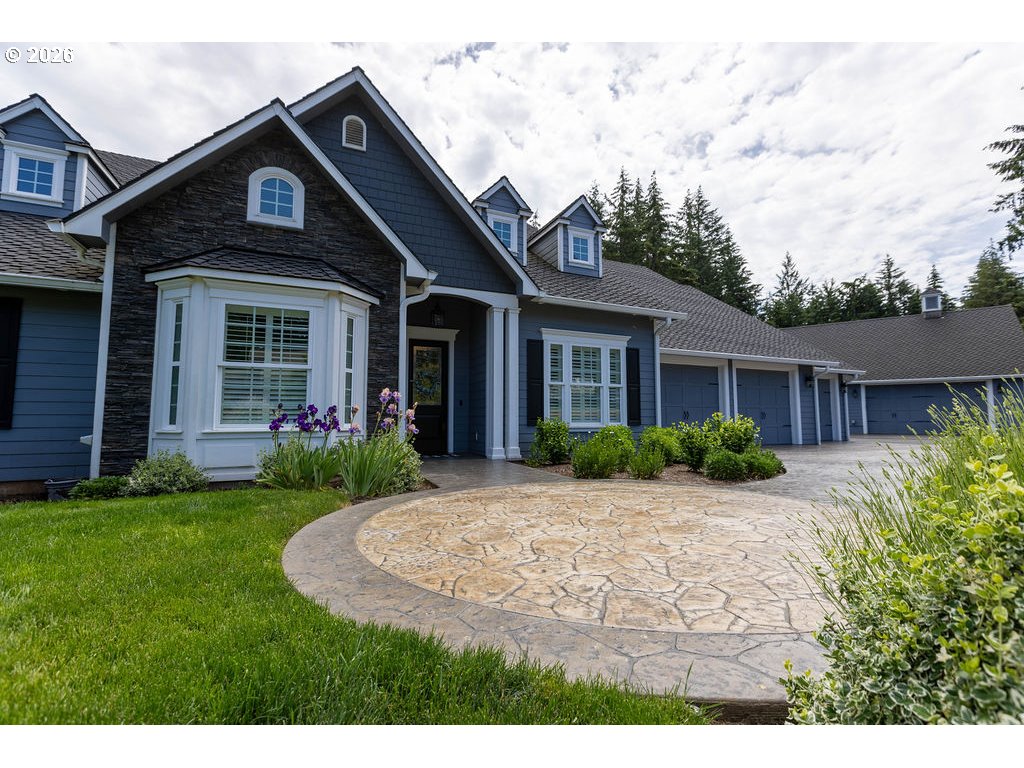
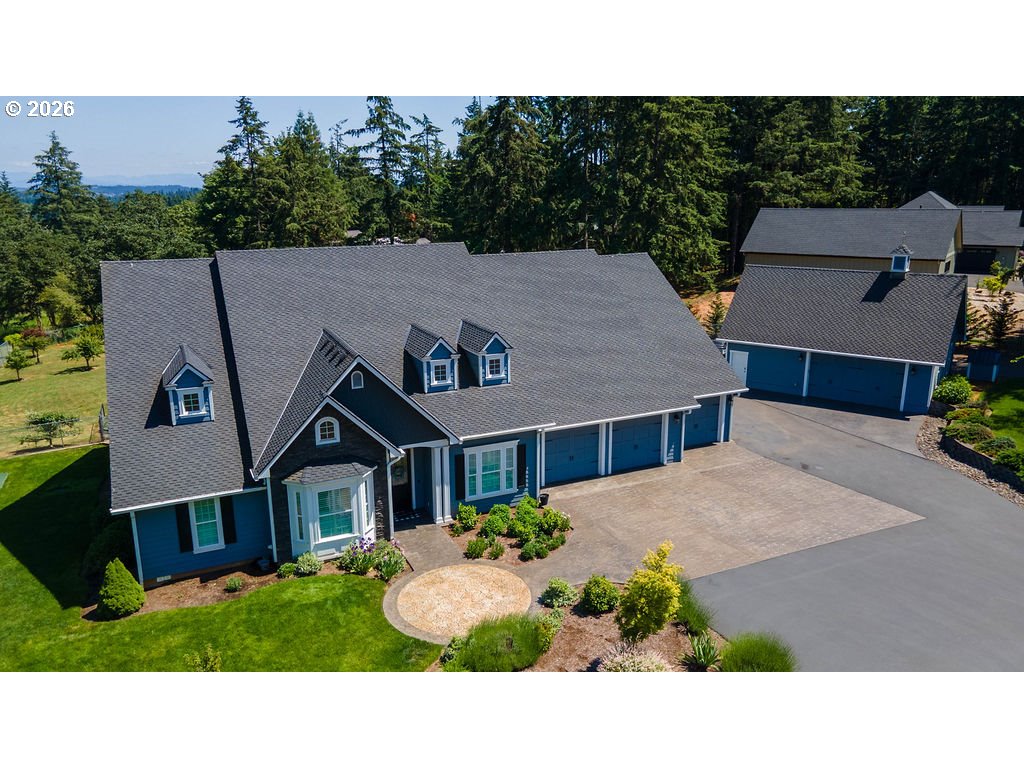
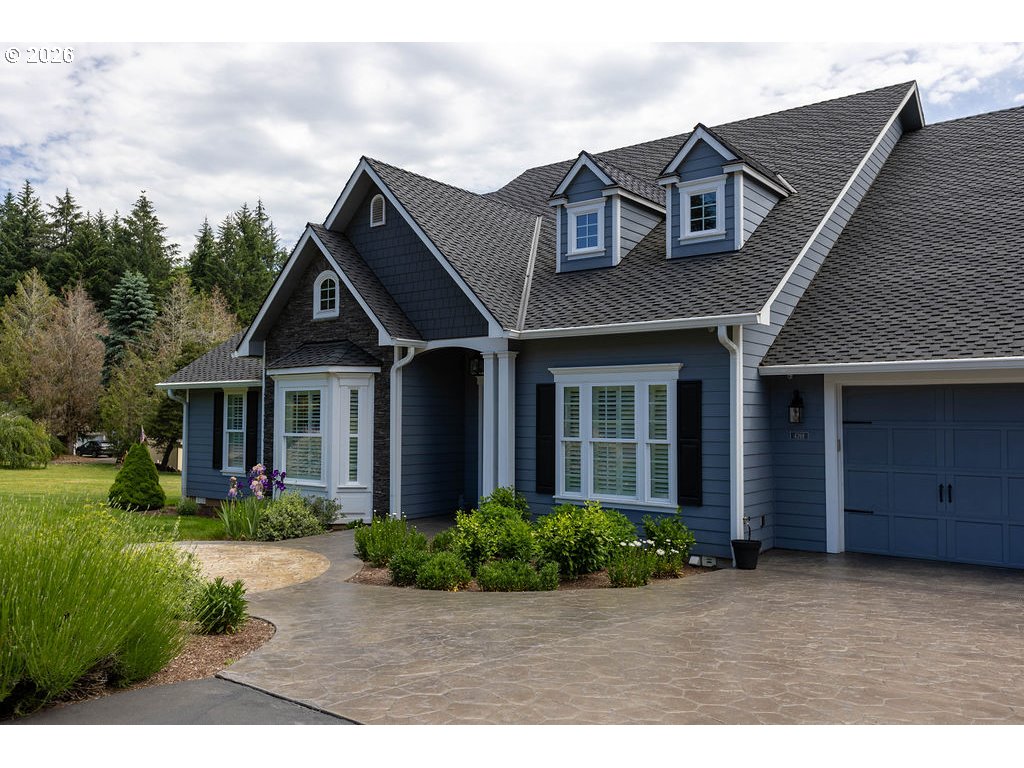
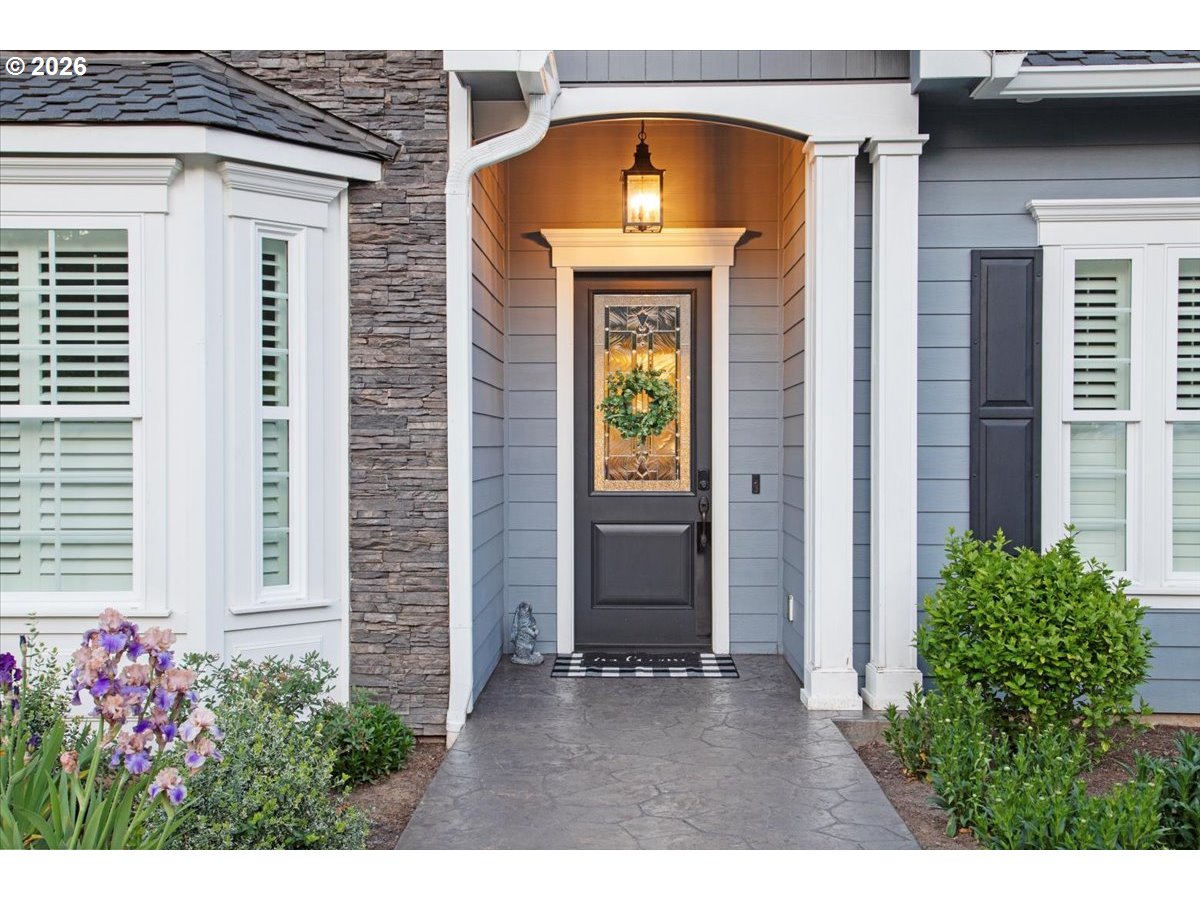
Experience elevated living in this extraordinary custom estate nestled in the highly sought-after South Salem hills. Situated on nearly an acre just outside the city limits, this exceptional property offers the perfect blend of luxury, privacy, and convenience with lower county taxes and easy access to downtown Salem, shopping, dining, recreation, and the world-renowned Willamette Valley wine country.Designed for comfortable one-level living, the main floor features the primary suite, office, and all essential living spaces, while a private upstairs guest suite and bonus area provide flexibility for visitors or multi-generational living. The gourmet chef's kitchen is appointed with premium Wolf stainless steel appliances, a Sub-Zero commercial-grade built-in refrigerator, custom cabinetry, and high-end finishes throughout.Vaulted ceilings, extensive custom built-ins, and thoughtful details such as sensor floor lighting create an atmosphere of elegance and functionality. Entertain with ease in the spacious gathering areas or enjoy the peaceful surroundings from the beautifully landscaped grounds.Exceptional quality and efficiency are evident throughout, including hydronic-heated floors in the garage and recreation room, two tankless water heaters, two Trane XR95 high-efficiency furnaces, a whole-house 22kW generator, and a separate landscape irrigation water system. The home is topped with a CertainTeed Presidential Shake triple-layer roof backed by a lifetime warranty, providing lasting beauty and peace of mind.Additional features include a four-car garage, detached shop, RV parking, and meticulously maintained grounds. Located just minutes from award-winning wineries, tasting rooms, and the scenic beauty of Oregon wine country, this remarkable property offers a rare opportunity to enjoy luxury Northwest living at its finest. Schedule your private showing today.
| 4 months ago | Listing updated with changes from the MLS® | |
| 4 months ago | Status changed to Active | |
| 5 months ago | Listing first seen on site |

The content relating to real estate for sale on this website comes in part from the IDX program of the RMLS™ of Portland, Oregon. Real estate listings held by brokerage firms other than Coldwell Banker Mountain West are marked with the RMLS™ logo, and detailed information about these properties includes the names of the listing brokers. Listing content is Copyright © 2026 RMLS™, Portland, Oregon. Some properties which appear for sale on this website may subsequently have sold or may no longer be available.
Last checked 2026-10-13 05:02 AM PDT.
All information provided is deemed reliable but is not guaranteed and should be independently verified