
315 NW WEDRICK DRWhite Salmon, WA 98672
Due to the health concerns created by Coronavirus we are offering personal 1-1 online video walkthough tours where possible.
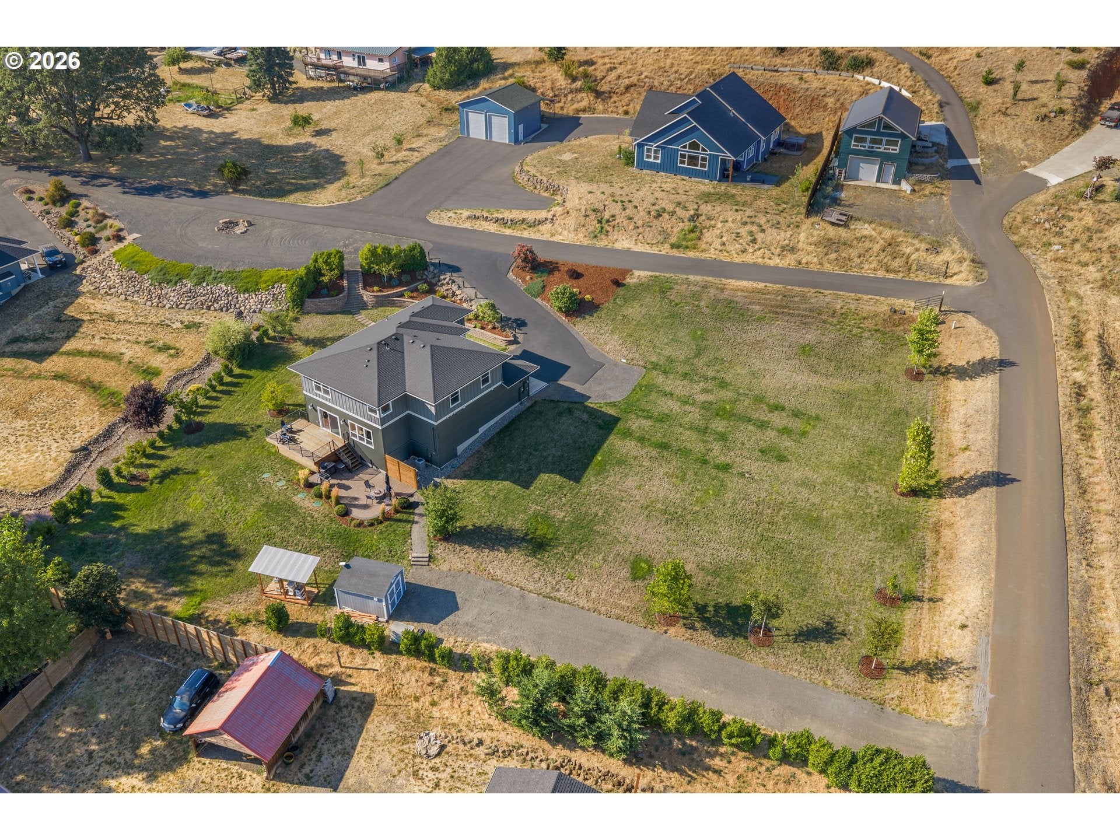
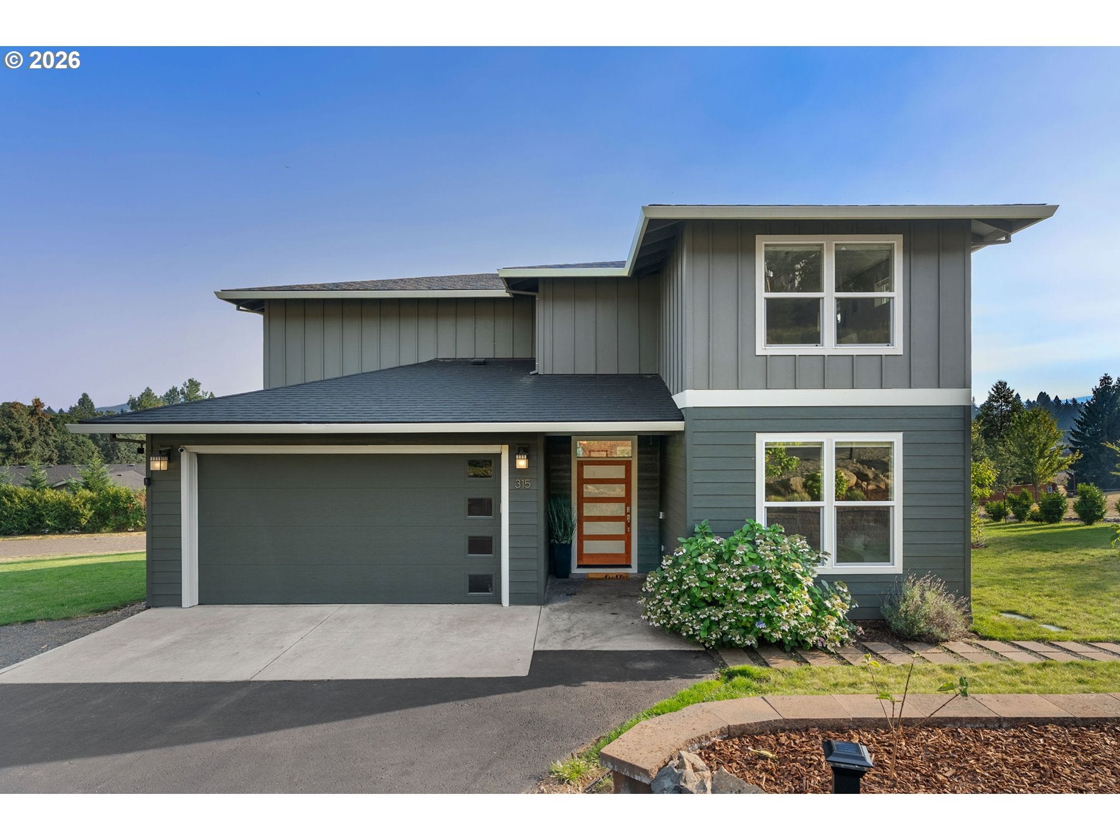
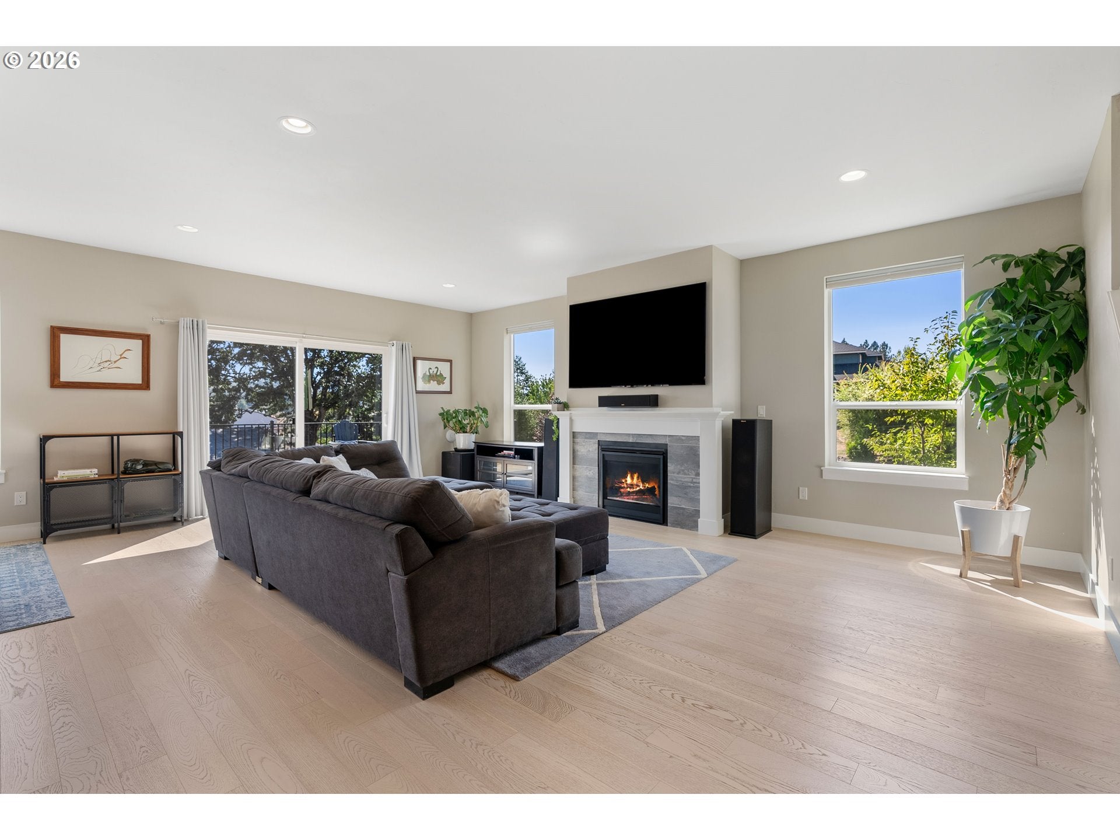
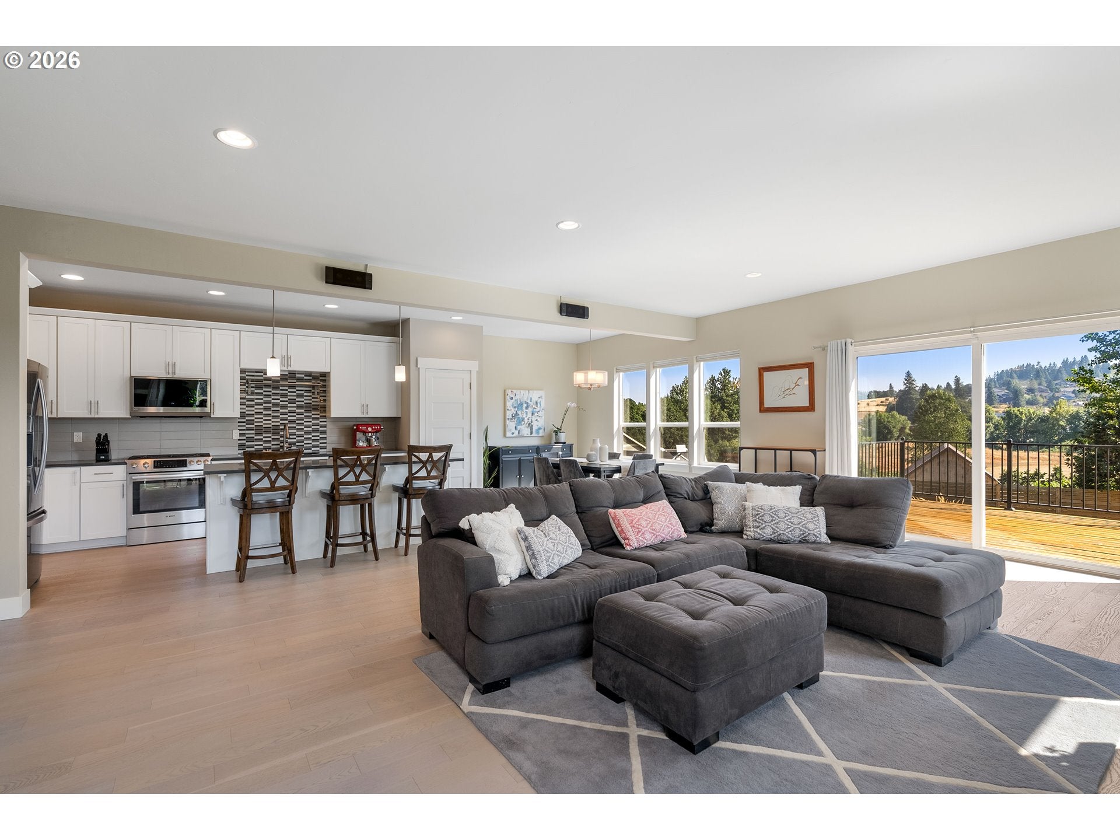
Set on a full acre above White Salmon, this 2891 sqft, 5 bedroom, 3 bathroom home offers Mt. Hood views, generous indoor and outdoor living, and a sense of privacy and space, all while remaining close to town. Contemporary front and garage doors add a modern touch to the exterior, while inside, wood floors lead into an open-concept living space designed for easy everyday living and entertaining. The kitchen features white shaker cabinetry, quartz countertops, stainless appliances, tile backsplash and a large island that flows into the dining area and living room. A gas fireplace with tile surround anchors the living room, while expansive windows bring in abundant natural light and frame the surrounding valley and Mt Hood views. A main floor bedroom with an adjacent full bathroom offers flexibility as a home office, guest room, or single level living option. Upstairs, the spacious primary suite takes full advantage of the setting, with Mt. Hood views and a soaking tub positioned to enjoy the scenery, along with a separate tiled walk-in shower, dual vanity and generous closet space. Three additional generously sized bedrooms and laundry area complete the upper level. Outside, a large deck extends directly from the main living space, while a lower stone patio with a gas fire pit and dedicated area for a BBQ, pizza oven or other outdoor cooking setup makes it easy to take everyday living and entertaining outside. All of this is set against a nearly level, usable acre with mature landscaping, plenty of room to garden, RV and boat parking, and the potential for an ADU. Under-deck storage and a Tuff Shed provide plenty of space for garden tools and additional storage. Additional features include an attached 3-car garage, whole-house generator, Type 2 whole-house surge protector and smart home lighting compatible with Alexa, Google and Siri. Located just minutes from downtown White Salmon and less than a four minute walk to local schools via neighborhood private roads.
| 8 hours ago | Listing updated with changes from the MLS® | |
| 8 hours ago | Listing first seen on site |

The content relating to real estate for sale on this website comes in part from the IDX program of the RMLS™ of Portland, Oregon. Real estate listings held by brokerage firms other than Copper West Real Estate are marked with the RMLS™ logo, and detailed information about these properties includes the names of the listing brokers. Listing content is Copyright © 2026 RMLS™, Portland, Oregon. Some properties which appear for sale on this website may subsequently have sold or may no longer be available.
Last checked 2026-08-27 10:55 PM PDT.
All information provided is deemed reliable but is not guaranteed and should be independently verified