Save
Ask
Tour
Hide
Share
$630,000
25 Days On Site

15331 SW FIRTREE DR
Tigard, OR 97223

For Sale|Single Family Residence|Active
4
Beds
3
Total Baths
2
Full Baths
1
Partial Bath
2,073
SqFt
$304
/SqFt
1997
Built
County:
Washington
Listing courtesy of Matthew Claeys of Keller Williams Sunset Corridor (541) 231-5971

Due to the health concerns created by Coronavirus we are offering personal 1-1 online video walkthough tours where possible.
Call Now: 1-503-577-3371
Is this the listing for you? We can help make it yours.
1-503-577-3371
Upcoming Open Houses
Due to COVID-19, we recommend you verify Open Houses before attending.
Sat, Jul 18, 1:00 PM - 3:00 PM
Sun, Jul 19, 1:00 PM - 3:00 PM
15331 SW FIRTREE DR15331 SW FIRTREE DR15331 SW FIRTREE DR15331 SW FIRTREE DR
Save
Ask
Tour
Hide
Share

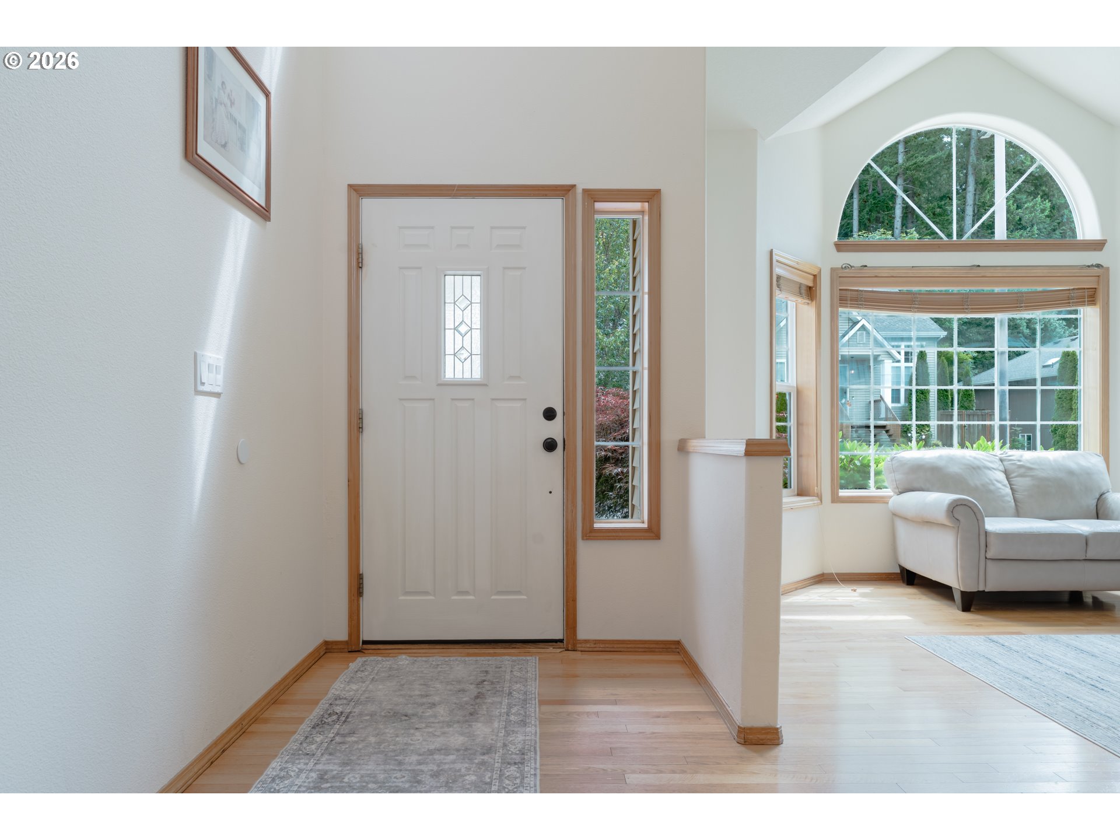
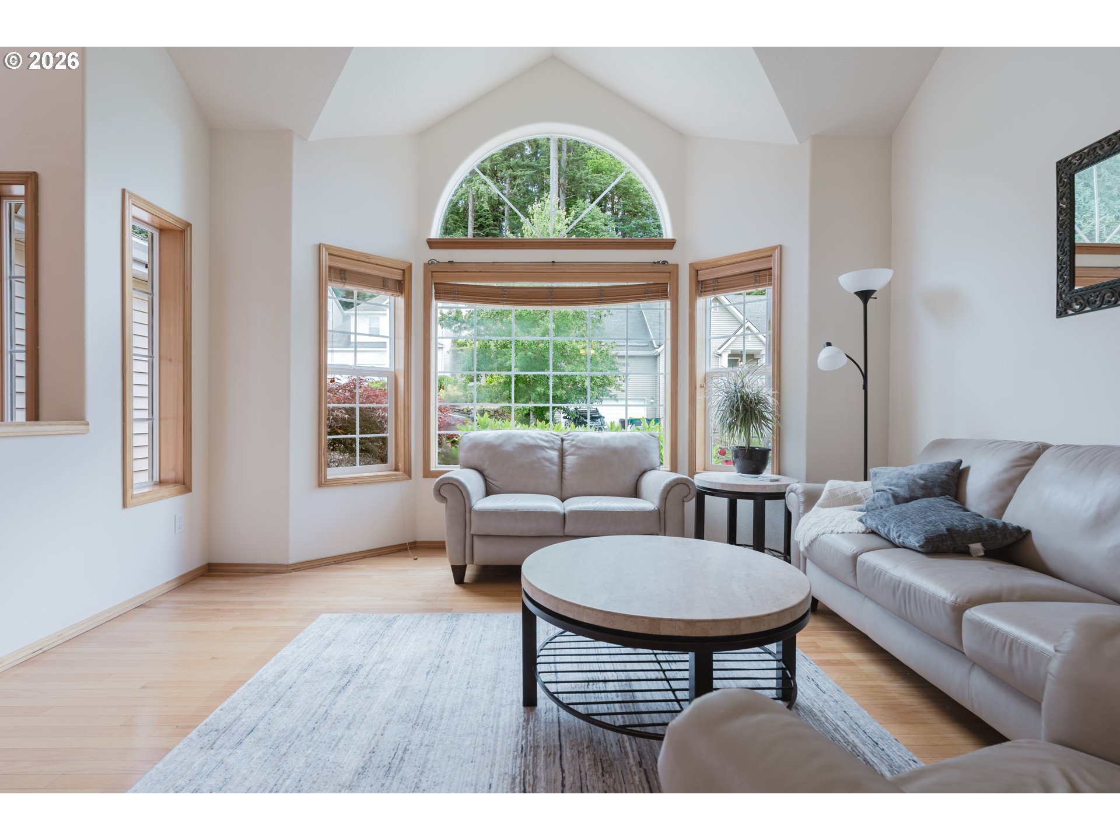
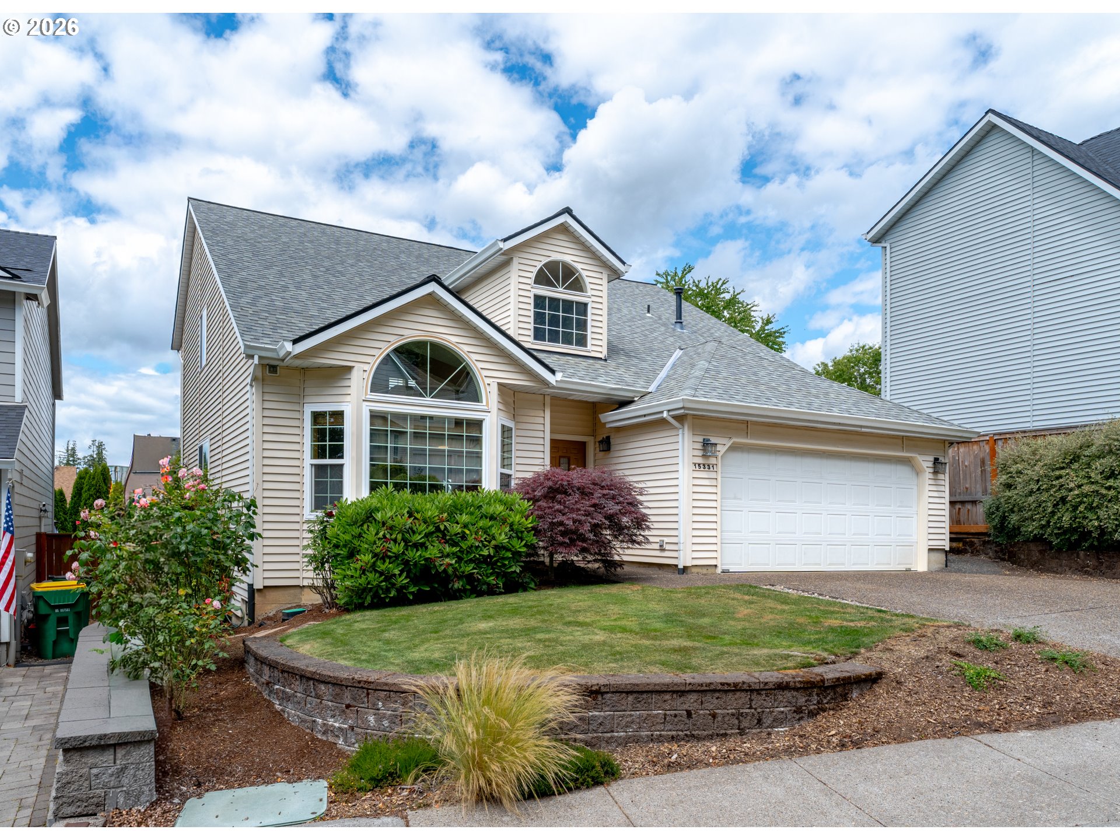
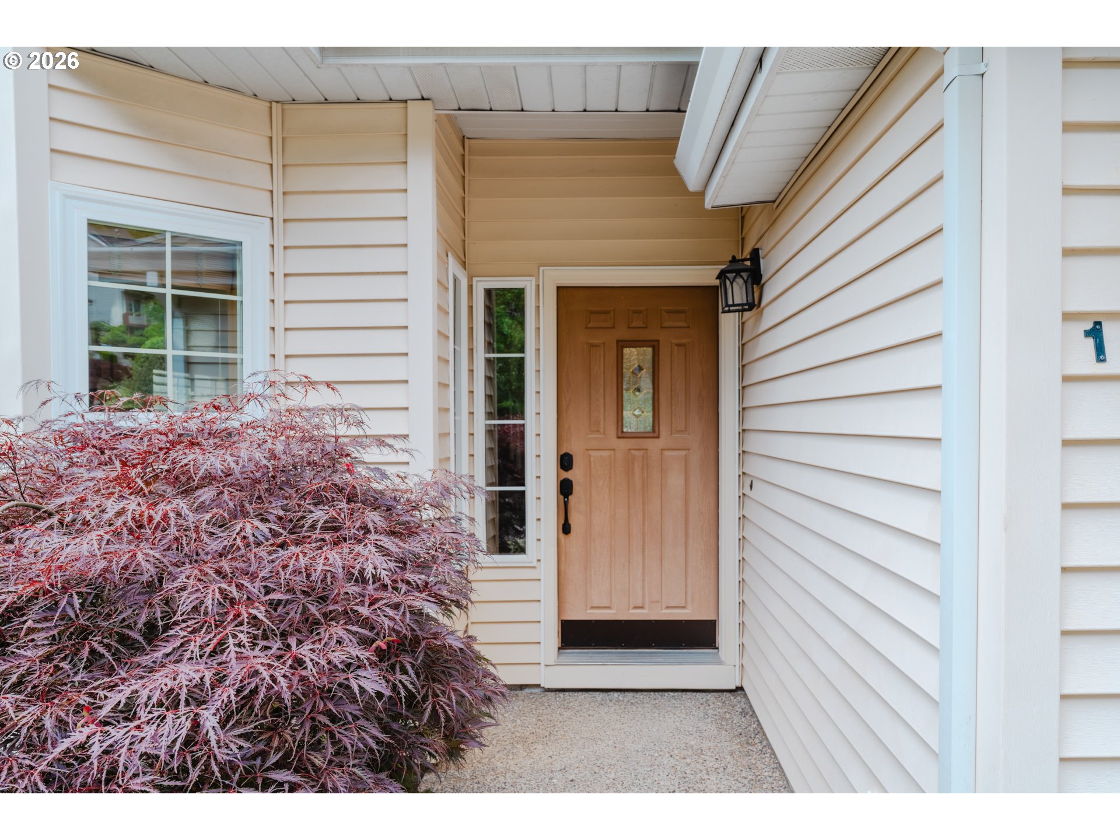
Quick Glance: 4 bedrooms, true solid wood floors on the main level, a well thought out floor plan that feels bigger than its footprint, a peacefull backyard big enough to enjoy but not big enough to overwhelm, AND minutes from Progress Ridge! Some homes are simply places to live. Others, like this well built home, become the backdrop for life's most treasured memories. Tucked away on a quiet neighborhood street just a short stroll from Progress Ridge, this traditional 4-bedroom, 2.5-bath home offers the perfect balance of comfort, convenience, and room to spread out. Vaulted ceilings in the entry and living room create a welcoming space from the moment you walk through the door while hardwood floors add warmth and timeless character. This floor plan includes both a formal dining room for special occasions and an everyday eating nook where busy mornings begin, projects take shape, and conversations linger long after dinner. The family room, with its cozy gas fireplace, provides a natural gathering place throughout the seasons and the perfect place to unwind at the end of the day. Outside, the fully fenced backyard is ready for whatever the next chapter holds. Enjoy summer barbecues and dining al fresco on the Trex composite deck surrounded by mature and lush landscaping. The 2 car garage includes a utility sink and storage racks for added convenience and maximum storage. With easy access to nearby bike paths, shopping, dining, and entertainment at Progress Ridge, you'll love not only the home itself but the lifestyle that comes with it. This home has highly rated schools in the Beaverton school district, is in Washington county AND has no HOA!

Save
Ask
Tour
Hide
Share
Listing Snapshot
Price 
$630,000
Days On Site 
25 Days
Bedrooms 
4
Inside Area (SqFt) 
2,073 sqft
Total Baths 
3
Full Baths 
2
Partial Baths 
1
Lot Size 
0.12 Acres
Year Built 
1997
MLS® Number 
324056353
Status 
Active
Property Tax 
$6,292.73
HOA/Condo/Coop Fees 
N/A
Sq Ft Source 
N/A
Friends & Family
Recent Activity
20 hours agoListing updated with changes from the MLS®
4 weeks agoListing first seen on site
General Features
Acres 
0.12
Attached Garage 
Yes
Disclosures 
Disclosure
Garage 
Yes
Garage Spaces 
2
Land Lease 
No
Parking 
Garage Door OpenerDrivewayOn StreetAttachedGarage
Parking Spaces 
2
Property Sub Type 
Single Family Residence
Sewer 
Public Sewer
SqFt Total 
2073
Style 
Stories2Traditional
Water Source 
Public
Interior Features
Appliances 
Gas Water HeaterWasherDryerDishwasherDisposalFree-Standing Range
Basement 
Crawl Space
Cooling 
Ceiling Fan(s)Central Air
Fireplace 
Yes
Fireplace Features 
Gas
Fireplaces 
1
Flooring 
HardwoodWoodCarpet
Heating 
Forced Air
Interior 
PantryVaulted Ceiling(s)High Speed Internet
Window Features 
Double Pane Windows
Bedroom 1 
Level - UpperDescription - _4thBedroom
Bedroom 2 
Level - UpperDescription - _2ndBedroom
Bedroom 3 
Level - UpperDescription - _3rdBedroom
Dining Room 
Level - MainDescription - DiningRoom
EatingArea 
Level - MainDescription - EatingArea
Family Room 
Level - MainDescription - FamilyRoom
Great Room 
Description - GreatRoom
Kitchen 
Level - MainDescription - Kitchen
Living Room 
Level - MainDescription - LivingRoom
Master Bedroom 
Level - UpperDescription - PrimaryBedroom
Save
Ask
Tour
Hide
Share
Exterior Features
Fencing 
Fenced
Patio And Porch 
Deck
Roof 
Composition
Windows/Doors 
Double Pane Windows
Community Features
Financing Terms Available 
CashConventionalFHAVA Loan
MLS Area 
_151
Roads 
Paved
Schools
School District
Unknown
Elementary School
Scholls Hts
Middle School
Conestoga
High School
Mountainside
Listing courtesy of Matthew Claeys of Keller Williams Sunset Corridor (541) 231-5971


The content relating to real estate for sale on this website comes in part from the IDX program of the RMLS™ of Portland, Oregon. Real estate listings held by brokerage firms other than Keller Williams Sunset Corridor are marked with the RMLS™ logo, and detailed information about these properties includes the names of the listing brokers. Listing content is Copyright © 2026 RMLS™, Portland, Oregon. Some properties which appear for sale on this website may subsequently have sold or may no longer be available.

Last checked 2026-07-13 08:12 PM PDT.

All information provided is deemed reliable but is not guaranteed and should be independently verified

Neighborhood & Commute
Source: Walkscore
Disclosure: Community information and market data powered by Constellation Data Labs. Information is deemed reliable but not guaranteed.
Save
Ask
Tour
Hide
Share