Save
Ask
Tour
Hide
Share
$625,000
14 Days On Site

16712 NE 10TH ST
Vancouver, WA 98684

Single Family Residence|Pending
3
Beds
3
Total Baths
2
Full Baths
1
Partial Bath
2,144
SqFt
$292
/SqFt
2002
Built
Subdivision:
Belmont Estates
County:
Clark
Listing courtesy of Heather Speight of eXp Realty LLC (503) 849-0092

Due to the health concerns created by Coronavirus we are offering personal 1-1 online video walkthough tours where possible.
Call Now: 1-503-577-3371
Is this the listing for you? We can help make it yours.
1-503-577-3371
16712 NE 10TH ST16712 NE 10TH ST16712 NE 10TH ST16712 NE 10TH ST
Save
Ask
Tour
Hide
Share

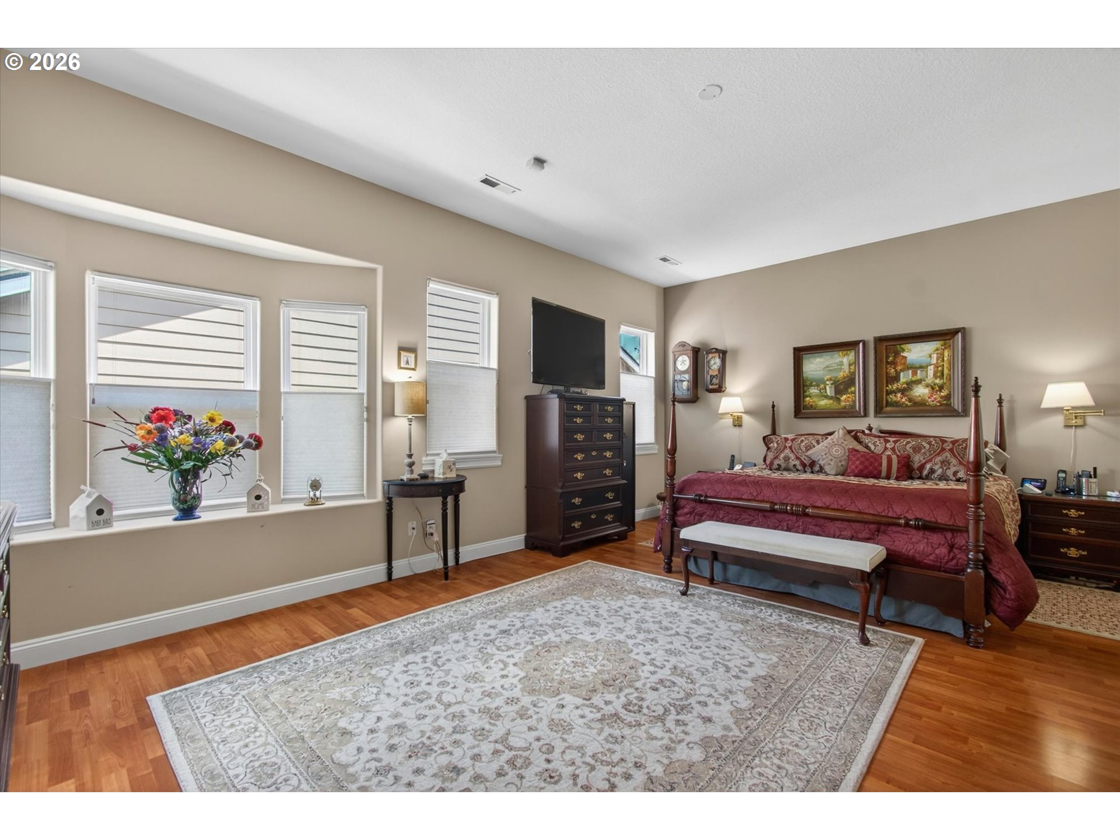
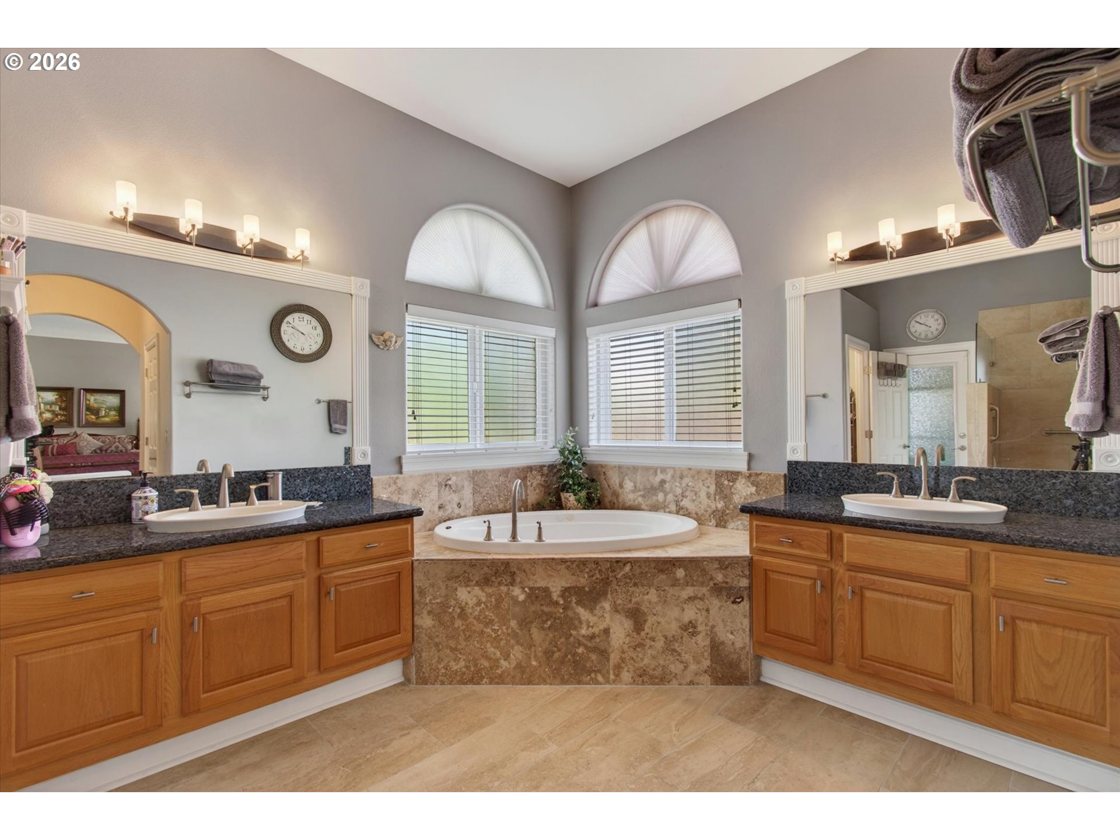
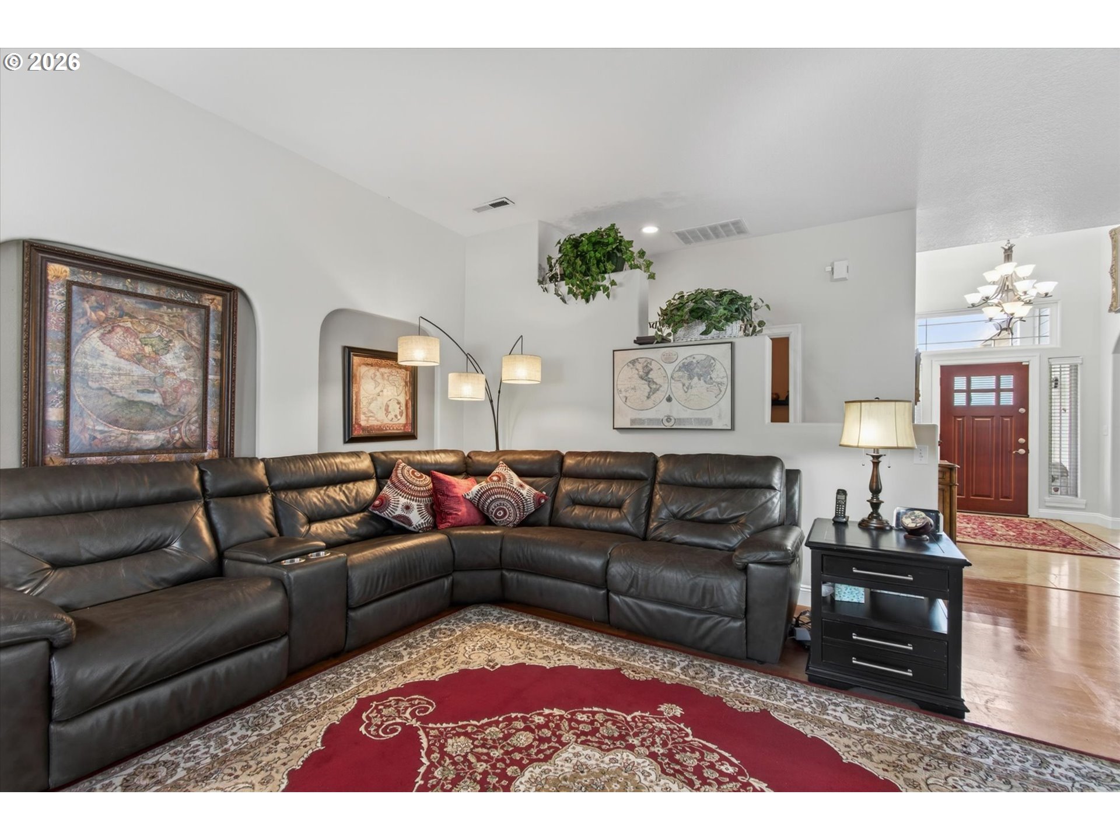
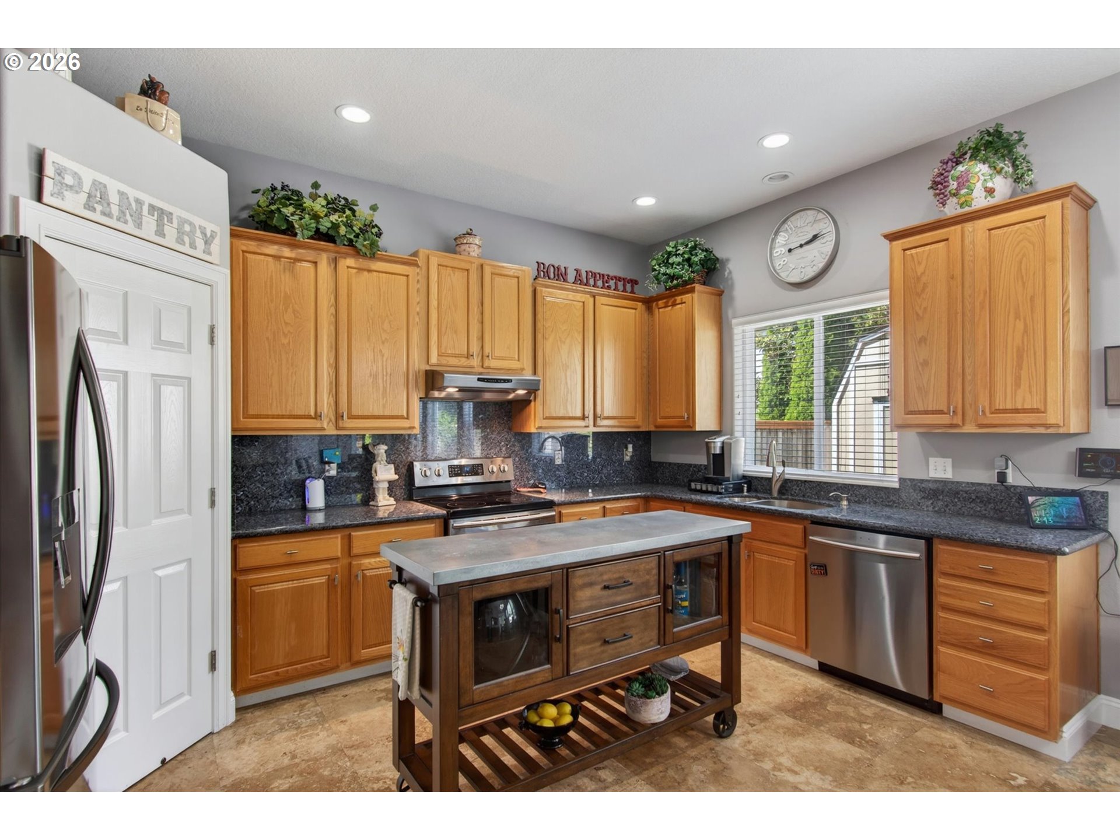
Welcome home to this immaculate single-level gem offering 3 bedrooms, 2.5 baths, and 2,144 sq. ft. of thoughtfully designed living space built in 2002. From the moment you arrive, the beautifully landscaped front yard with a custom water feature, professional plantings, and sprinkler system sets the tone for the pride of ownership found throughout. Step inside to a grand entry featuring soaring ceilings, rich laminate flooring, and a stunning three-sided gas fireplace with built-in display niches anchoring the expansive living room and family room. The well-appointed kitchen impresses with granite countertops, a center island, stainless steel appliances, pantry, and a dining area that flows seamlessly to the backyard — ideal for everyday living and entertaining alike. Retreat to the spacious primary suite showcasing a bay window, two walk-in closets, and a luxurious ensuite bath with double sinks, a soaking tub, and walk-in shower. Two additional bedrooms share a convenient Jack and Jill bath. Out back, enjoy your own private oasis with a stamped concrete patio, gazebo, raised flower beds, utility shed, and fully fenced yard. Utilize the 3-car garage with ample storage. The home has a new roof and water heater. Perfect for gatherings or quiet evenings at home. All appliances included — refrigerator, washer, and dryer — making this truly move-in ready. Conveniently located near shopping, parks, and everyday amenities. This one checks every box!

Save
Ask
Tour
Hide
Share
Listing Snapshot
Price 
$625,000
Days On Site 
14 Days
Bedrooms 
3
Inside Area (SqFt) 
2,144 sqft
Total Baths 
3
Full Baths 
2
Partial Baths 
1
Lot Size 
0.15 Acres
Year Built 
2002
MLS® Number 
325710098
Status 
Pending
Property Tax 
$6,582.24
HOA/Condo/Coop Fees 
N/A
Sq Ft Source 
N/A
Friends & Family
Recent Activity
2 weeks agoListing updated with changes from the MLS®
2 weeks agoStatus changed to Pending
2 weeks agoListing first seen on site
General Features
Acres 
0.15
Attached Garage 
Yes
Disclosures 
Disclosure
Foundation 
Concrete Perimeter
Garage 
Yes
Garage Spaces 
3
Land Lease 
No
Parking 
Garage Door OpenerDrivewayAttachedGarage
Parking Spaces 
3
Property Sub Type 
Single Family Residence
Sewer 
Public Sewer
SqFt Total 
2144
Style 
Stories1Ranch
Interior Features
Appliances 
Gas Water HeaterDishwasherDisposalFree-Standing RangeFree-Standing RefrigeratorMicrowavePlumbed For Ice MakerRange Hood
Basement 
Crawl Space
Cooling 
Ceiling Fan(s)Central Air
Fireplace 
Yes
Fireplace Features 
Gas
Fireplaces 
1
Heating 
Forced Air
Interior 
Kitchen IslandPantryHigh CeilingsSoaking Tub
Window Features 
Double Pane Windows
Bedroom 1 
Dimensions - 14x12Level - MainDescription - _2ndBedroom
Bedroom 2 
Dimensions - 12x10Level - MainDescription - _3rdBedroom
Dining Room 
Dimensions - 10x14Level - MainDescription - DiningRoom
Entry Room 
Dimensions - 7x13Level - MainDescription - Entry
Family Room 
Dimensions - 17x16Level - MainDescription - FamilyRoom
Great Room 
Description - GreatRoom
Kitchen 
Dimensions - 10x15Level - MainDescription - Kitchen
Living Room 
Dimensions - 16x15Level - MainDescription - LivingRoom
Master Bedroom 
Dimensions - 36x17Level - MainDescription - PrimaryBedroom
Utility Room 
Dimensions - 7x6Level - MainDescription - UtilityRoom
Save
Ask
Tour
Hide
Share
Exterior Features
Fencing 
Fenced
Lot Features 
Level
Other Structures 
Gazebo
Patio And Porch 
Patio
Roof 
Composition
Windows/Doors 
Double Pane Windows
Community Features
Financing Terms Available 
CashConventionalFHAVA Loan
MLS Area 
_26
Roads 
Paved
Schools
School District
Unknown
Elementary School
Illahee
Middle School
Shahala
High School
Union
Listing courtesy of Heather Speight of eXp Realty LLC (503) 849-0092


The content relating to real estate for sale on this website comes in part from the IDX program of the RMLS™ of Portland, Oregon. Real estate listings held by brokerage firms other than eXp Realty LLC are marked with the RMLS™ logo, and detailed information about these properties includes the names of the listing brokers. Listing content is Copyright © 2026 RMLS™, Portland, Oregon. Some properties which appear for sale on this website may subsequently have sold or may no longer be available.

Last checked 2026-05-24 11:59 PM PDT.

All information provided is deemed reliable but is not guaranteed and should be independently verified

Neighborhood & Commute
Source: Walkscore
Disclosure: Community information and market data powered by Constellation Data Labs. Information is deemed reliable but not guaranteed.
Save
Ask
Tour
Hide
Share