Save
Ask
Tour
Hide
Share
$975,000
71 Days On Site

6894 Prospect Ridge RD S
Salem, OR 97306

For Sale|Single Family Residence|Active
4
Beds
4
Total Baths
4
Full Baths
2,981
SqFt
$327
/SqFt
1996
Built
County:
Marion
Listing courtesy of Mark Shadrin of Berkshire Hathaway HomeServices Real Estate Professionals (503) 983-4405

Due to the health concerns created by Coronavirus we are offering personal 1-1 online video walkthough tours where possible.
Call Now: 1-503-577-3371
Is this the listing for you? We can help make it yours.
1-503-577-3371
6894 Prospect Ridge RD S6894 Prospect Ridge RD S6894 Prospect Ridge RD S6894 Prospect Ridge RD S
Save
Ask
Tour
Hide
Share

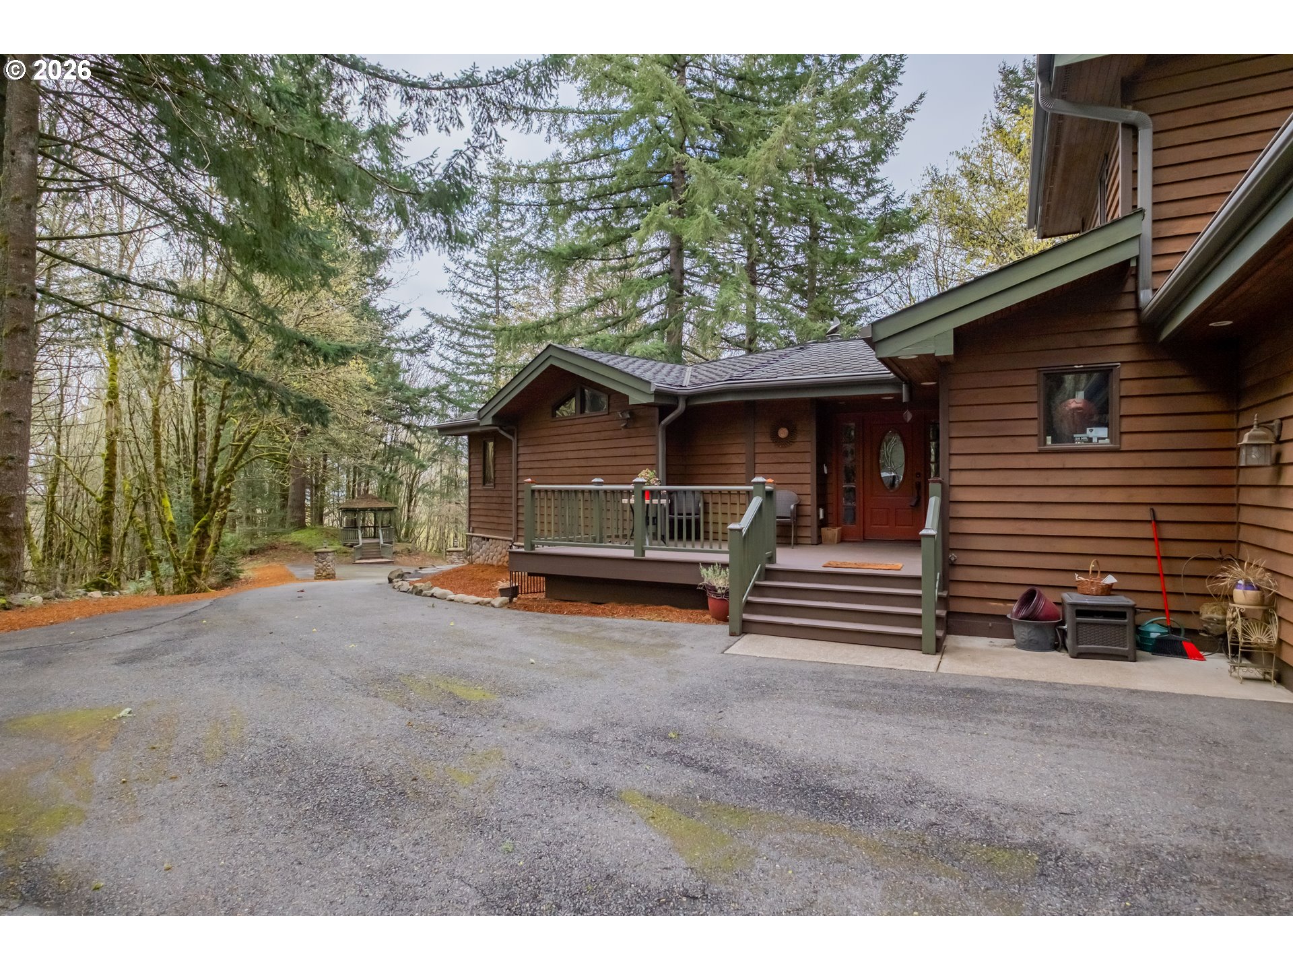
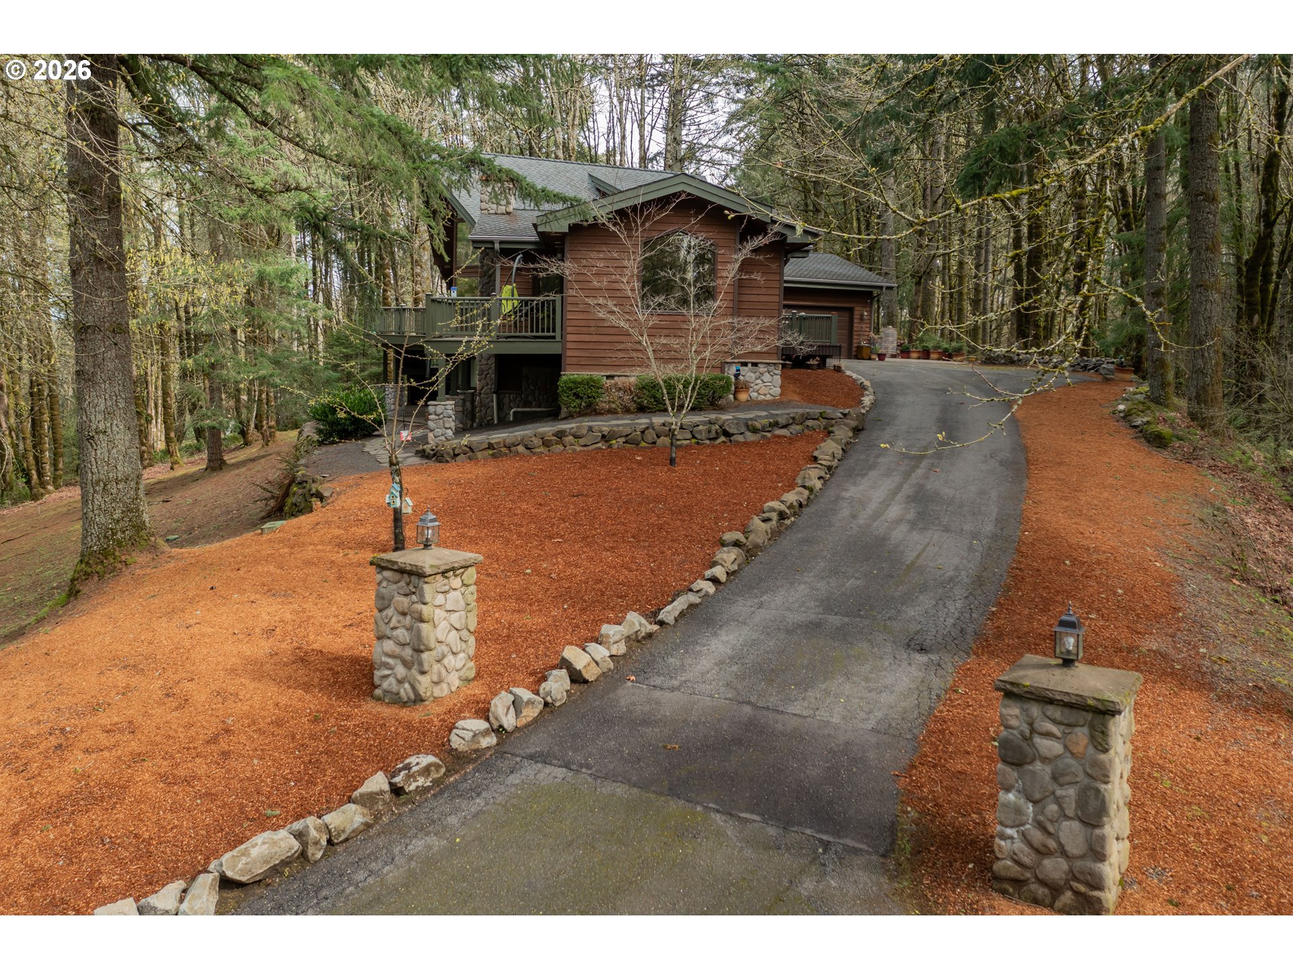
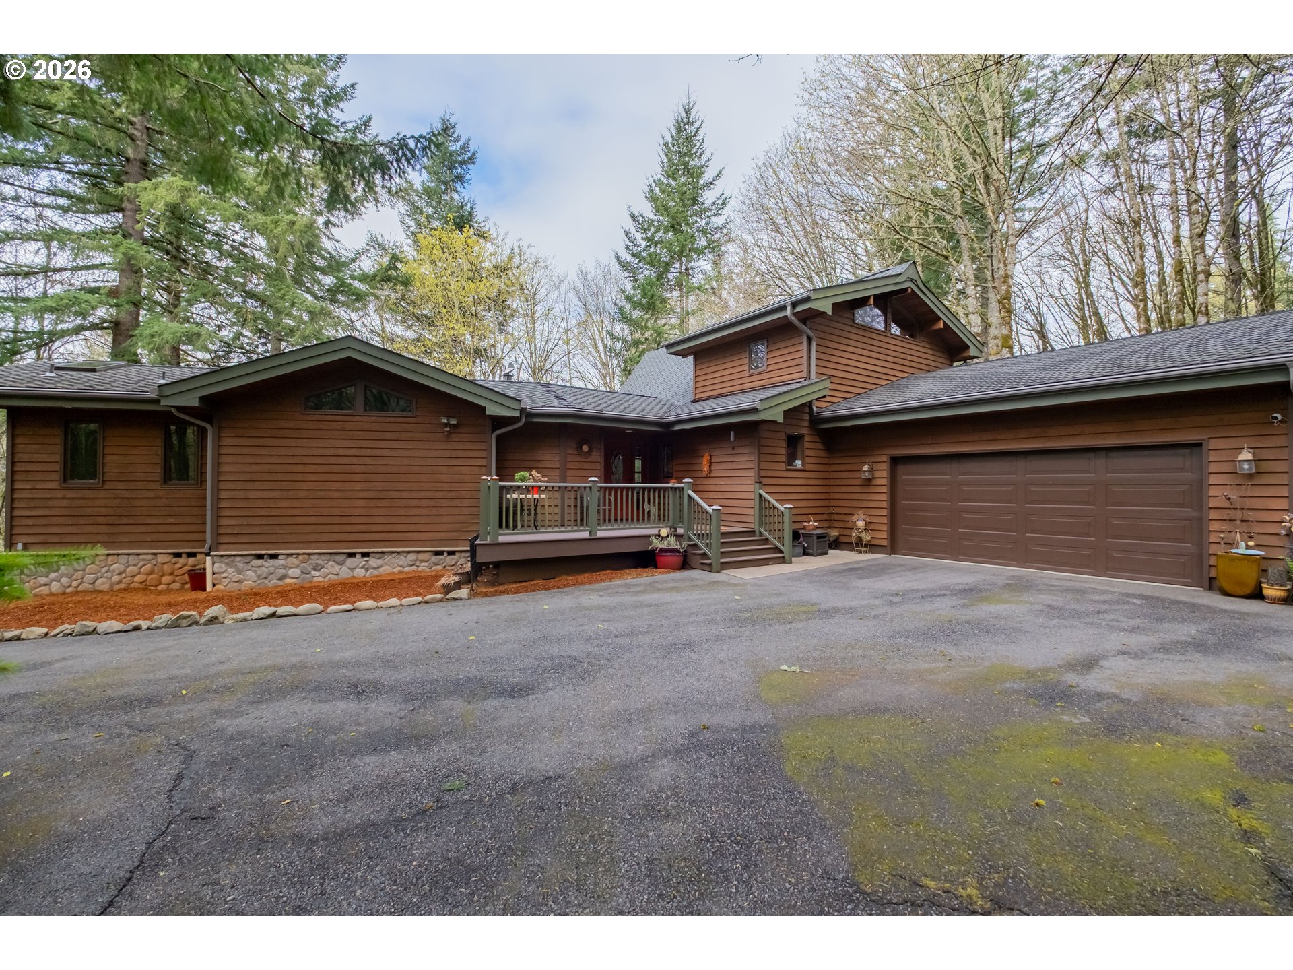
Welcome to your retreat in the trees, a stunning Lindal Cedar home on 4.18 acres at the end of a paved, gated drive. The main living area makes a grand impression with its soaring vault and a two story wall of windows, filling the home with natural light and views of the surrounding forest. Every room enjoys a connection to the outdoors, creating a peaceful and inspiring setting. Designed for comfort and function, the 2008 addition brought a luxurious primary suite on the main floor with its own heating and cooling system, hand scraped Asian walnut floors, heated travertine tile bath, river rock fireplace accents, and a private ironwood deck wired for a hot tub. Must see to appreciate the multiple living spaces including a lower-level family room, custom library shelves, pellet stove, and generous storage. Upgrades have been thoughtfully added over the years such as remodeled kitchen with custom quarter-sawn oak cabinets (2008) and granite counters (2017), updated appliances, two fireplaces (2008), hardwood hickory floors (2017), Carrier heating and cooling system (2017), and a 50 year Presidential roof with Leaf Guard gutters (2008). Outdoor living is unmatched with Ipe decks, patios, a gazebo, and landscaped touches such as river rock pillars along the driveway. Here, you will find room to spread out, enjoy nature, and still stay connected with high-speed internet and quick access to nearby communities. A rare opportunity to enjoy privacy, quality finishes, acreage that makes you feel a world away, yet minutes from all. By appointment only, property is behind gate.

Save
Ask
Tour
Hide
Share
Listing Snapshot
Price 
$975,000
Days On Site 
71 Days
Bedrooms 
4
Inside Area (SqFt) 
2,981 sqft
Total Baths 
4
Full Baths 
4
Partial Baths 
N/A
Lot Size 
4.18 Acres
Year Built 
1996
MLS® Number 
326372324
Status 
Active
Property Tax 
$5,784.33
HOA/Condo/Coop Fees 
N/A
Sq Ft Source 
N/A
Friends & Family
Recent Activity
a week agoListing updated with changes from the MLS®
a week agoPrice changed to $975,000
2 weeks agoStatus changed to Active
2 months agoListing first seen on site
General Features
Acres 
4.18
Attached Garage 
Yes
Disclosures 
Disclosure
Foundation 
Concrete PerimeterSlab
Garage 
Yes
Garage Spaces 
2
Land Lease 
No
Parking 
RV Access/ParkingSecuredAttachedGarage
Parking Spaces 
2
Property Condition 
Updated/Remodeled
Property Sub Type 
Single Family Residence
SqFt Total 
2981
Style 
LodgeLog
Water Source 
Shared Well
Zoning 
SA
Interior Features
Appliances 
Built-In RangeDishwasherDisposalMicrowaveWine Cooler
Basement 
DaylightFinished
Cooling 
Central AirHeat Pump
Fireplace 
Yes
Fireplace Features 
Pellet StoveWood Burning
Fireplaces 
2
Flooring 
HardwoodTileWood
Heating 
Forced Air
Interior 
High Speed Internet
Window Features 
Double Pane Windows
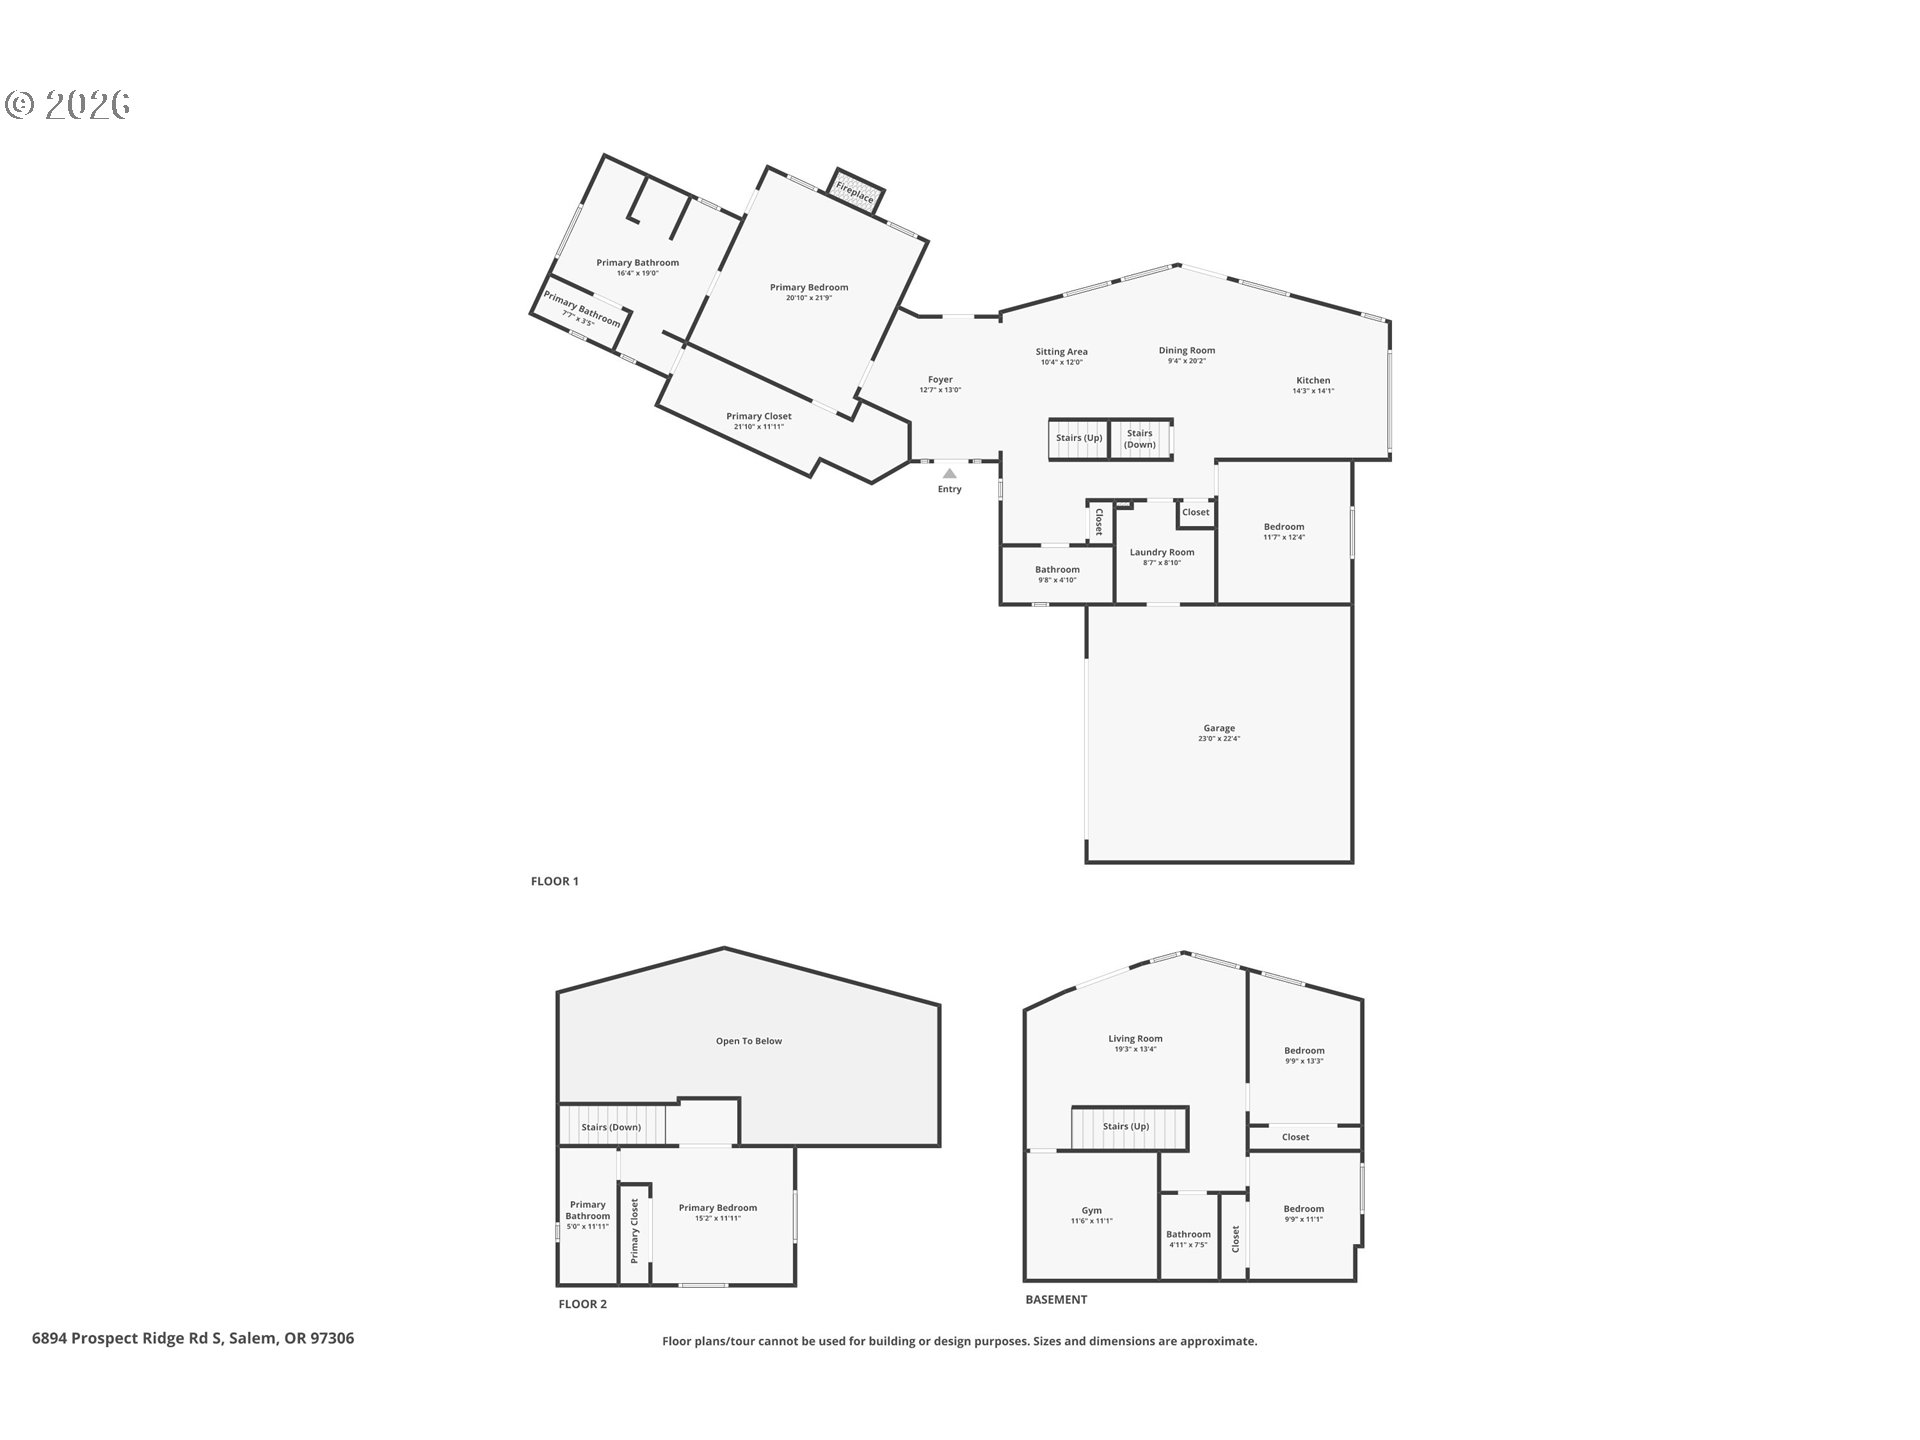
Bedroom 1 
Dimensions - 10x11Level - LowerDescription - _4thBedroom
Bedroom 2 
Dimensions - 15x12Level - UpperDescription - _2ndBedroom
Bedroom 3 
Dimensions - 10x13Level - LowerDescription - _3rdBedroom
Dining Room 
Dimensions - 9x20Level - MainDescription - DiningRoom
Family Room 
Dimensions - 19x13Level - LowerDescription - FamilyRoom
Great Room 
Description - GreatRoom
Kitchen 
Dimensions - 14x14Level - MainDescription - Kitchen
Living Room 
Dimensions - 10x12Level - MainDescription - LivingRoom
Master Bedroom 
Dimensions - 21x22Level - MainDescription - PrimaryBedroom
Office 
Dimensions - 12x12Level - MainDescription - Office
Utility Room 
Dimensions - 9x9Level - MainDescription - UtilityRoom
Save
Ask
Tour
Hide
Share
Exterior Features
Construction Details 
Cedar
Lot Features 
Rolling SlopePrivateWooded
Other Structures 
GazeboWorkshop
Patio And Porch 
CoveredDeckPatio
Roof 
Composition
Windows/Doors 
Double Pane Windows
Community Features
Accessibility Features 
Accessible Full Bath
Financing Terms Available 
CashConventionalVA Loan
MLS Area 
_172
Roads 
Paved
Schools
School District
Unknown
Elementary School
Schirle
Middle School
Crossler
High School
Sprague
Listing courtesy of Mark Shadrin of Berkshire Hathaway HomeServices Real Estate Professionals (503) 983-4405


The content relating to real estate for sale on this website comes in part from the IDX program of the RMLS™ of Portland, Oregon. Real estate listings held by brokerage firms other than Berkshire Hathaway HomeServices Real Estate Professionals are marked with the RMLS™ logo, and detailed information about these properties includes the names of the listing brokers. Listing content is Copyright © 2026 RMLS™, Portland, Oregon. Some properties which appear for sale on this website may subsequently have sold or may no longer be available.

Last checked 2026-07-14 09:50 PM PDT.

All information provided is deemed reliable but is not guaranteed and should be independently verified

Neighborhood & Commute
Source: Walkscore
Disclosure: Community information and market data powered by Constellation Data Labs. Information is deemed reliable but not guaranteed.
Save
Ask
Tour
Hide
Share