
17858 SW RICHARD CTBeaverton, OR 97007
Due to the health concerns created by Coronavirus we are offering personal 1-1 online video walkthough tours where possible.
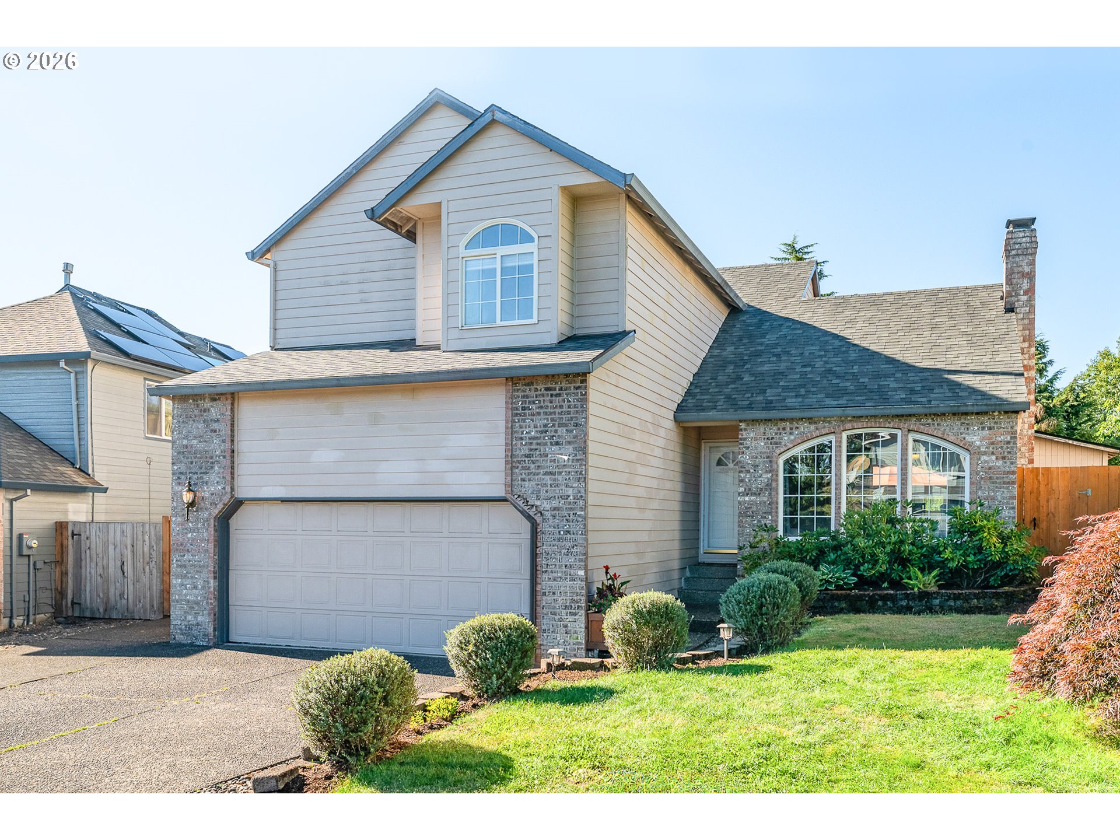
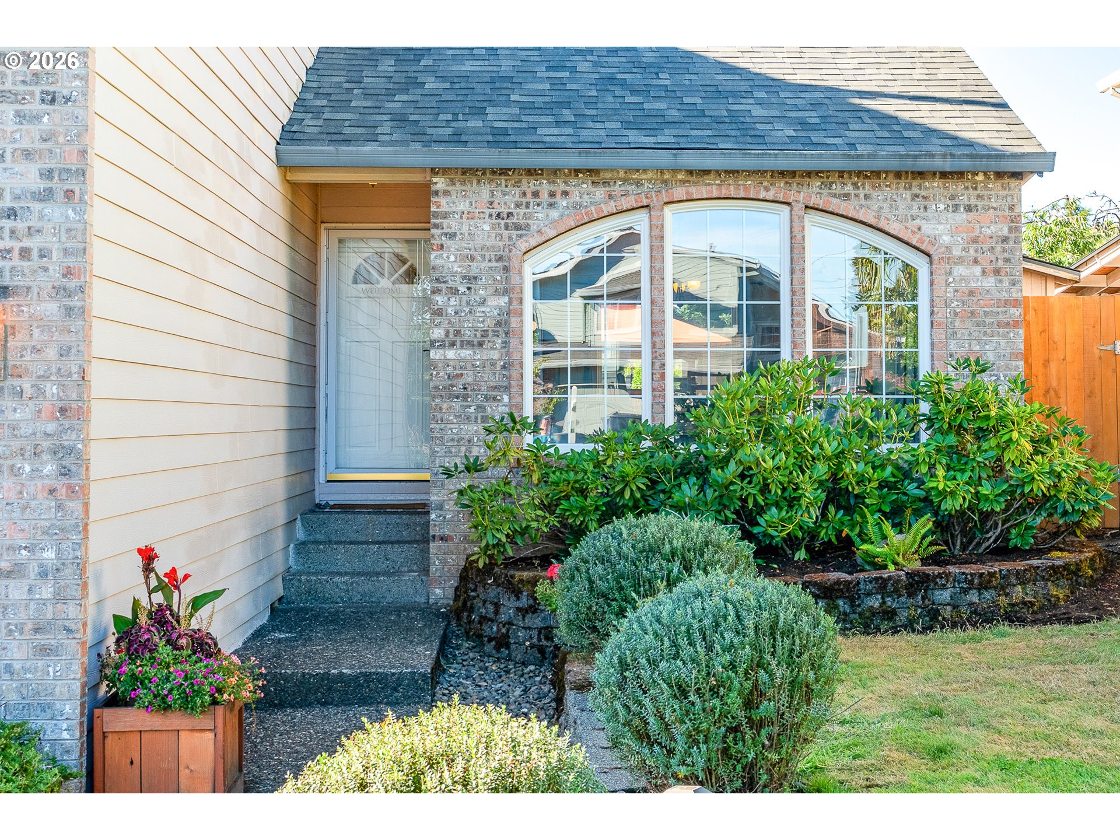
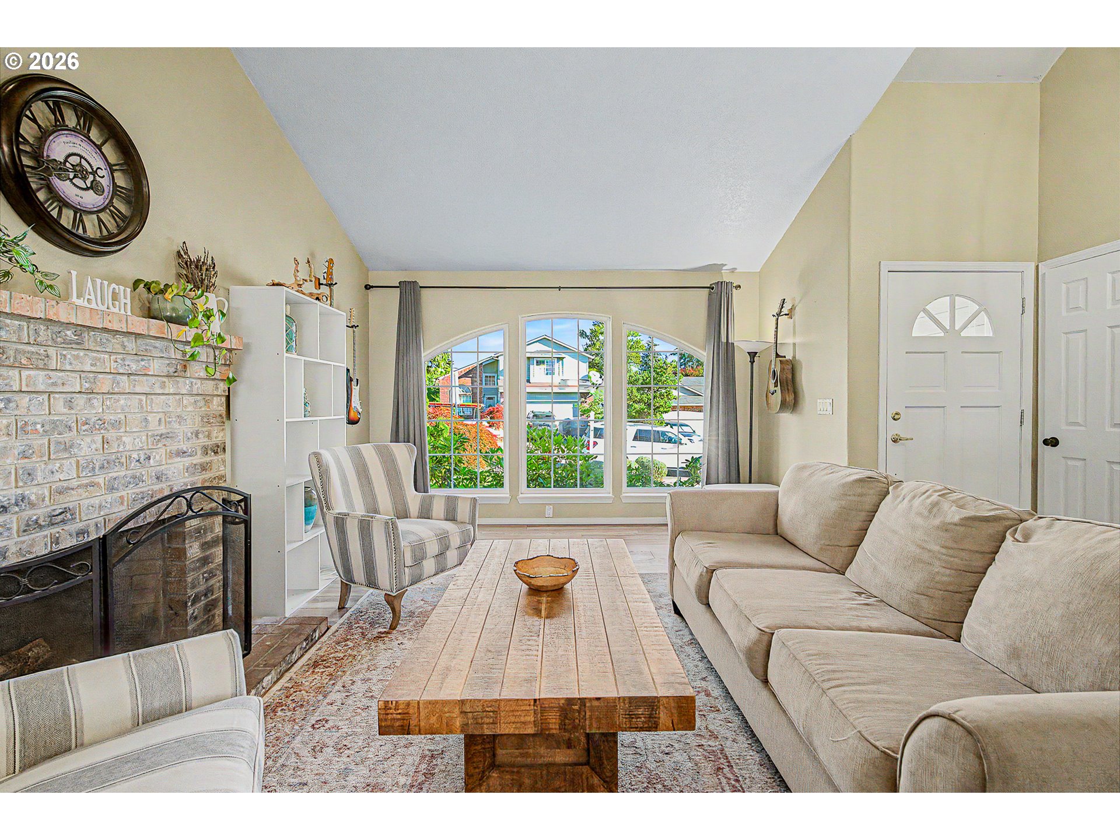
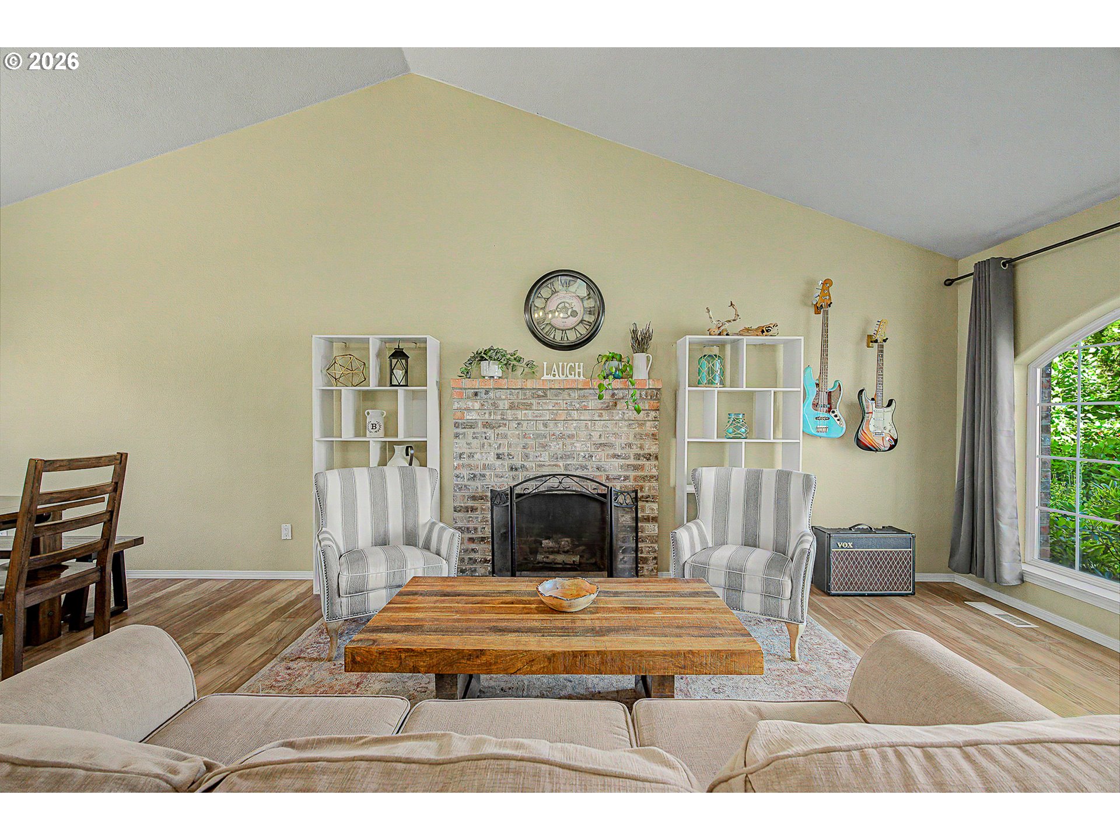
Where Natural Light Meets Everyday Living. Tucked away in West Beaverton on a quiet street , this beautifully updated 3-bedroom, 2.5-bathroom home offers the perfect blend of comfort, value, and timeless appeal. The expensive updates are already done! Enjoy total peace of mind with a brand-new roof (2026), newer HVAC system with A/C, luxury vinyl plank flooring, and beautifully updated kitchen and bathrooms.With 1,729 square feet of thoughtfully designed living space, every room feels bright and welcoming. Step inside to soaring vaulted ceilings and an abundance of natural light that fills the spacious living room, anchored by a cozy fireplace. The formal dining room continues the vaulted design, creating an elegant setting for holiday gatherings.At the heart of the home, the open-concept kitchen features sleek Corian countertops and stainless steel appliances (oven, microwave, and dishwasher). It overlooks the inviting family room, making it easy to stay connected. A charming breakfast nook wrapped in windows creates the perfect place to sip morning coffee while overlooking the backyard.Upstairs, the spacious primary suite serves as a private retreat featuring a vaulted ceiling, laminate flooring, a generous walk-in closet, and an ensuite bath with dual vanities and a walk-in shower. Two additional bedrooms offer great flexibility for family, guests, or a home office.The outdoor space is a private backyard escape. The expansive deck with a custom pergola is ideal for summer barbecues and outdoor dining. Fully fenced, the yard features raised planter boxes ready for your garden, along with established berry bushes. Additional features include a dedicated laundry area and an attached two-car garage with ample hanging storage.Located in the sought-after 97007 zip code, you'll enjoy easy access to top-rated schools, neighborhood parks, shopping, dining, Nike, Intel, and major commuter routes. Welcome home!
| 15 hours ago | Listing updated with changes from the MLS® | |
| 3 days ago | Status changed to Active | |
| 4 days ago | Listing first seen on site |

The content relating to real estate for sale on this website comes in part from the IDX program of the RMLS™ of Portland, Oregon. Real estate listings held by brokerage firms other than Opt are marked with the RMLS™ logo, and detailed information about these properties includes the names of the listing brokers. Listing content is Copyright © 2026 RMLS™, Portland, Oregon. Some properties which appear for sale on this website may subsequently have sold or may no longer be available.
Last checked 2026-07-14 12:15 AM PDT.
All information provided is deemed reliable but is not guaranteed and should be independently verified