
6293 NE COPPER BEECH DRHillsboro, OR 97124
Due to the health concerns created by Coronavirus we are offering personal 1-1 online video walkthough tours where possible.
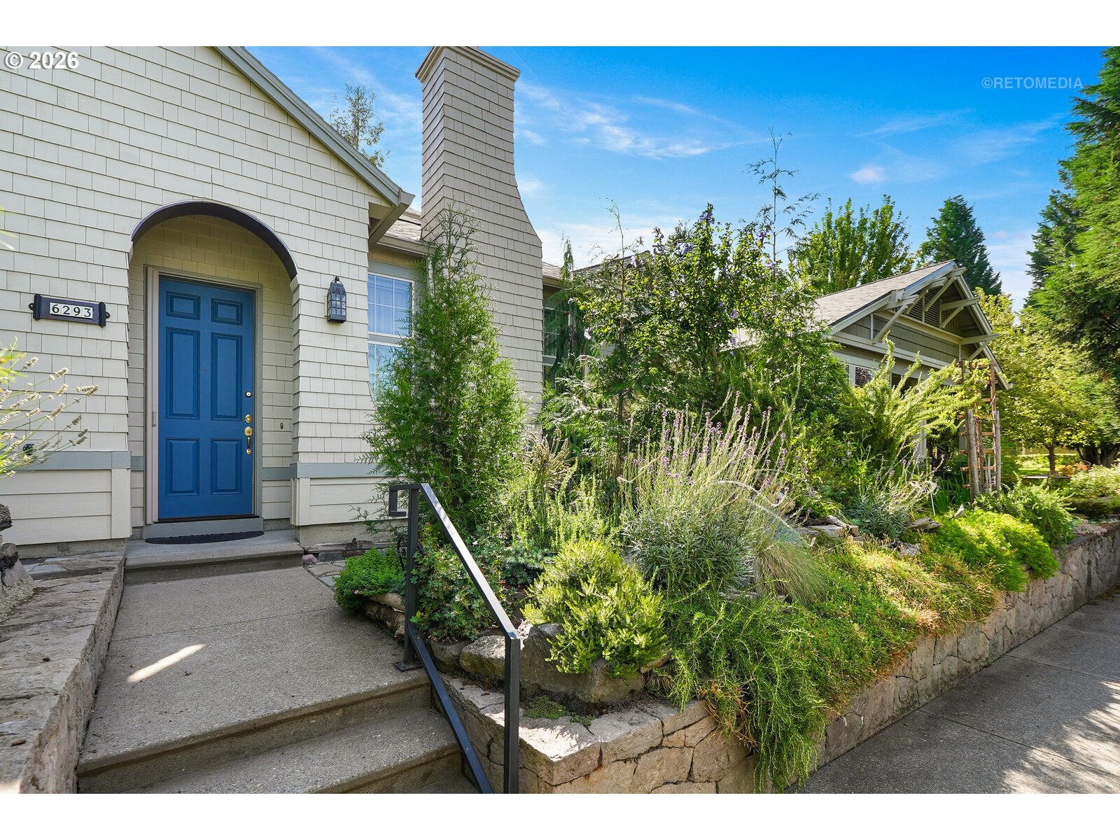
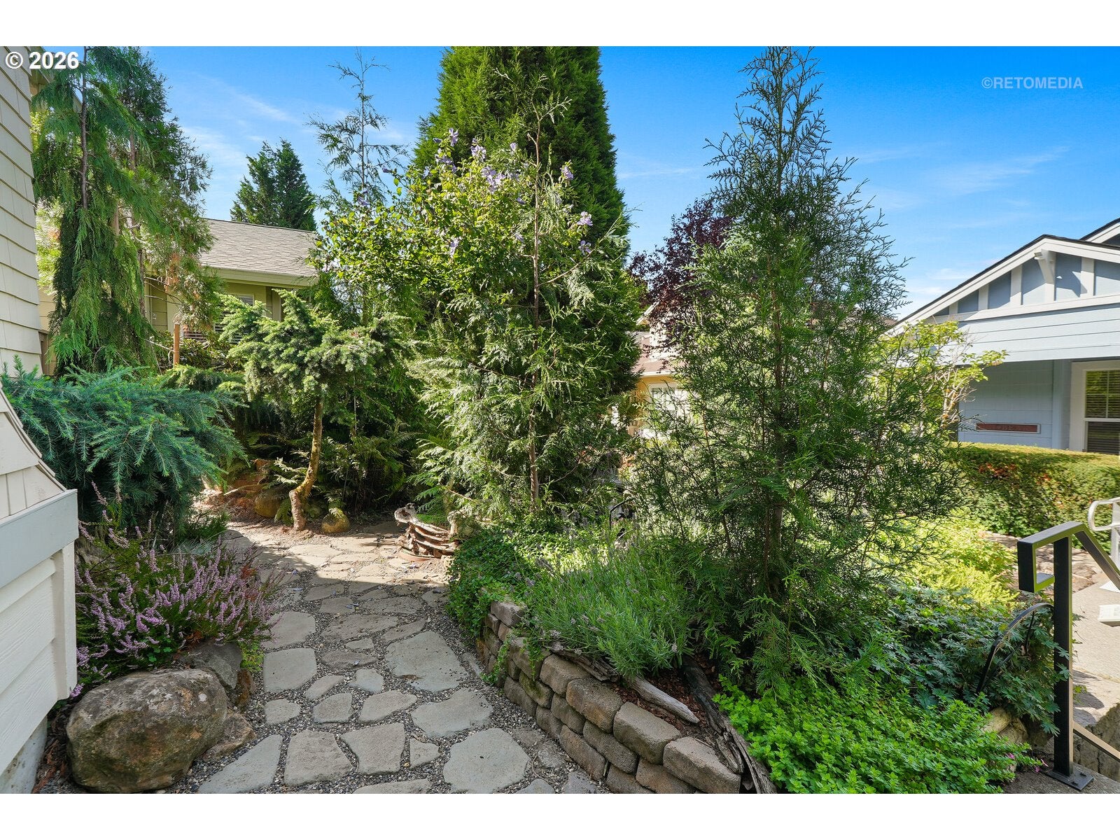
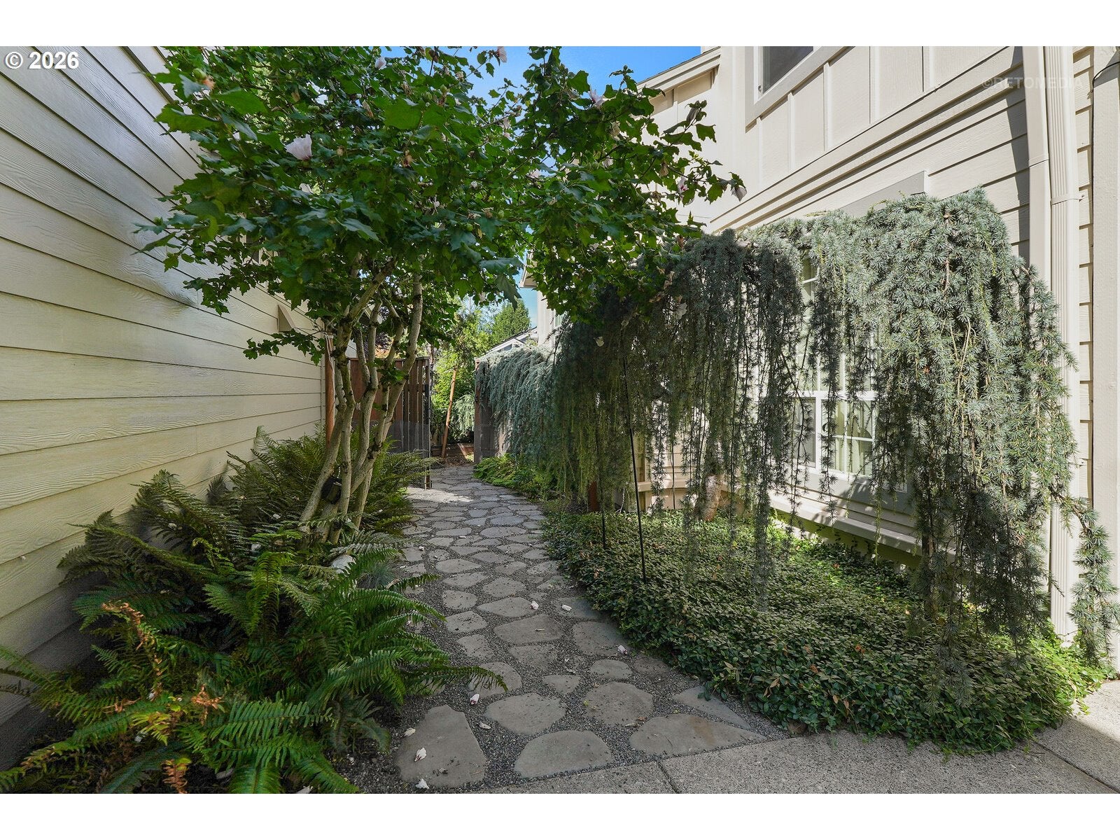
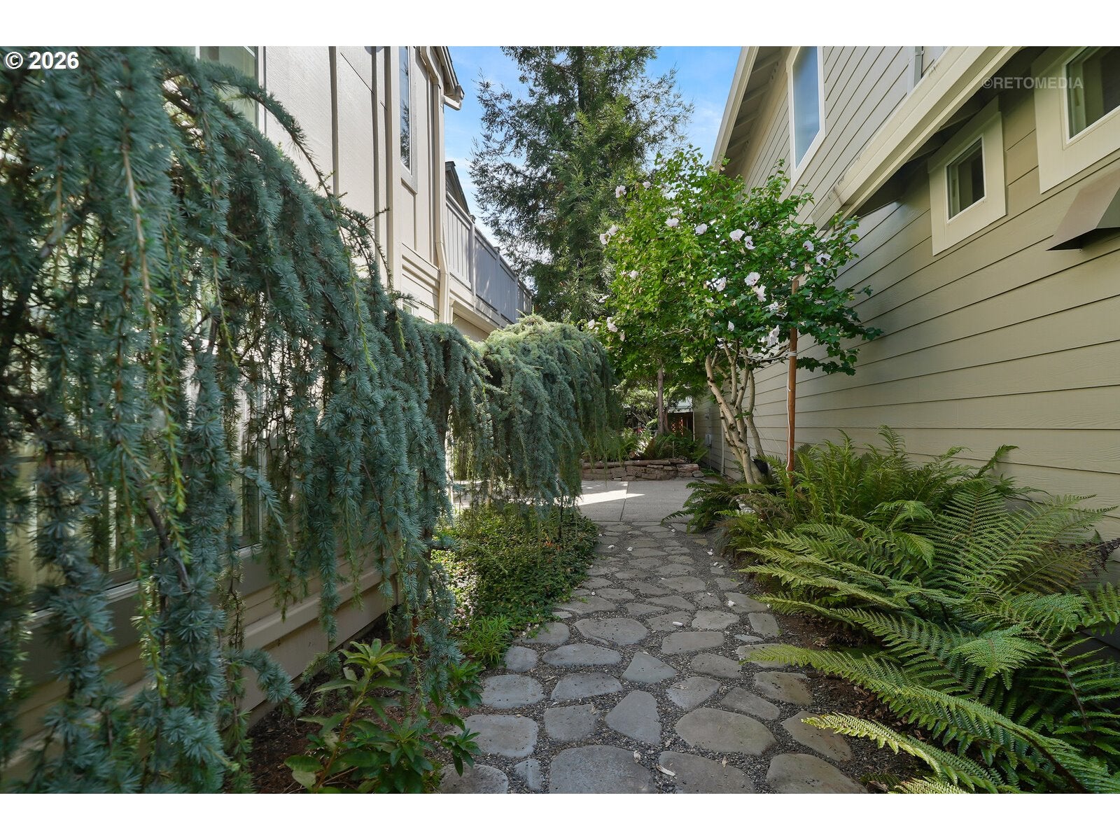
Open Home Sunday 8/30 12-2pm. Something truly special in the heart of Orenco Station with unexpected custom finishes, artistic details and a rare connection to nature. Step outside and discover your own private, park-like setting, complete with a unique water feature that can be enjoyed from the upper new Timber Tech composite balcony with retractable awning. Inside, a flexible floor plan adapts to a variety of needs. Enjoy vaulted ceilings, a gas fireplace, stunning hickory hardwoods, and custom wood details. A full bath and office on the main level offer potential for guest quarters or 4th bedroom. Formal or casual dining at the breakfast nook or bar. Entertainer's Kitchen with specially sourced granite slab on spacious counters and quartz at pass through opening and plenty of storage options. Practically new GE Profile stainless steel appliances including: 2025 30" Slide-in Gas Range, 2023 French-Door Refrigerator, 2025 Dishwasher, Microwave. Laundry room on main includes newer Electrolux washer & dryer. Upstairs, one bedroom has been opened into a versatile loft overlooking the great room below, with beautiful wood sliding doors that allow the space to be opened up or closed for privacy. Remodeled bathrooms with custom slab granite, designer tile and wood accents in addition to updated ceiling fans and lighting throughout. So many improvements over the last few years, see updates list for all the details. 2022 Upgraded Malarkey Legacy Roof, 2024 Goodman Electric Furnace and Honey 2 Zone Damper System; 2023 Bryant Heat Pump. All of this in phenomenal Orenco Station, where shopping, dining, New Seasons, the seasonal farmer's market and the MAX line are just minutes away. A distinctive home, a flexible floor plan and a remarkable private setting too. Comfortable living with a personality all its own. [Home Energy Score = 9. HES Report at https://rpt.greenbuildingregistry.com/hes/OR10251002]
| 11 hours ago | Listing updated with changes from the MLS® | |
| a week ago | Listing first seen on site |

The content relating to real estate for sale on this website comes in part from the IDX program of the RMLS™ of Portland, Oregon. Real estate listings held by brokerage firms other than RE/MAX Equity Group are marked with the RMLS™ logo, and detailed information about these properties includes the names of the listing brokers. Listing content is Copyright © 2026 RMLS™, Portland, Oregon. Some properties which appear for sale on this website may subsequently have sold or may no longer be available.
Last checked 2026-08-29 01:21 AM PDT.
All information provided is deemed reliable but is not guaranteed and should be independently verified
Did you know? You can invite friends and family to your search. They can join your search, rate and discuss listings with you.