Save
Ask
Tour
Hide
Share
$774,000
156 Days On Site

15233 SW TURNAGAIN DR
Tigard, OR 97224

For Sale|Single Family Residence|Active
5
Beds
3
Total Baths
3
Full Baths
3,053
SqFt
$254
/SqFt
2001
Built
Subdivision:
Turnagain Heights
County:
Washington
Listing courtesy of Rashelle Newmyer of Coldwell Banker Professional (785) 312-4624

Due to the health concerns created by Coronavirus we are offering personal 1-1 online video walkthough tours where possible.
Call Now: 1-503-577-3371
Is this the listing for you? We can help make it yours.
1-503-577-3371
15233 SW TURNAGAIN DR15233 SW TURNAGAIN DR15233 SW TURNAGAIN DR15233 SW TURNAGAIN DR
Save
Ask
Tour
Hide
Share

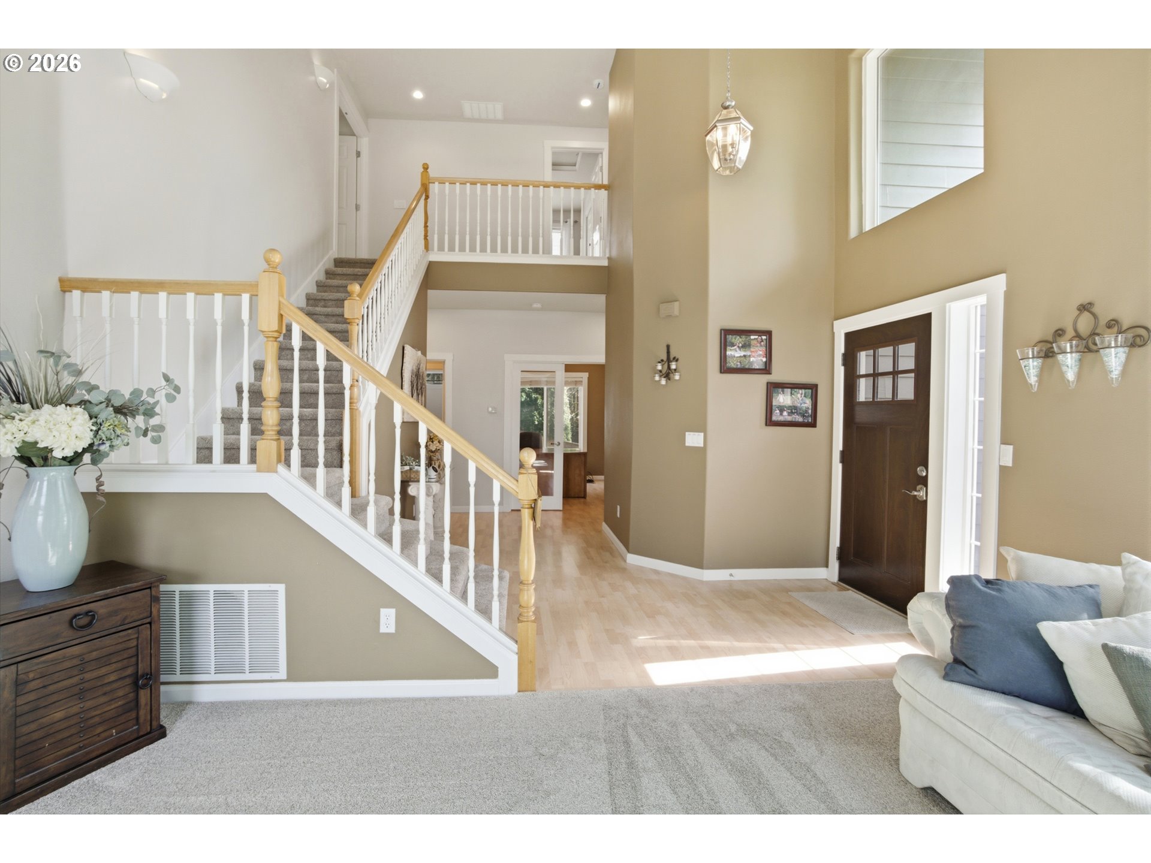
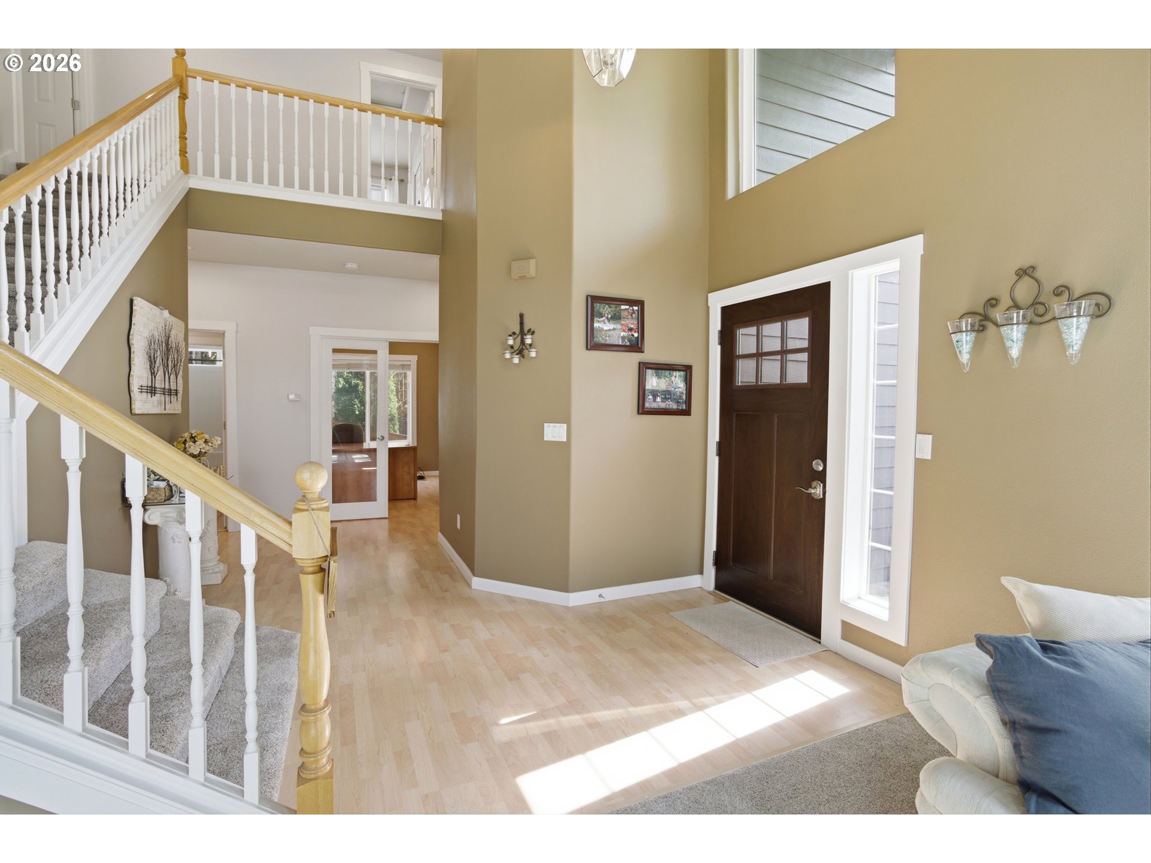
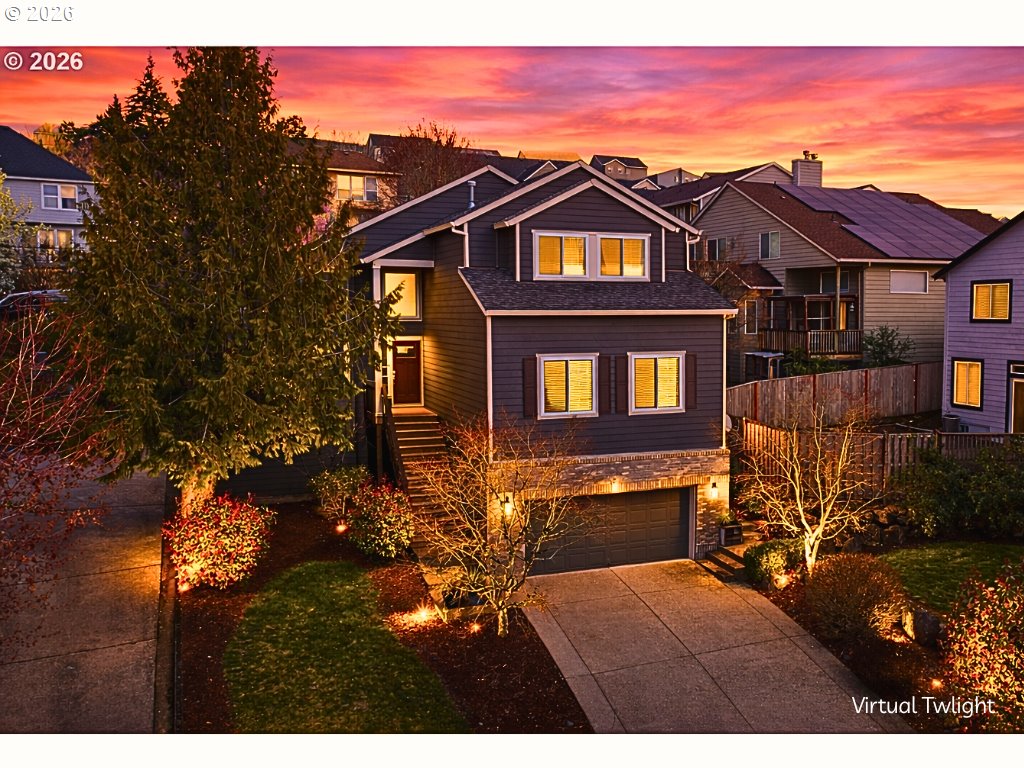
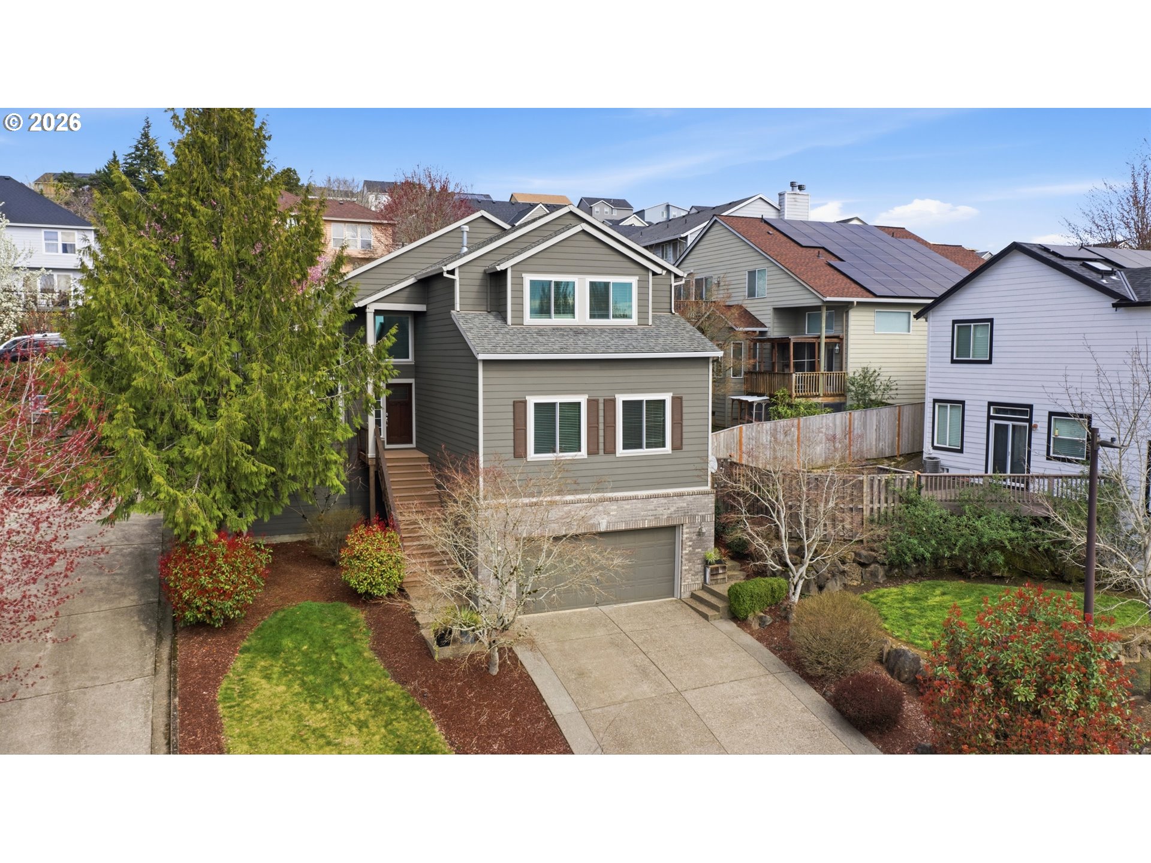
NEW PRICE! Seller offering a concession toward a interest rate buydown or buyer closing costs, creating an exceptional opportunity to reduce monthly payments or offset upfront expenses. Thoughtfully repositioned at $774,000, this home offers outstanding value with over 3,000 square feet of versatile living space in the sought-after Bull Mountain area, just minutes from Tigard. Sellers are ready to work with buyers and welcome the opportunity to help make homeownership more affordable.Welcome to refined living, where space, flexibility, and timeless design come together in a desirable location. Tucked into a quiet setting, this beautifully maintained home offers soaring ceilings, abundant natural light, and an effortless flow between formal and informal living areas.The main level is both functional and inviting, featuring a spacious kitchen that opens seamlessly to the family room. Generous living and dining areas provide flexibility for entertaining, working from home, or a variety of lifestyle needs, while a full bedroom and bathroom on the main level add convenience.A standout feature is the expansive 22' x 24' main-level bonus room—a rare offering that provides endless possibilities as a media room, fitness studio, home office, hobby room, or additional living space.Upstairs, the spacious primary suite offers a relaxing retreat with an ensuite bath and generous closet space. Additional bedrooms are thoughtfully positioned and well-sized.Step outside to a private backyard with room to relax, entertain, or simply enjoy the peaceful surroundings.Conveniently located near parks, shopping, dining, and major commuter routes, this move-in-ready home combines exceptional flexibility, generous living space, and outstanding value in the Bull Mountain area.

Save
Ask
Tour
Hide
Share
Listing Snapshot
Price 
$774,000
Days On Site 
156 Days
Bedrooms 
5
Inside Area (SqFt) 
3,053 sqft
Total Baths 
3
Full Baths 
3
Partial Baths 
N/A
Lot Size 
0.14 Acres
Year Built 
2001
MLS® Number 
331686937
Status 
Active
Property Tax 
$7,192.15
HOA/Condo/Coop Fees 
N/A
Sq Ft Source 
N/A
Friends & Family
Recent Activity
7 days agoListing updated with changes from the MLS®
a month agoPrice changed to $774,000
2 months agoStatus changed to Active
5 months agoListing first seen on site
General Features
Acres 
0.14
Attached Garage 
Yes
Disclosures 
Disclosure
Garage 
Yes
Garage Spaces 
2
Land Lease 
No
Parking 
Garage Door OpenerDrivewayOn StreetAttachedGarage
Parking Spaces 
2
Property Sub Type 
Single Family Residence
Sewer 
Public Sewer
SqFt Total 
3053
Style 
Stories2Traditional
Water Source 
Public
Interior Features
Appliances 
Gas Water HeaterWasherDryerDishwasherDisposalFree-Standing Gas RangeFree-Standing RefrigeratorInstant Hot WaterMicrowave
Fireplace 
Yes
Fireplace Features 
Gas
Fireplaces 
2
Flooring 
TileCarpet
Heating 
Forced Air
Interior 
PantryCentral VacuumHigh CeilingsHigh Speed InternetSoaking Tub
Window Features 
Double Pane Windows
Bedroom 1 
Level - UpperDescription - _4thBedroom
Bedroom 2 
Level - MainDescription - _5thBedroom
Bedroom 3 
Level - UpperDescription - _2ndBedroom
Bedroom 4 
Level - UpperDescription - _3rdBedroom
Dining Room 
Level - MainDescription - DiningRoom
Family Room 
Level - MainDescription - FamilyRoom
Great Room 
Level - MainDescription - GreatRoom
Kitchen 
Level - MainDescription - Kitchen
Laundry 
Level - MainDescription - Laundry
Living Room 
Level - MainDescription - LivingRoom
Master Bedroom 
Level - UpperDescription - PrimaryBedroom
Save
Ask
Tour
Hide
Share
Exterior Features
Construction Details 
Brick
Fencing 
Fenced
Lot Features 
SlopedRolling SlopeGentle SlopingWooded
Patio And Porch 
DeckPatio
Roof 
Composition
View 
Mountain(s)Valley
Waterview 
Mountain(s)Valley
Windows/Doors 
Double Pane Windows
Community Features
Accessibility Features 
Therapeutic Whirlpool
Financing Terms Available 
CashConventionalFHAVA Loan
MLS Area 
_151
Roads 
ConcretePaved
Schools
School District
Unknown
Elementary School
Alberta Rider
Middle School
Twality
High School
Tualatin
Listing courtesy of Rashelle Newmyer of Coldwell Banker Professional (785) 312-4624


The content relating to real estate for sale on this website comes in part from the IDX program of the RMLS™ of Portland, Oregon. Real estate listings held by brokerage firms other than Coldwell Banker Professional are marked with the RMLS™ logo, and detailed information about these properties includes the names of the listing brokers. Listing content is Copyright © 2026 RMLS™, Portland, Oregon. Some properties which appear for sale on this website may subsequently have sold or may no longer be available.

Last checked 2026-08-28 12:45 AM PDT.

All information provided is deemed reliable but is not guaranteed and should be independently verified

Neighborhood & Commute
Source: Walkscore
Disclosure: Community information and market data powered by Constellation Data Labs. Information is deemed reliable but not guaranteed.
Save
Ask
Tour
Hide
Share