Save
Ask
Tour
Hide
Share
$775,000
91 Days On Site

3630 SW 110TH AVE
Beaverton, OR 97005

For Sale|Single Family Residence|Active
4
Beds
4
Total Baths
3
Full Baths
1
Partial Bath
2,988
SqFt
$259
/SqFt
2008
Built
County:
Washington
Listing courtesy of Steve Louie of John L. Scott (503) 784-3539

Due to the health concerns created by Coronavirus we are offering personal 1-1 online video walkthough tours where possible.
Call Now: 1-503-577-3371
Is this the listing for you? We can help make it yours.
1-503-577-3371
3630 SW 110TH AVE3630 SW 110TH AVE3630 SW 110TH AVE3630 SW 110TH AVE
Save
Ask
Tour
Hide
Share

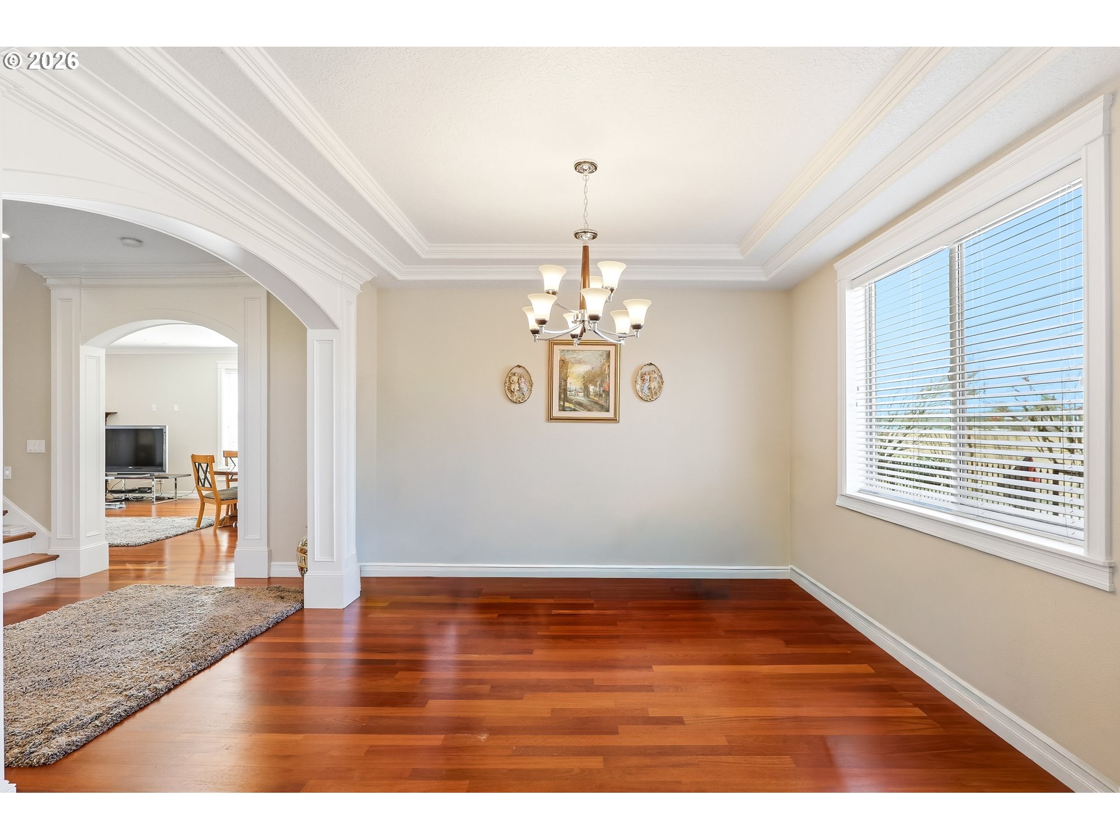
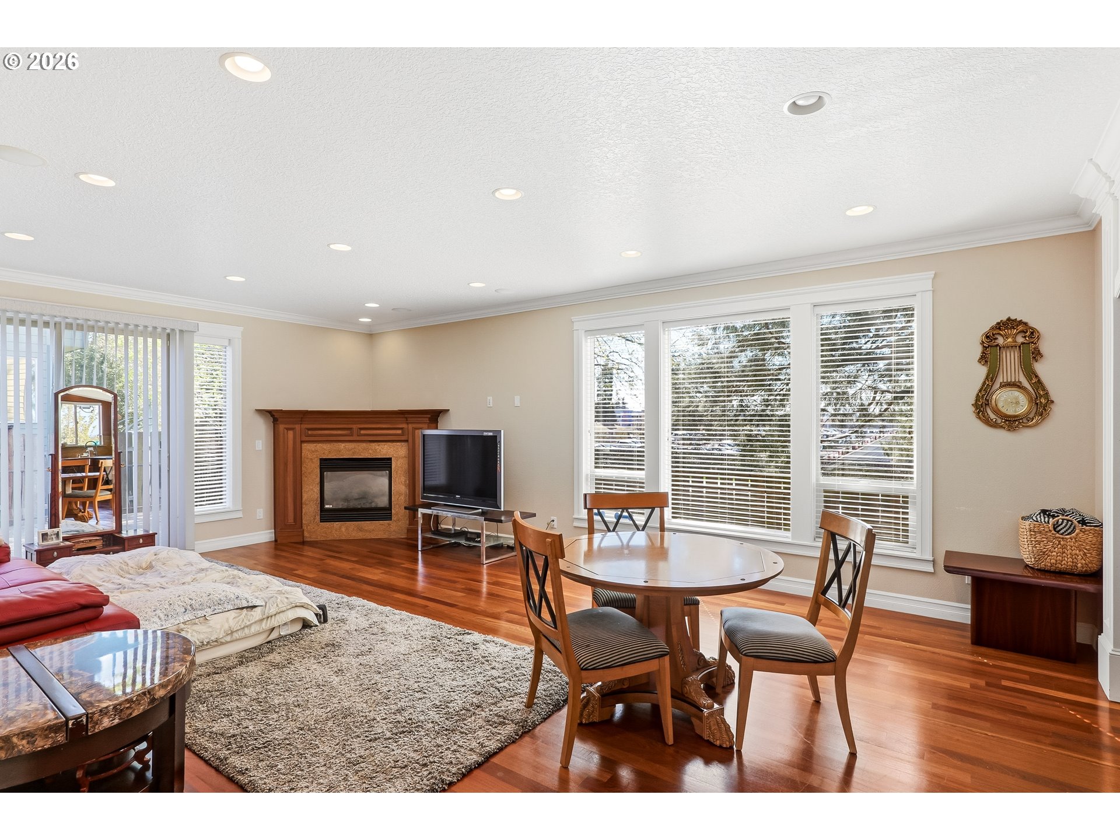
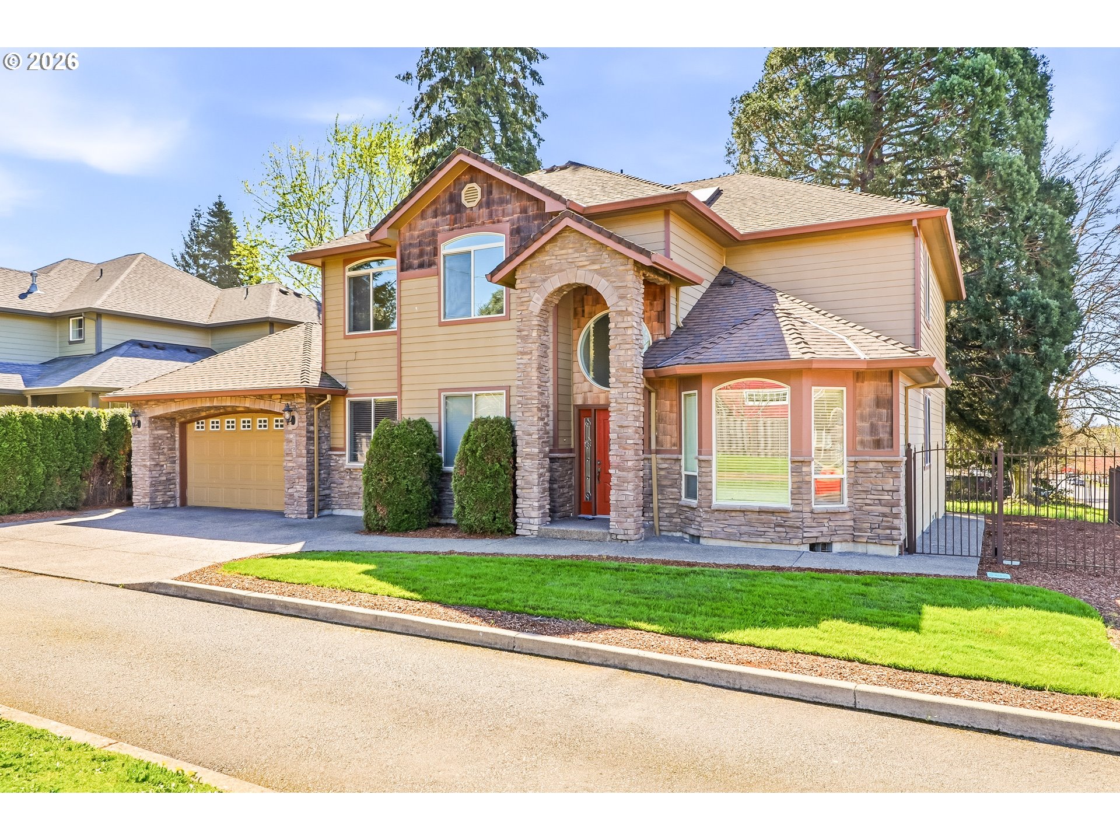
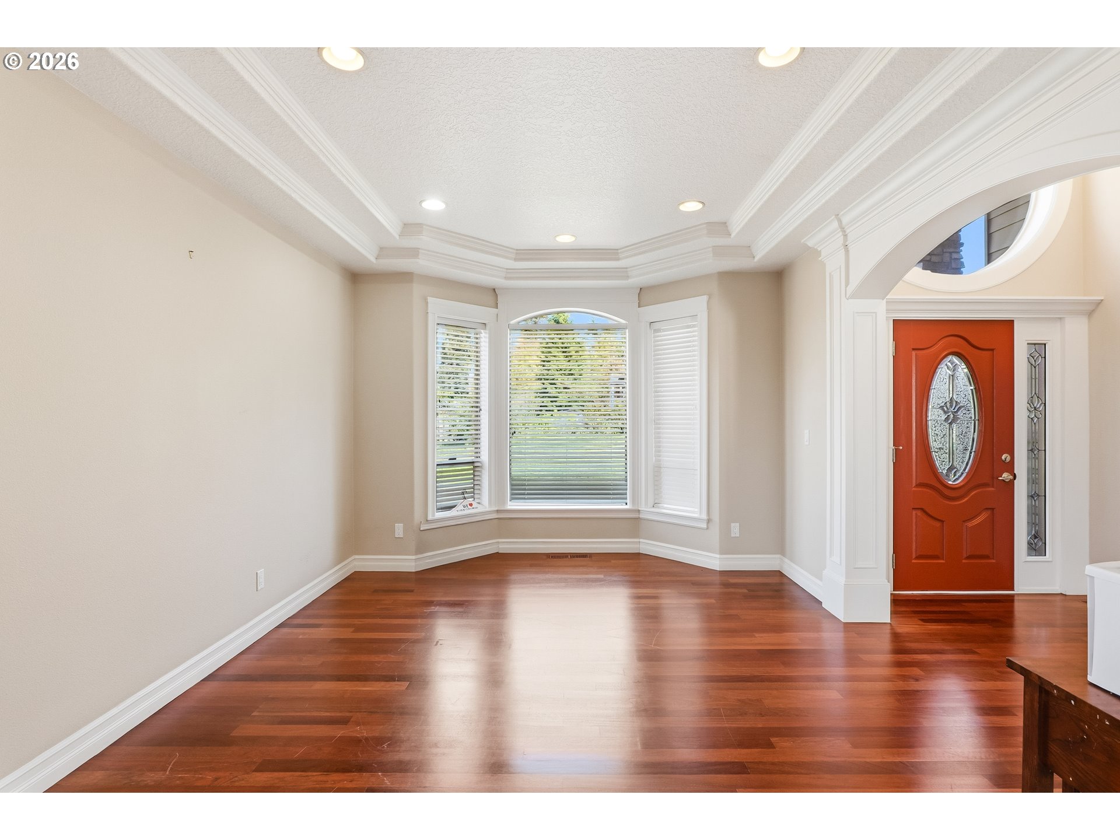
Stunning custom home featuring Brazilian cherry hardwood floors on the main level and upper landing, abundant natural light, and elegant crown molding throughout. The formal living and dining rooms showcase soaring ceilings, creating an inviting and sophisticated atmosphere. The well-appointed kitchen features stainless steel appliances, a new range and built-in microwave, slab granite countertops with a full-height backsplash, a pantry, a center island with pendant lighting, an eating bar, and ample workspace for everyday living and entertaining. The spacious family room offers a cozy fireplace and a sliding glass door that opens to a private courtyard. New carpet and padding provide fresh comfort throughout the home. The luxurious primary suite includes a fireplace, jetted soaking tub, dual vanity sinks with an encased mirror, a step-in shower with a rain showerhead, and a generous walk-in closet. Additional highlights include a hardwood staircase with wrought iron railings, skylights, a built-in central vacuum system, and a non-conforming fourth bedroom (without a closet), offering flexibility as a home office, guest room, or bonus space. Ideally located with convenient access to Highways 217 and 26, and just minutes from shopping, dining, and everyday amenities. A fantastic opportunity offering exceptional value!

Save
Ask
Tour
Hide
Share
Listing Snapshot
Price 
$775,000
Days On Site 
91 Days
Bedrooms 
4
Inside Area (SqFt) 
2,988 sqft
Total Baths 
4
Full Baths 
3
Partial Baths 
1
Lot Size 
0.14 Acres
Year Built 
2008
MLS® Number 
338183880
Status 
Active
Property Tax 
$11,494.74
HOA/Condo/Coop Fees 
N/A
Sq Ft Source 
N/A
Friends & Family
Recent Activity
yesterdayListing updated with changes from the MLS®
2 months agoStatus changed to Active
3 months agoListing first seen on site
General Features
Acres 
0.14
Disclosures 
Disclosure
Foundation 
Concrete PerimeterPillar/Post/Pier
Garage 
Yes
Garage Spaces 
2
Land Lease 
No
Parking 
Garage Door OpenerDrivewayOn Street
Parking Spaces 
2
Property Sub Type 
Single Family Residence
Sewer 
Public Sewer
SqFt Total 
2988
Style 
Stories2Traditional
Water Source 
Public
Interior Features
Appliances 
Gas Water HeaterWasherDryerDishwasherDisposalFree-Standing RangeFree-Standing RefrigeratorMicrowavePlumbed For Ice Maker
Basement 
Crawl Space
Cooling 
Central Air
Fireplace 
Yes
Fireplace Features 
Gas
Fireplaces 
2
Flooring 
HardwoodWoodCarpet
Heating 
Forced Air
Interior 
Kitchen IslandPantryCentral VacuumHigh Ceilings
Window Features 
Double Pane Windows
Bedroom 1 
Dimensions - 13x11Level - UpperDescription - _2ndBedroom
Bedroom 2 
Dimensions - 12x11Level - UpperDescription - _3rdBedroom
Bonus Room 
Dimensions - 18x11Level - UpperDescription - BonusRoom
Den 
Dimensions - 11x10Level - MainDescription - Den
Dining Room 
Dimensions - 13x12Level - MainDescription - DiningRoom
Entry Room 
Level - MainDescription - Entry
Family Room 
Dimensions - 24x16Level - MainDescription - FamilyRoom
Great Room 
Description - GreatRoom
Kitchen 
Dimensions - 16x15Level - MainDescription - Kitchen
Living Room 
Dimensions - 13x12Level - MainDescription - LivingRoom
Master Bedroom 
Dimensions - 16x15Level - UpperDescription - PrimaryBedroom
Save
Ask
Tour
Hide
Share
Exterior Features
Construction Details 
Stone
Fencing 
Fenced
Lot Features 
Corner LotLevel
Patio And Porch 
PatioPorch
Roof 
Composition
Windows/Doors 
Double Pane Windows
Community Features
Accessibility Features 
Therapeutic Whirlpool
Financing Terms Available 
CashConventionalFHAVA Loan
MLS Area 
_150
Schools
School District
Unknown
Elementary School
Raleigh Park
Middle School
Cedar Park
High School
Beaverton
Listing courtesy of Steve Louie of John L. Scott (503) 784-3539


The content relating to real estate for sale on this website comes in part from the IDX program of the RMLS™ of Portland, Oregon. Real estate listings held by brokerage firms other than John L. Scott are marked with the RMLS™ logo, and detailed information about these properties includes the names of the listing brokers. Listing content is Copyright © 2026 RMLS™, Portland, Oregon. Some properties which appear for sale on this website may subsequently have sold or may no longer be available.

Last checked 2026-08-29 12:05 AM PDT.

All information provided is deemed reliable but is not guaranteed and should be independently verified

Neighborhood & Commute
Source: Walkscore
Disclosure: Community information and market data powered by Constellation Data Labs. Information is deemed reliable but not guaranteed.
Save
Ask
Tour
Hide
Share