Save
Ask
Tour
Hide
Share
$1,475,000
12 Days On Site

1000 N OAK GROVE RD NW
Salem, OR 97304

For Sale|Single Family Residence|Active
3
Beds
3
Total Baths
3
Full Baths
3,896
SqFt
$379
/SqFt
1984
Built
County:
Polk
Listing courtesy of John Soper of MORE Realty (503) 320-7049

Due to the health concerns created by Coronavirus we are offering personal 1-1 online video walkthough tours where possible.
Call Now: 1-503-577-3371
Is this the listing for you? We can help make it yours.
1-503-577-3371
1000 N OAK GROVE RD NW1000 N OAK GROVE RD NW1000 N OAK GROVE RD NW1000 N OAK GROVE RD NW
Save
Ask
Tour
Hide
Share

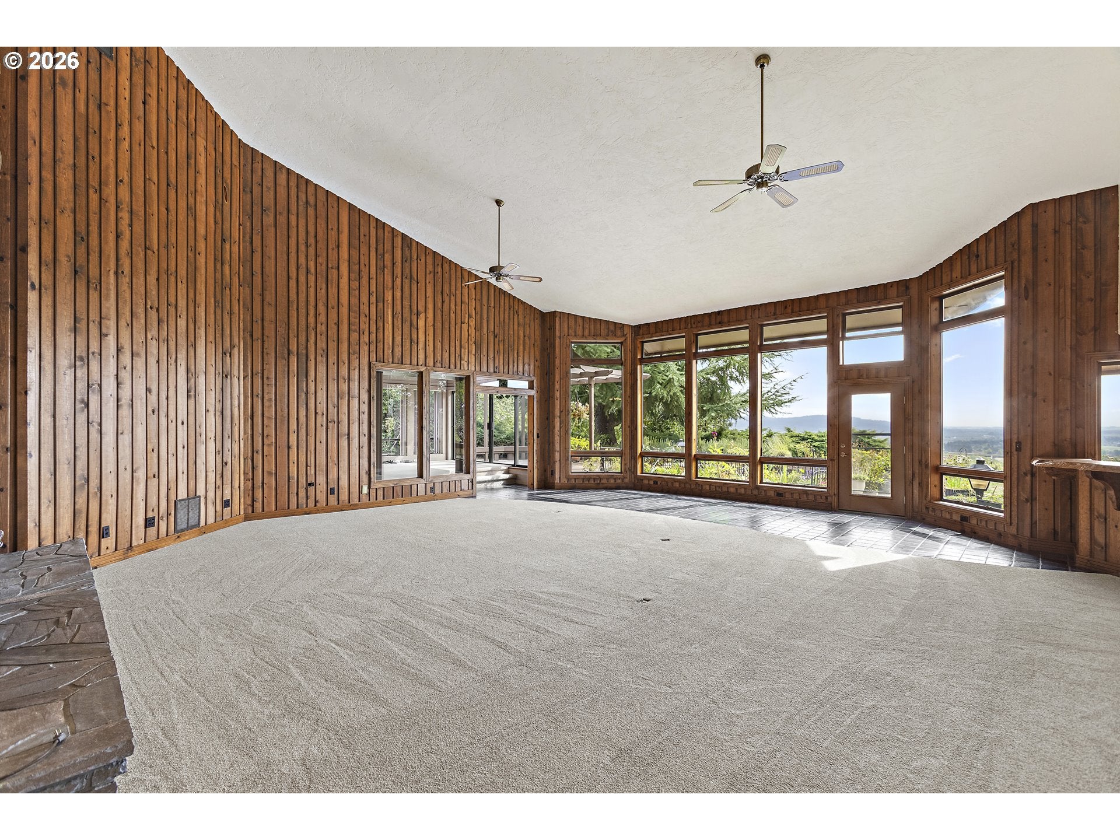
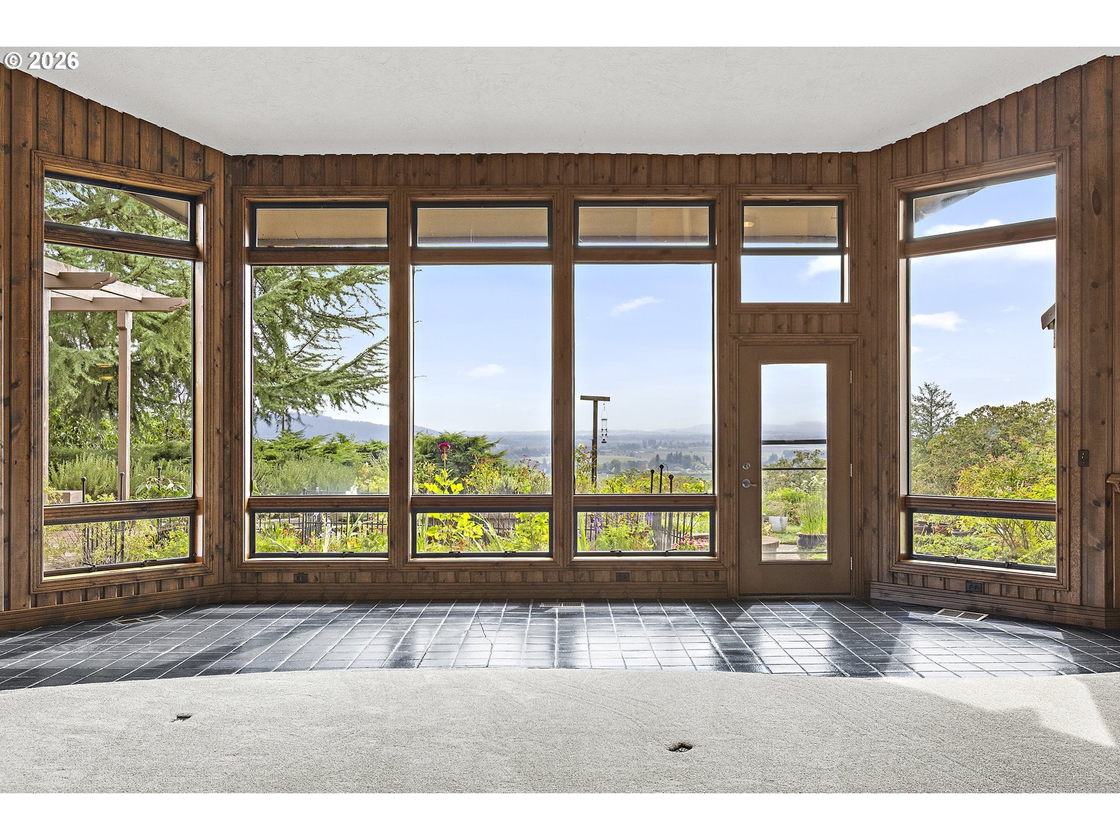
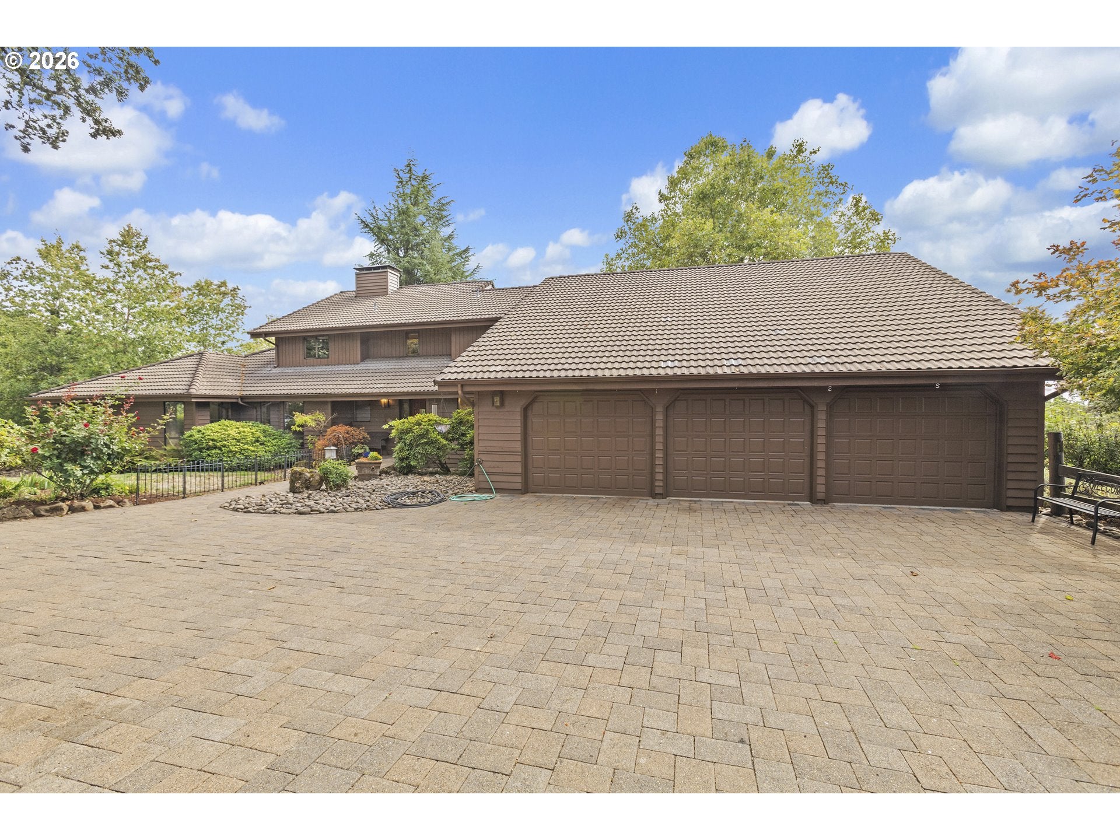
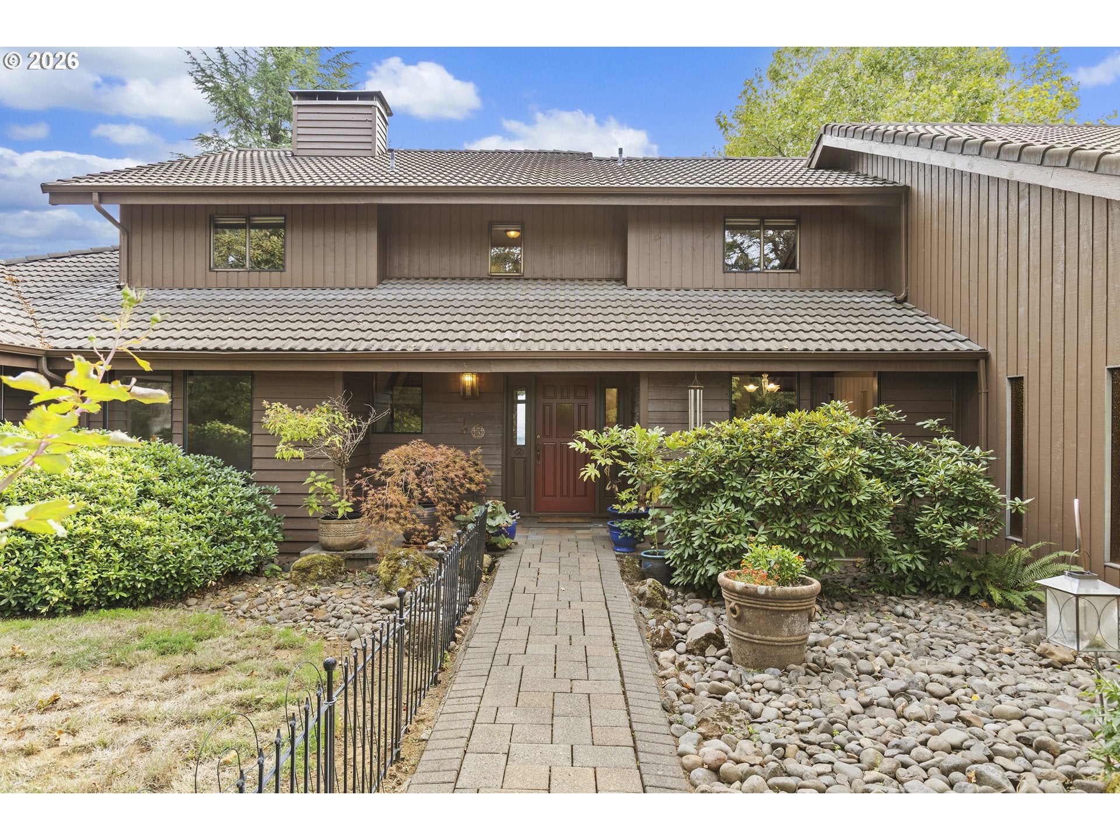
Experience the beauty of Oregon wine-country living at this remarkable 3,896 sq. ft. estate, set on over 20 picturesque acres with sweeping valley views, fenced pastures, and exceptional versatility. Expansive windows fill the main living spaces with natural light while framing the surrounding landscape, and gorgeous cedar paneling adds warmth and character throughout.The spacious, open kitchen is designed for gathering and entertaining, featuring a large island with cooktop and a seamless connection to the living area, complete with a wet bar. The expansive primary suite offers a peaceful retreat with a wraparound walk-in closet and direct access to a sunroom overlooking the property. Multiple decks surround the home, creating inviting spaces to relax, entertain, enjoy the hot tub, and take in the serene valley setting.Five fenced pastures, each with open southern exposure, two detached barns, and a large shop with attached art studio offer exceptional flexibility for horses, cattle, agricultural pursuits, hobbies, creative space, and more. Established fruit trees, a vegetable garden, blueberries, blackberries, and raspberries further enhance the property's country charm and connection to the land.Recent improvements include new heat pumps, new water distribution lines, new carpet on the main level, refinished hardwood floors, and professional deep cleaning. An attached three-car garage provides generous parking, storage, and everyday convenience.Surrounded by the rolling hills and vineyards of the Willamette Valley, this exceptional property offers privacy and tranquility just six miles from downtown Salem. With Ken Wright's Canary Hill Vineyard next door and Eola Hills' Legacy Estate vineyard and tasting room just up Oak Grove Road, this is a rare opportunity to enjoy acreage, versatility, beautiful scenery, and the quintessential Oregon wine-country lifestyle.

Save
Ask
Tour
Hide
Share
Listing Snapshot
Price 
$1,475,000
Days On Site 
12 Days
Bedrooms 
3
Inside Area (SqFt) 
3,896 sqft
Total Baths 
3
Full Baths 
3
Partial Baths 
N/A
Lot Size 
20.43 Acres
Year Built 
1984
MLS® Number 
344399972
Status 
Active
Property Tax 
$8,431.03
HOA/Condo/Coop Fees 
N/A
Sq Ft Source 
N/A
Friends & Family
Recent Activity
5 hours agoListing updated with changes from the MLS®
2 weeks agoListing first seen on site
General Features
Acres 
20.43
Attached Garage 
Yes
Disclosures 
Disclosure
Foundation 
Concrete PerimeterSlab
Garage 
Yes
Garage Spaces 
3
Land Lease 
No
Parking 
Garage Door OpenerDrivewayAttachedGarage
Parking Spaces 
3
Property Sub Type 
Single Family Residence
SqFt Total 
3896
Style 
CustomStyle
Water Source 
Public
Zoning 
EFU
Interior Features
Appliances 
OvenWater SoftenerCooktopDishwasherFree-Standing RefrigeratorMicrowave
Basement 
Unfinished
Cooling 
Ceiling Fan(s)Heat Pump
Fireplace 
Yes
Fireplace Features 
InsertWood Burning
Fireplaces 
1
Flooring 
HardwoodTileWoodCarpet
Heating 
Fireplace InsertForced AirHeat Pump
Interior 
Vaulted Ceiling(s)Dumbwaiter
Window Features 
Aluminum FramesSkylight(s)
Bedroom 1 
Dimensions - 12x10Level - UpperDescription - _2ndBedroom
Bedroom 2 
Dimensions - 12x13Level - UpperDescription - _3rdBedroom
Dining Room 
Dimensions - 12x12Level - MainDescription - DiningRoom
Family Room 
Dimensions - 12x13Level - MainDescription - FamilyRoom
Great Room 
Dimensions - 32x17Level - UpperDescription - GreatRoom
Kitchen 
Dimensions - 16x17Level - MainDescription - Kitchen
Laundry 
Dimensions - 16x10Level - MainDescription - Laundry
Living Room 
Dimensions - 27x33Level - MainDescription - LivingRoom
Master Bedroom 
Dimensions - 18x18Level - MainDescription - PrimaryBedroom
SunRoom 
Dimensions - 12x14Level - MainDescription - SunRoom
Save
Ask
Tour
Hide
Share
Exterior Features
Construction Details 
Cedar
Exterior 
Fire PitGarden
Fencing 
Fenced
Lot Features 
SlopedGentle SlopingLevelPastureSecludedWooded
Other Structures 
Barn(s)OutbuildingWorkshop
Patio And Porch 
Deck
Roof 
Tile
View 
Valley
Waterview 
Valley
Windows/Doors 
Aluminum FramesSkylight(s)
Community Features
MLS Area 
_168
Financing Terms Available 
CashConventionalVA Loan
Roads 
Paved
Schools
School District
Unknown
Elementary School
Independence
Middle School
Talmadge
High School
Central
Listing courtesy of John Soper of MORE Realty (503) 320-7049


The content relating to real estate for sale on this website comes in part from the IDX program of the RMLS™ of Portland, Oregon. Real estate listings held by brokerage firms other than MORE Realty are marked with the RMLS™ logo, and detailed information about these properties includes the names of the listing brokers. Listing content is Copyright © 2026 RMLS™, Portland, Oregon. Some properties which appear for sale on this website may subsequently have sold or may no longer be available.

Last checked 2026-10-13 05:02 AM PDT.

All information provided is deemed reliable but is not guaranteed and should be independently verified

Neighborhood & Commute
Source: Walkscore
Disclosure: Community information and market data powered by Constellation Data Labs. Information is deemed reliable but not guaranteed.
Save
Ask
Tour
Hide
Share