Save
Ask
Tour
Hide
Share
$949,000
2 Days On Site

5435 SE OLD WOODS LOOP
Gresham, OR 97080

For Sale|Single Family Residence|Active
6
Beds
4
Total Baths
3
Full Baths
1
Partial Bath
4,405
SqFt
$215
/SqFt
2002
Built
County:
Multnomah
Listing courtesy of Samir Azer of MORE Realty (503) 750-9092

Due to the health concerns created by Coronavirus we are offering personal 1-1 online video walkthough tours where possible.
Call Now: 1-503-577-3371
Is this the listing for you? We can help make it yours.
1-503-577-3371
5435 SE OLD WOODS LOOP5435 SE OLD WOODS LOOP5435 SE OLD WOODS LOOP5435 SE OLD WOODS LOOP
Save
Ask
Tour
Hide
Share

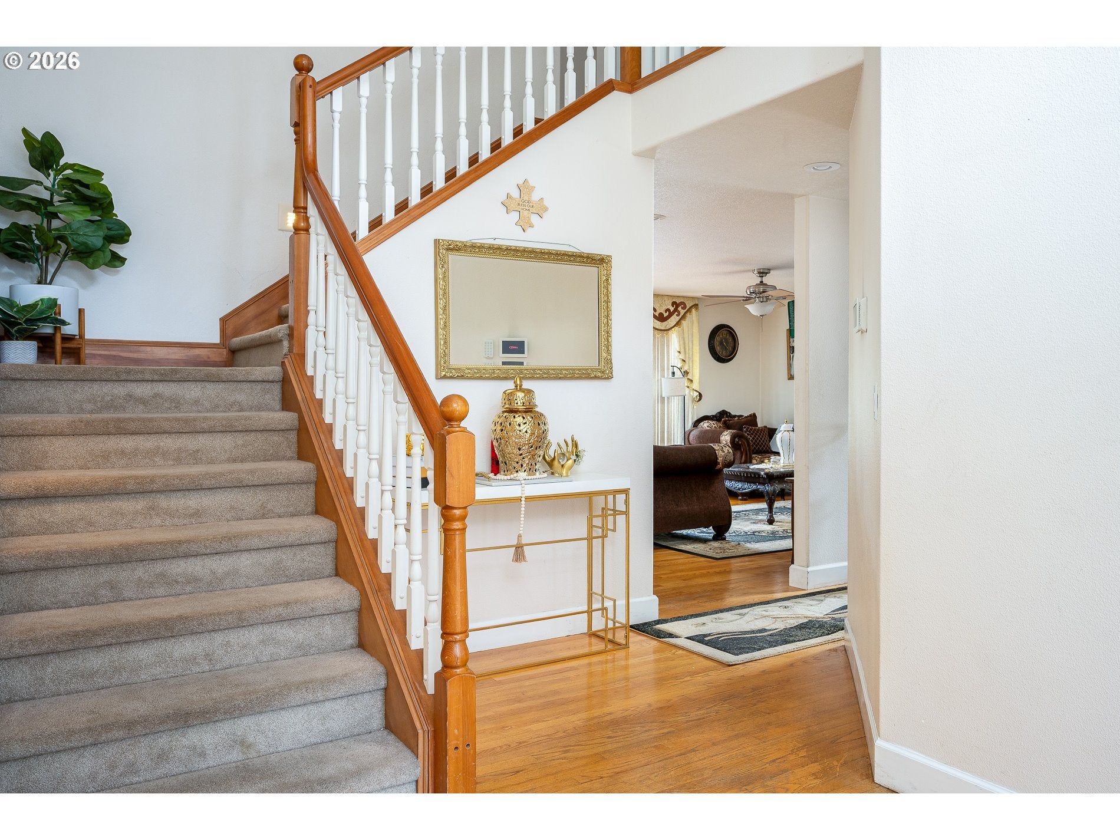
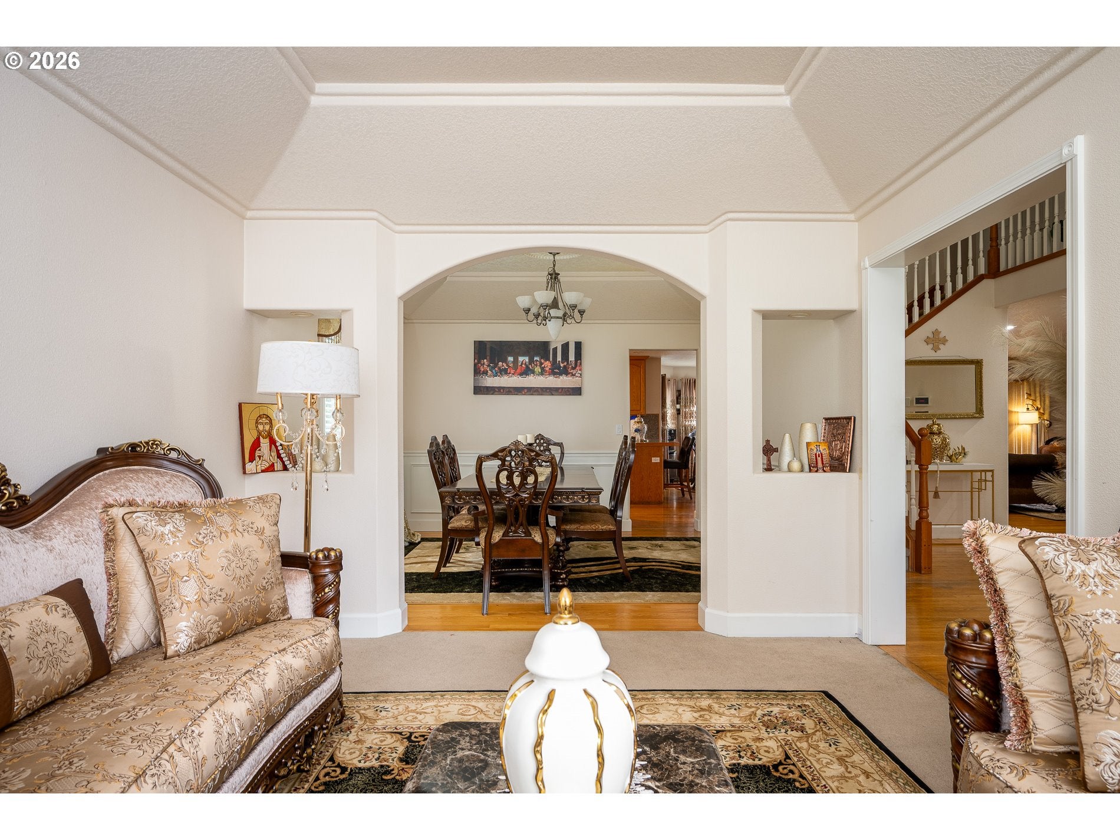
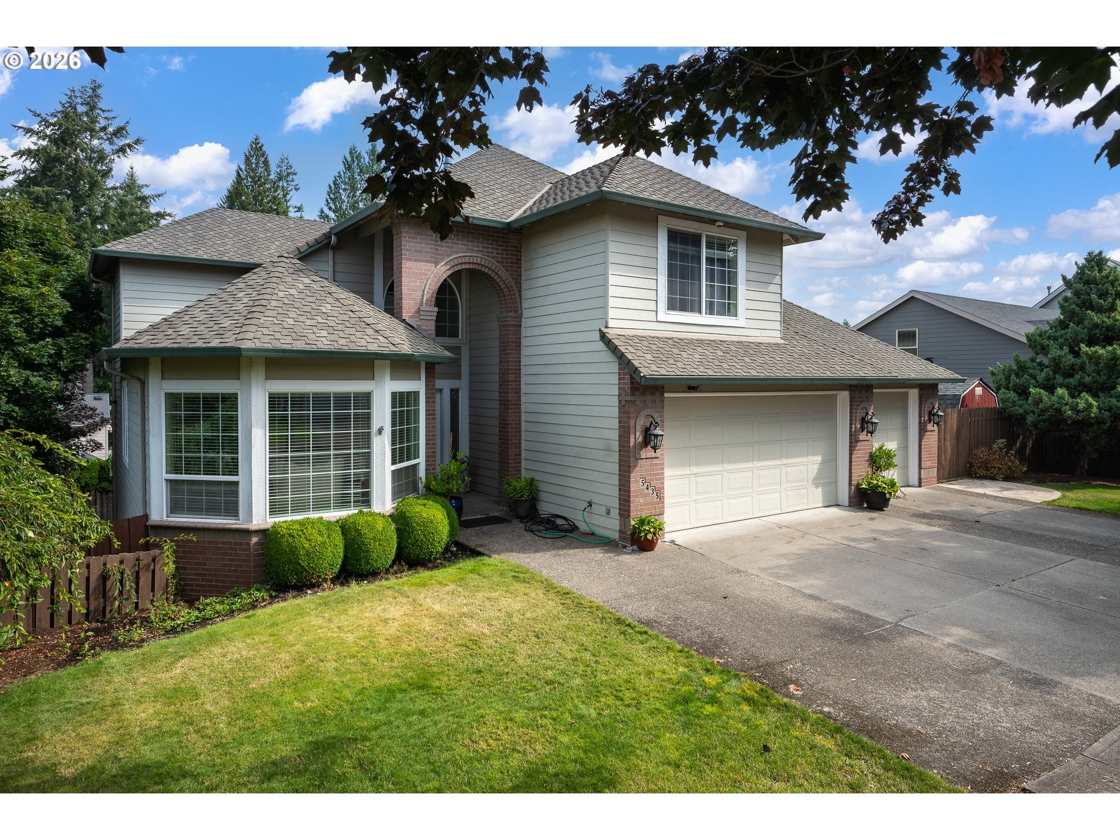
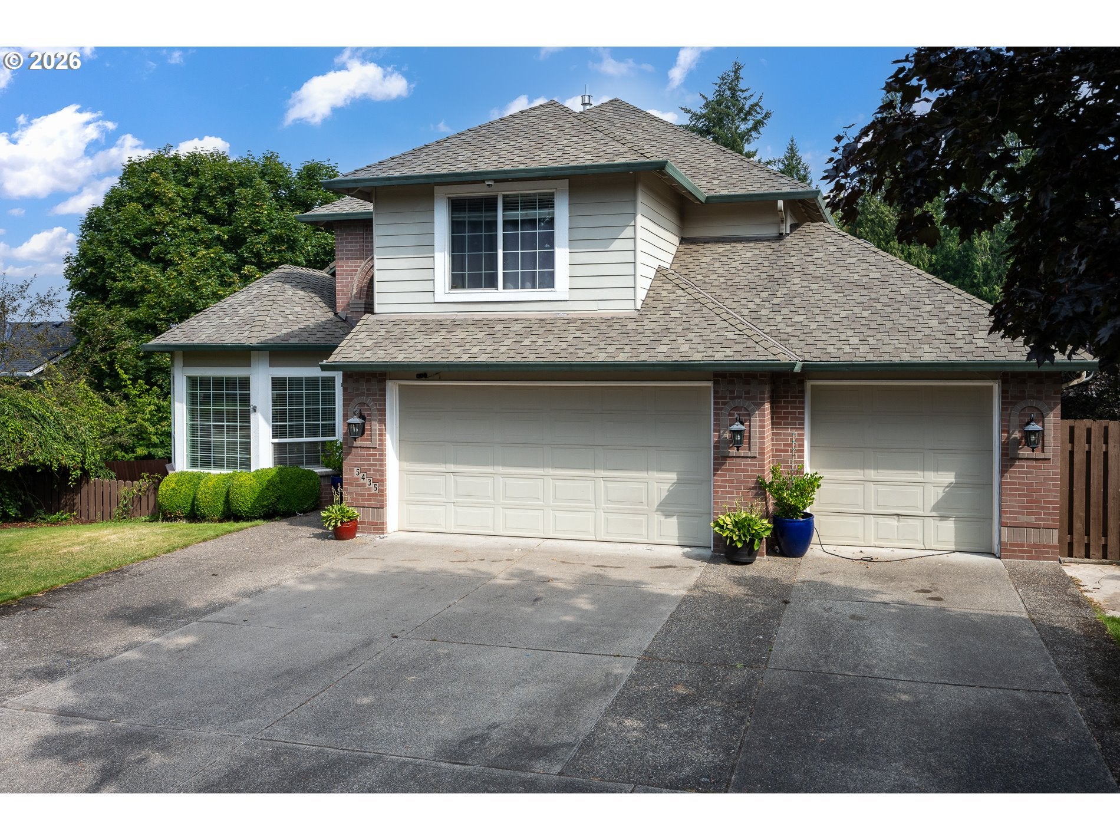
Experience elevated living in this stunning Powell Valley three-level residence, offering exceptional versatility, privacy, and beautifully curated indoor–outdoor spaces. The expansive lower level features soaring ceilings, a full second kitchen, spacious living room, two bedrooms, and a private exterior entrance—perfect for multi-gen living or a potential ADU configuration ..The main level blends timeless craftsmanship with modern comfort, showcasing rich wood floors and a granite-appointed kitchen that opens to a large deck with serene views. The upper-level primary suite is a true retreat, complete with a spa-inspired bath and an enviable dream closet.A rare 699 sq ft basement shop—accessible from both interior and exterior and not included in the home’s square footage—offers outstanding workspace flexibility or storage potential. Outdoors, enjoy nearly a quarter acre of beautifully landscaped grounds featuring multiple entertainment zones: a lovely patio, firepit, raised garden beds, terrace, new pergola, and a modern gazebo designed for year-round enjoyment.Additional highlights include an oversized three-car garage with abundant storage, extensive parking space, central-vacuum plumbing, a freshly cleaned and treated 40-year roof, and a striking double-door barn-style storage shed. With no HOA and exceptional indoor–outdoor living, this home delivers luxury, functionality, and unmatched versatility.

Save
Ask
Tour
Hide
Share
Listing Snapshot
Price 
$949,000
Days On Site 
2 Days
Bedrooms 
6
Inside Area (SqFt) 
4,405 sqft
Total Baths 
4
Full Baths 
3
Partial Baths 
1
Lot Size 
0.24 Acres
Year Built 
2002
MLS® Number 
344478629
Status 
Active
Property Tax 
$9,395.81
HOA/Condo/Coop Fees 
N/A
Sq Ft Source 
N/A
Friends & Family
Recent Activity
3 hours agoListing updated with changes from the MLS®
3 days agoListing first seen on site
General Features
Acres 
0.24
Attached Garage 
Yes
Disclosures 
Disclosure
Foundation 
Concrete Perimeter
Garage 
Yes
Garage Spaces 
3
Land Lease 
No
Parking 
Garage Door OpenerDrivewayOn StreetAttachedGarage
Parking Spaces 
3
Property Sub Type 
Single Family Residence
Sewer 
Public Sewer
SqFt Total 
4405
Style 
CustomStyleTriLevel
Water Source 
Public
Interior Features
Appliances 
OvenGas Water HeaterWasherDryerCooktopDishwasherDisposalFree-Standing RefrigeratorMicrowave
Basement 
DaylightFinished
Cooling 
Ceiling Fan(s)Central Air
Fireplace 
Yes
Fireplace Features 
Gas
Fireplaces 
2
Flooring 
TileWoodCarpet
Heating 
Forced Air
Interior 
PantryHigh CeilingsSoaking Tub
Bedroom 1 
Level - UpperDescription - _4thBedroom
Bedroom 2 
Level - LowerDescription - _5thBedroom
Bedroom 3 
Level - LowerDescription - _6thBedroom
Bedroom 4 
Dimensions - 10x10Level - UpperDescription - _2ndBedroom
Bedroom 5 
Dimensions - 11x10Level - UpperDescription - _3rdBedroom
Dining Room 
Dimensions - 11x11Level - MainDescription - DiningRoom
Family Room 
Dimensions - 15x17Level - MainDescription - FamilyRoom
Great Room 
Dimensions - 35x15Level - LowerDescription - GreatRoom
Kitchen 
Dimensions - 22x15Level - MainDescription - Kitchen
Living Room 
Dimensions - 17x12Level - MainDescription - LivingRoom
Master Bedroom 
Dimensions - 14x17Level - UpperDescription - PrimaryBedroom
Save
Ask
Tour
Hide
Share
Exterior Features
Construction Details 
Brick
Exterior 
Fire PitGarden
Fencing 
Fenced
Lot Features 
SlopedGentle SlopingLevel
Other Structures 
Barn(s)GazeboWorkshop
Patio And Porch 
DeckPatioPorch
Roof 
CompositionShingle
Community Features
Financing Terms Available 
CashConventionalFHAUSDA LoanVA Loan
MLS Area 
_144
Roads 
Paved
Schools
School District
Unknown
Elementary School
Powell Valley
Middle School
Gordon Russell
High School
Sam Barlow
Listing courtesy of Samir Azer of MORE Realty (503) 750-9092


The content relating to real estate for sale on this website comes in part from the IDX program of the RMLS™ of Portland, Oregon. Real estate listings held by brokerage firms other than MORE Realty are marked with the RMLS™ logo, and detailed information about these properties includes the names of the listing brokers. Listing content is Copyright © 2026 RMLS™, Portland, Oregon. Some properties which appear for sale on this website may subsequently have sold or may no longer be available.

Last checked 2026-08-29 03:36 AM PDT.

All information provided is deemed reliable but is not guaranteed and should be independently verified

Neighborhood & Commute
Source: Walkscore
Disclosure: Community information and market data powered by Constellation Data Labs. Information is deemed reliable but not guaranteed.
Save
Ask
Tour
Hide
Share