
2706 SE SPRUCE STHillsboro, OR 97123
Due to the health concerns created by Coronavirus we are offering personal 1-1 online video walkthough tours where possible.

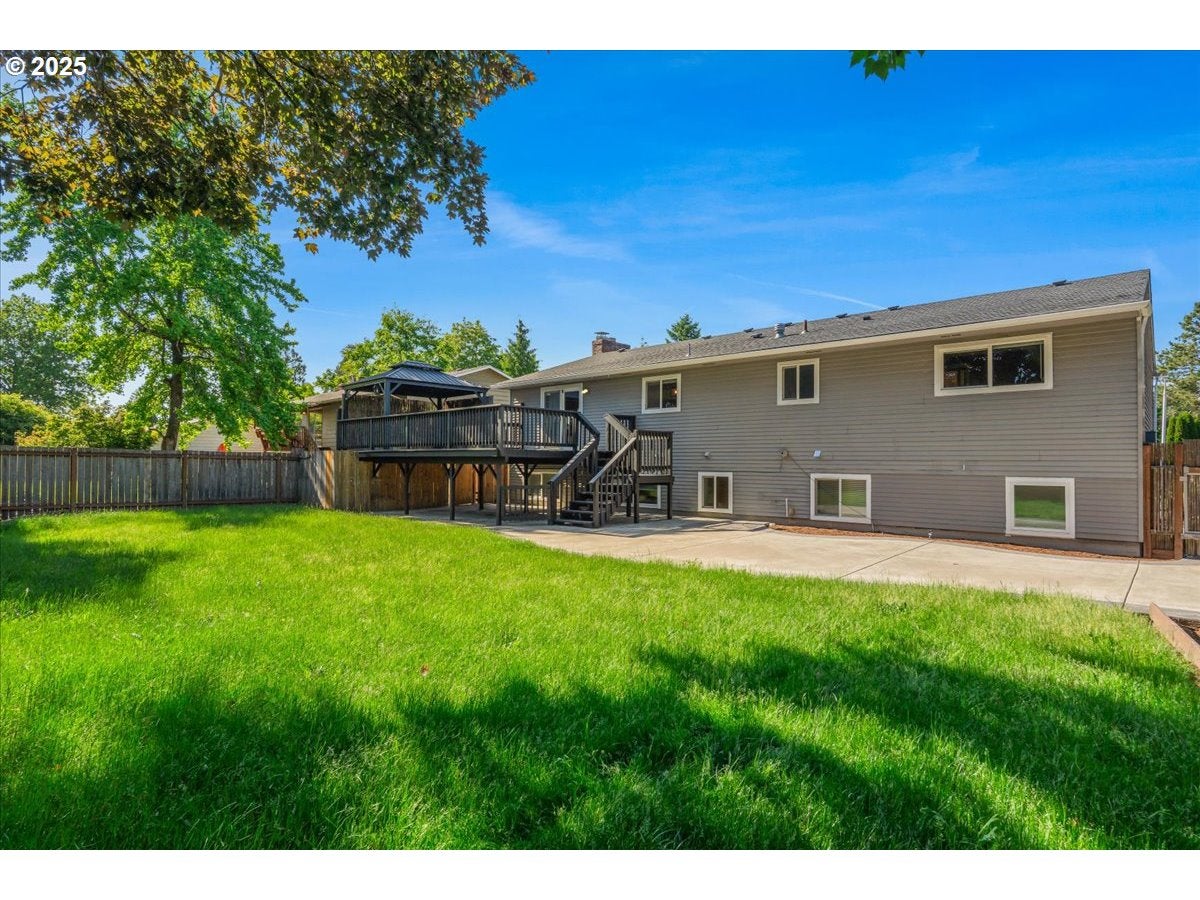

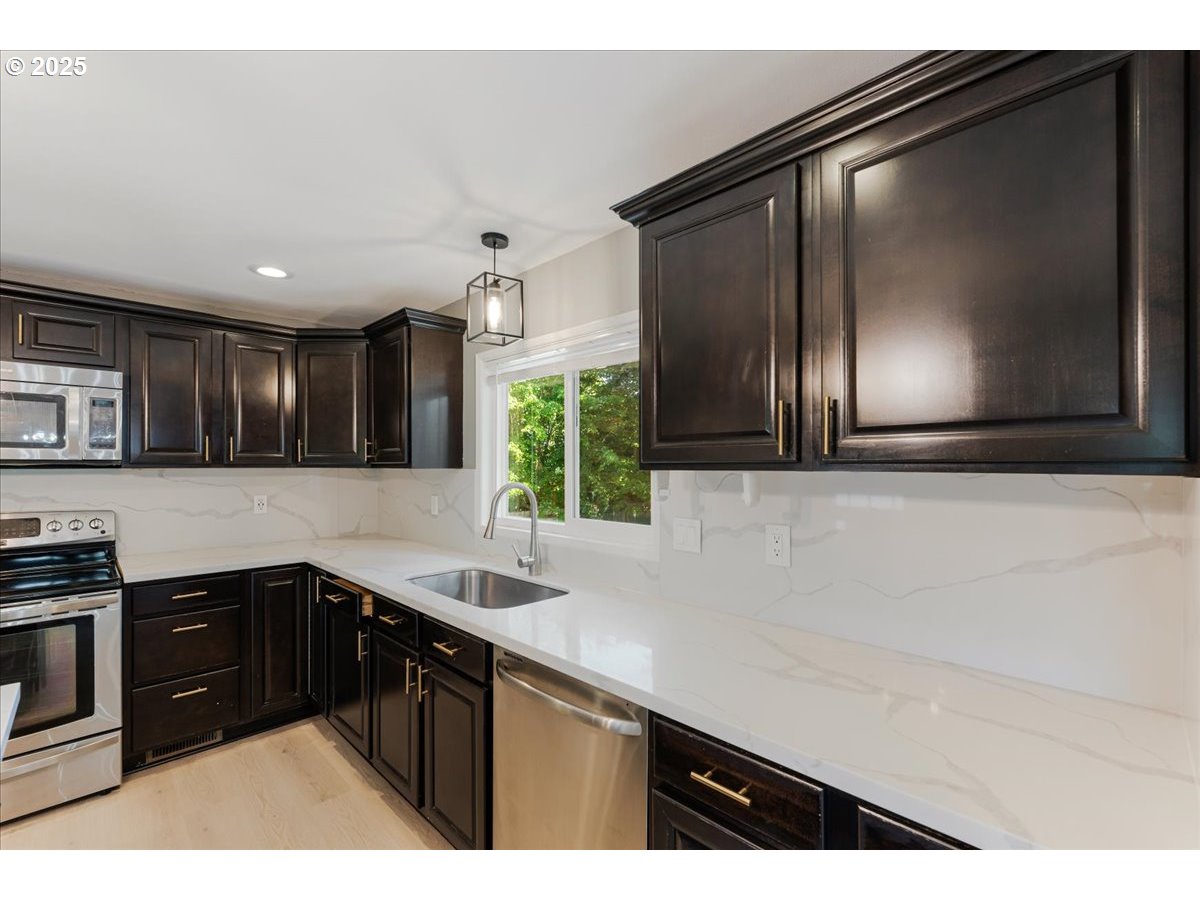
Welcome to this rare opportunity to own a beautifully updated home offering space, flexibility, and comfort in a quiet, established Hillsboro neighborhood. This move-in-ready property is ideal for multigenerational living and also offers potential for use as a daycare, adult foster care home, DD home, group home, or RTH, subject to buyer verification and licensing requirements. Designed with adaptability in mind, this home features widened doorways, extra-wide hallways, and accessible bathrooms for ease of movement for all ages and mobility levels. The spacious kitchen features a large island, quartz countertops, updated fixtures, abundant cabinetry, and an open layout. The lower level offers a separate exterior entrance, a fully remodeled kitchenette with quartz countertops, 5 bedrooms, and 2 bathrooms, ideal for extended family, caregivers, or independent living quarters. Dedicated laundry closets on both levels add convenience for multigenerational households or separate living arrangements. Upstairs, enjoy open-concept living, formal dining area, newer flooring, and a spacious primary suite. Natural light fills the home, creating a warm and welcoming atmosphere throughout. Step outside to the large refinished deck and covered gazebo overlooking the fully fenced and landscaped backyard. Complete with a lower finished patio, garden shed and ample outdoor space, this home is ideal for gatherings, gardening, or simply relaxing. Conveniently located near parks, walking trails, shopping, dining, schools, and hospitals. Enjoy easy access to Highway 26, Tualatin Valley Highway, and public transportation. Major employers including Intel, Nike, Genentech, and Hillsboro's thriving technology corridor are just minutes away. Whether you're seeking a forever home for your family, an adult care facility, sober living home, or a dual-purpose investment, this property is in a prime Hillsboro location offering possibilities that are difficult to find in today's market.
| a week ago | Listing updated with changes from the MLS® | |
| 2 months ago | Price changed to $799,000 | |
| 2 months ago | Status changed to Active | |
| a year ago | Listing first seen on site |

The content relating to real estate for sale on this website comes in part from the IDX program of the RMLS™ of Portland, Oregon. Real estate listings held by brokerage firms other than Premiere Property Group, LLC are marked with the RMLS™ logo, and detailed information about these properties includes the names of the listing brokers. Listing content is Copyright © 2026 RMLS™, Portland, Oregon. Some properties which appear for sale on this website may subsequently have sold or may no longer be available.
Last checked 2026-08-28 12:45 AM PDT.
All information provided is deemed reliable but is not guaranteed and should be independently verified
Did you know? You can invite friends and family to your search. They can join your search, rate and discuss listings with you.