Save
Ask
Tour
Hide
Share
$245,000
13 Days On Site

5190 NW NEAKAHNIE AVE 11
Portland, OR 97229

For Sale|Condominium|Active
2
Beds
1
Total Bath
1
Full Bath
742
SqFt
$330
/SqFt
1979
Built
Subdivision:
BETHANY
County:
Washington
Listing courtesy of Stephen FitzMaurice of eXp Realty, LLC (971) 803-1590

Due to the health concerns created by Coronavirus we are offering personal 1-1 online video walkthough tours where possible.
Call Now: 1-503-577-3371
Is this the listing for you? We can help make it yours.
1-503-577-3371
5190 NW NEAKAHNIE AVE 115190 NW NEAKAHNIE AVE 115190 NW NEAKAHNIE AVE 115190 NW NEAKAHNIE AVE 11
Save
Ask
Tour
Hide
Share

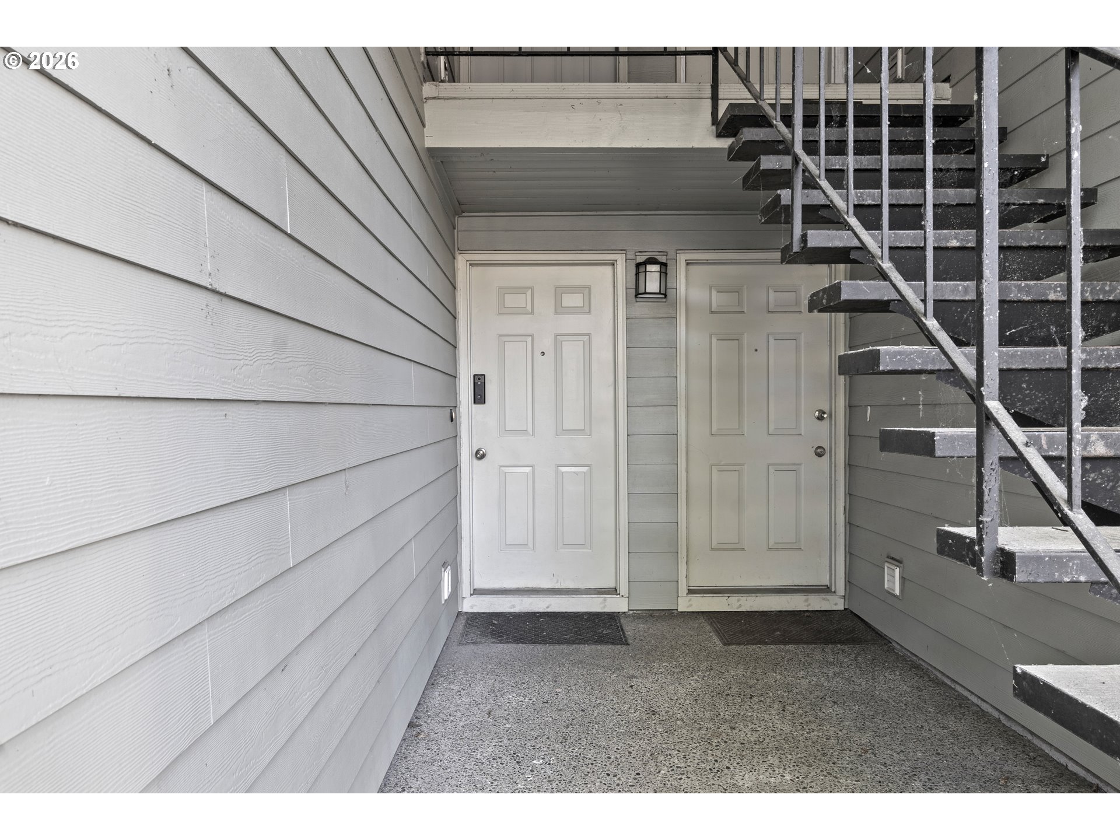
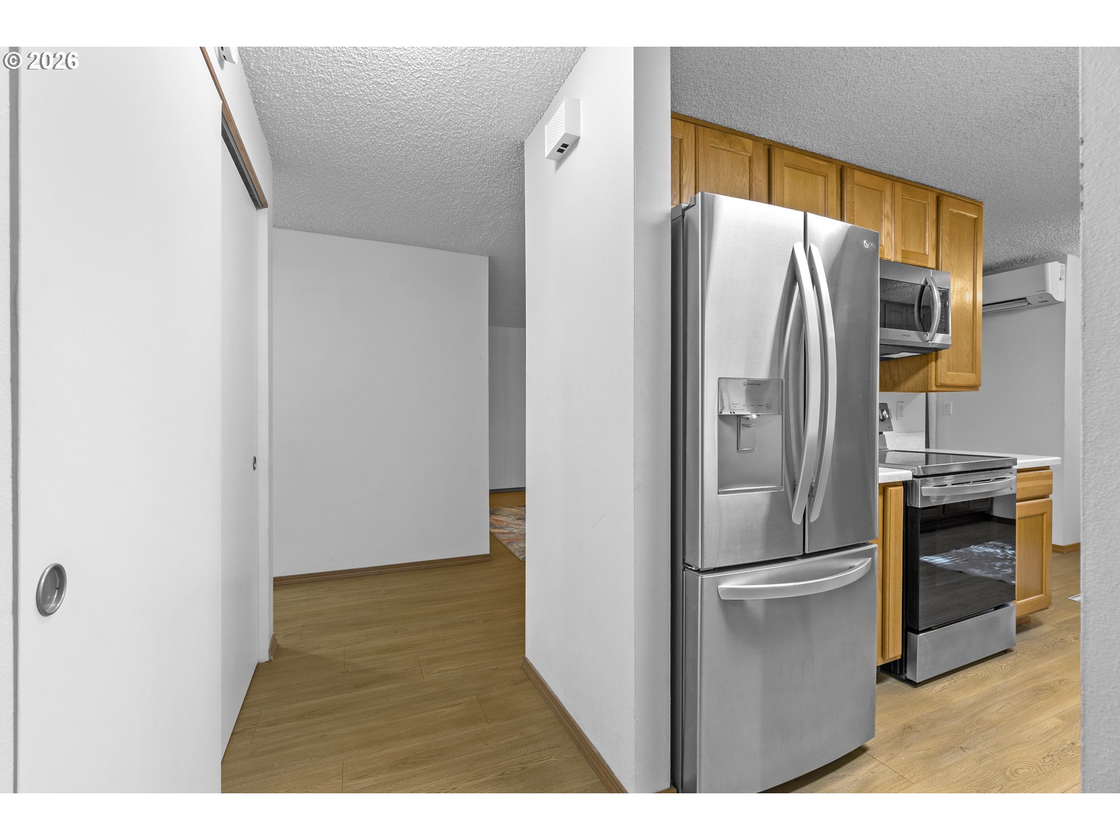
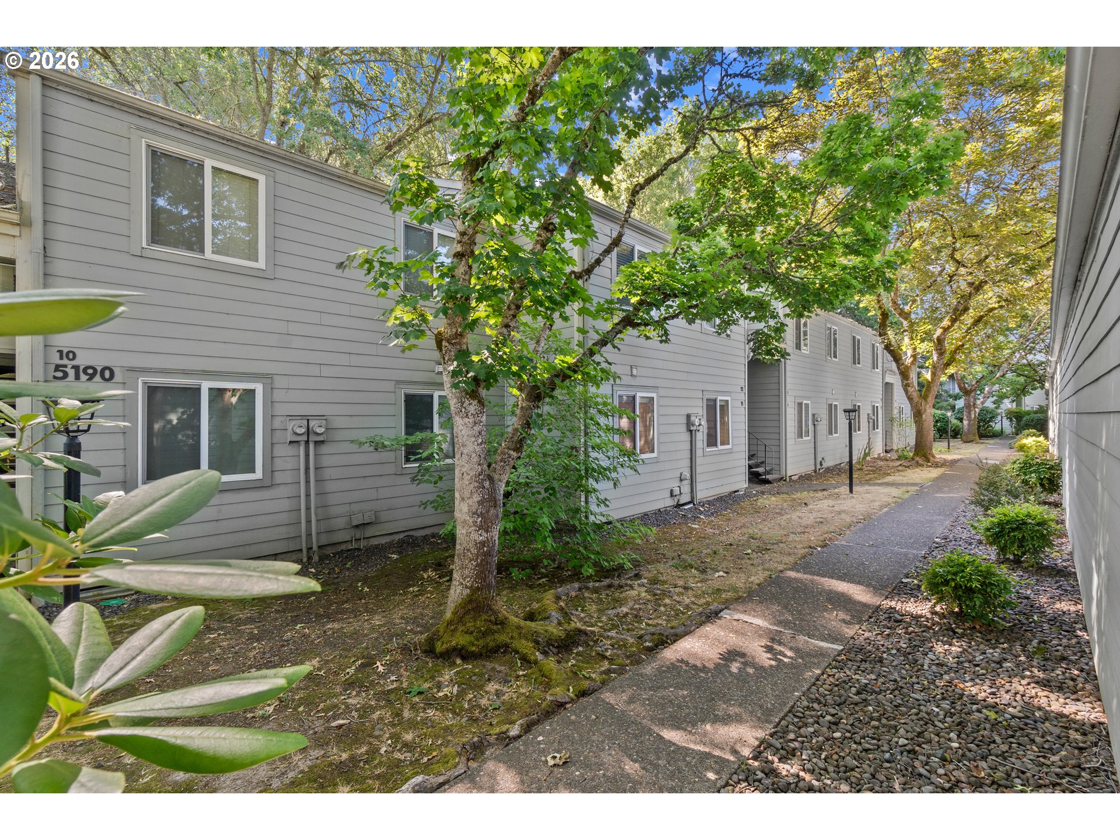
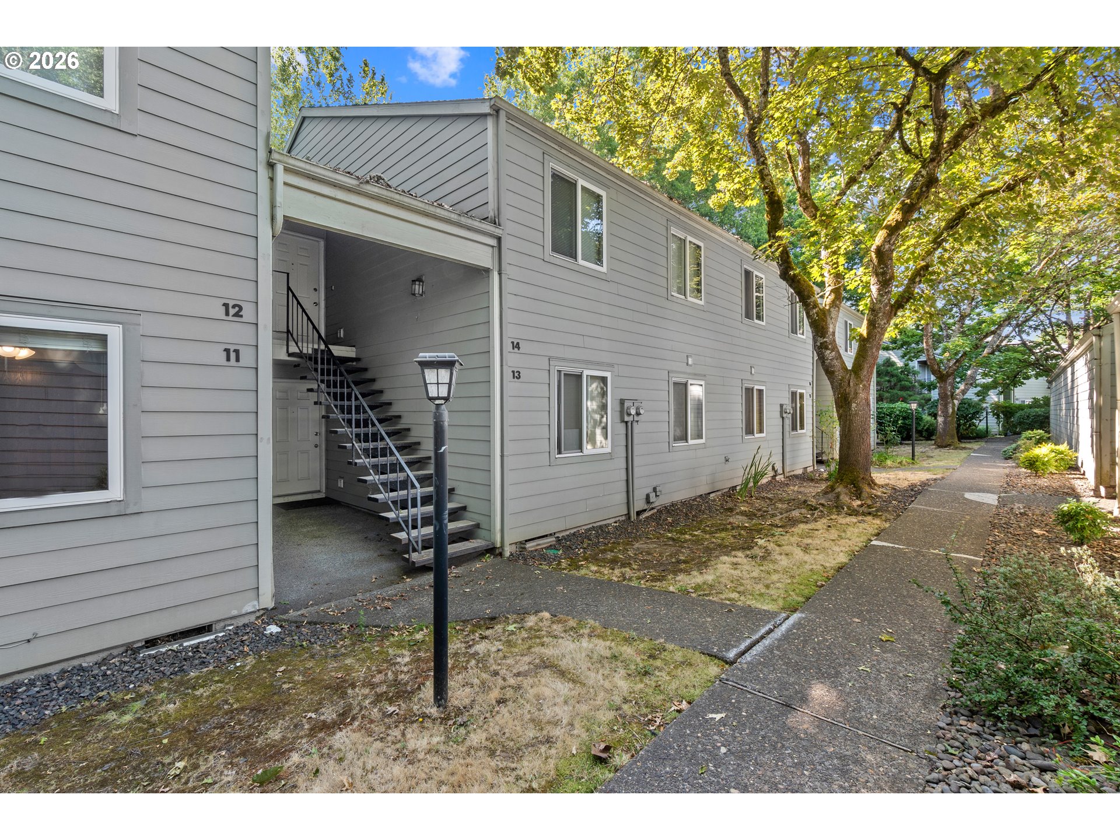
Assumable mortgage at 3.87%. Buyer must qualify. Set in the peaceful, park-like grounds of Country Club Condominiums, this ground-floor, single-level condo has been refreshed for its next owner. With a newer mini-split system for efficient heating and cooling plus a tankless water heater, you'll keep comfortable with low cost. A spacious two-bedroom layout features clean vinyl flooring throughout. The inviting living room centers around the fireplace with an electric insert and opens to a private patio with relaxing greenway views. The galley kitchen—complete with newer stainless-steel appliances including Thermador dishwasher—connects directly to the dining area, where built-in cabinetry adds extra storage and character. Deeded 1 car garage. Full size front load washer and dryer in unit and extra storage closet on the patio functions well for seasonal decor or gardening tools. Residents enjoy HOA amenities including tennis courts and a community party room, all just moments from local trails, Bethany Lake Park, the golf course, and major employers like Nike and Intel. See our virtual tour links for more information!

Save
Ask
Tour
Hide
Share
Listing Snapshot
Price 
$245,000
Days On Site 
13 Days
Bedrooms 
2
Inside Area (SqFt) 
742 sqft
Total Baths 
1
Full Baths 
1
Partial Baths 
N/A
Lot Size 
N/A
Year Built 
1979
MLS® Number 
355565766
Status 
Active
Property Tax 
$2,357.3
HOA/Condo/Coop Fees 
$554 monthly
Sq Ft Source 
N/A
Friends & Family
Recent Activity
20 hours agoListing updated with changes from the MLS®
4 days agoStatus changed to Active
2 weeks agoListing first seen on site
General Features
Disclosures 
Disclosure
Foundation 
Concrete Perimeter
Garage 
Yes
Garage Spaces 
1
Land Lease 
No
Number Of Stories 
2
Parking 
Off StreetDetached
Parking Spaces 
1
Property Condition 
Updated/Remodeled
Property Sub Type 
Condominium
Sewer 
Public Sewer
SqFt Total 
742
Style 
CommonWall
Water Source 
Public
Interior Features
Appliances 
WasherDryerConvection OvenFree-Standing RangeFree-Standing RefrigeratorMicrowave
Basement 
Crawl Space
Cooling 
Fireplace 
Yes
Fireplace Features 
Wood Burning
Fireplaces 
1
Flooring 
Vinyl
Heating 
Zoned
Window Features 
Double Pane Windows
Bedroom 1 
Dimensions - 11x9Level - MainDescription - _2ndBedroom
Dining Room 
Dimensions - 9x7Level - MainDescription - DiningRoom
Entry Room 
Dimensions - 10x4Level - MainDescription - Entry
Family Room 
Description - FamilyRoom
Great Room 
Description - GreatRoom
Kitchen 
Dimensions - 8x8Level - MainDescription - Kitchen
Living Room 
Dimensions - 15x14Level - MainDescription - LivingRoom
Master Bedroom 
Dimensions - 11x10Level - MainDescription - PrimaryBedroom
Save
Ask
Tour
Hide
Share
Exterior Features
Lot Features 
Wooded
Patio And Porch 
Covered
Windows/Doors 
Double Pane Windows
Community Features
Association Amenities 
Maintenance GroundsManagementParty RoomTrashWater
Association Dues 
554
Financing Terms Available 
AssumableCashConventionalFHAVA Loan
HOA Fee Frequency 
Monthly
MLS Area 
_149
Schools
School District
Unknown
Elementary School
Rock Creek
Middle School
Five Oaks
High School
Westview
Listing courtesy of Stephen FitzMaurice of eXp Realty, LLC (971) 803-1590


The content relating to real estate for sale on this website comes in part from the IDX program of the RMLS™ of Portland, Oregon. Real estate listings held by brokerage firms other than eXp Realty, LLC are marked with the RMLS™ logo, and detailed information about these properties includes the names of the listing brokers. Listing content is Copyright © 2026 RMLS™, Portland, Oregon. Some properties which appear for sale on this website may subsequently have sold or may no longer be available.

Last checked 2026-07-13 08:17 PM PDT.

All information provided is deemed reliable but is not guaranteed and should be independently verified

Neighborhood & Commute
Source: Walkscore
Disclosure: Community information and market data powered by Constellation Data Labs. Information is deemed reliable but not guaranteed.
Save
Ask
Tour
Hide
Share