Save
Ask
Tour
Hide
Share
$399,900
2 Days On Site

4915 WAGON RIM CT SE
Salem, OR 97317

For Sale|Single Family Residence|Active
4
Beds
2
Total Baths
1
Full Bath
1
Partial Bath
1,356
SqFt
$295
/SqFt
1977
Built
County:
Marion
Listing courtesy of Sherri Gregory of Keller Williams Realty Mid Willamette (541) 409-2106

Due to the health concerns created by Coronavirus we are offering personal 1-1 online video walkthough tours where possible.
Call Now: 1-503-577-3371
Is this the listing for you? We can help make it yours.
1-503-577-3371
4915 WAGON RIM CT SE4915 WAGON RIM CT SE4915 WAGON RIM CT SE4915 WAGON RIM CT SE
Save
Ask
Tour
Hide
Share

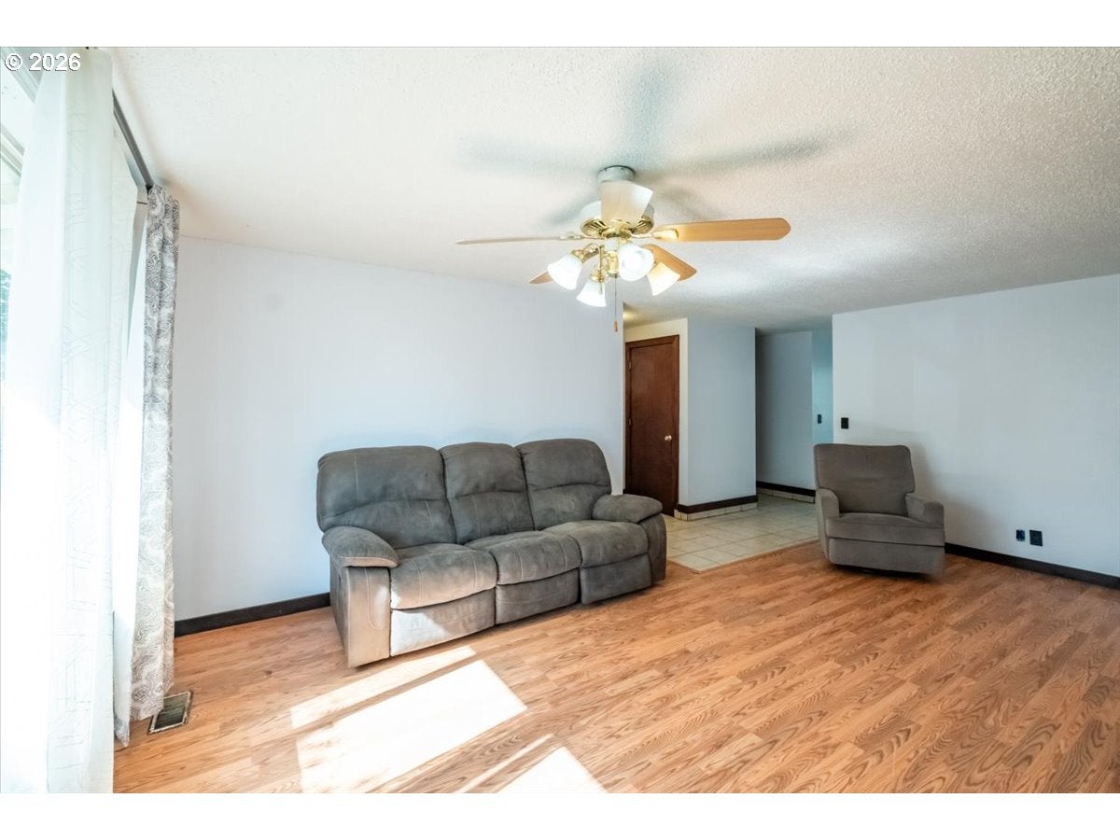
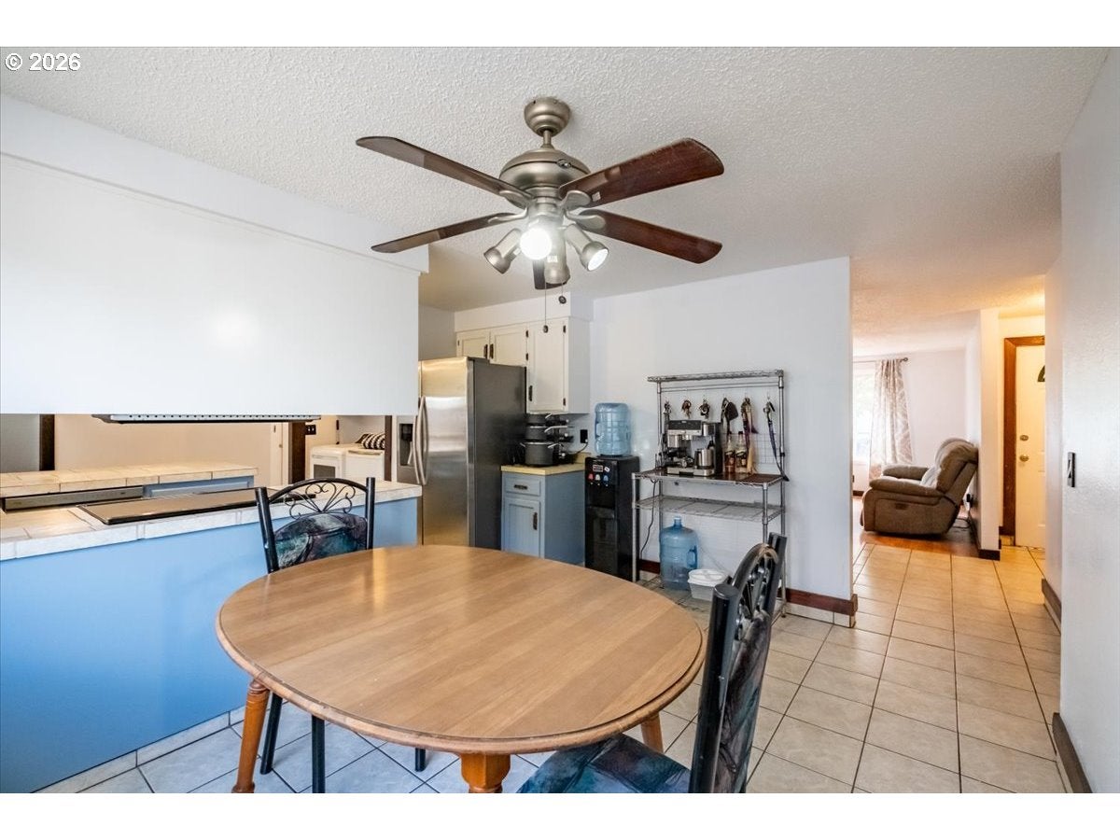
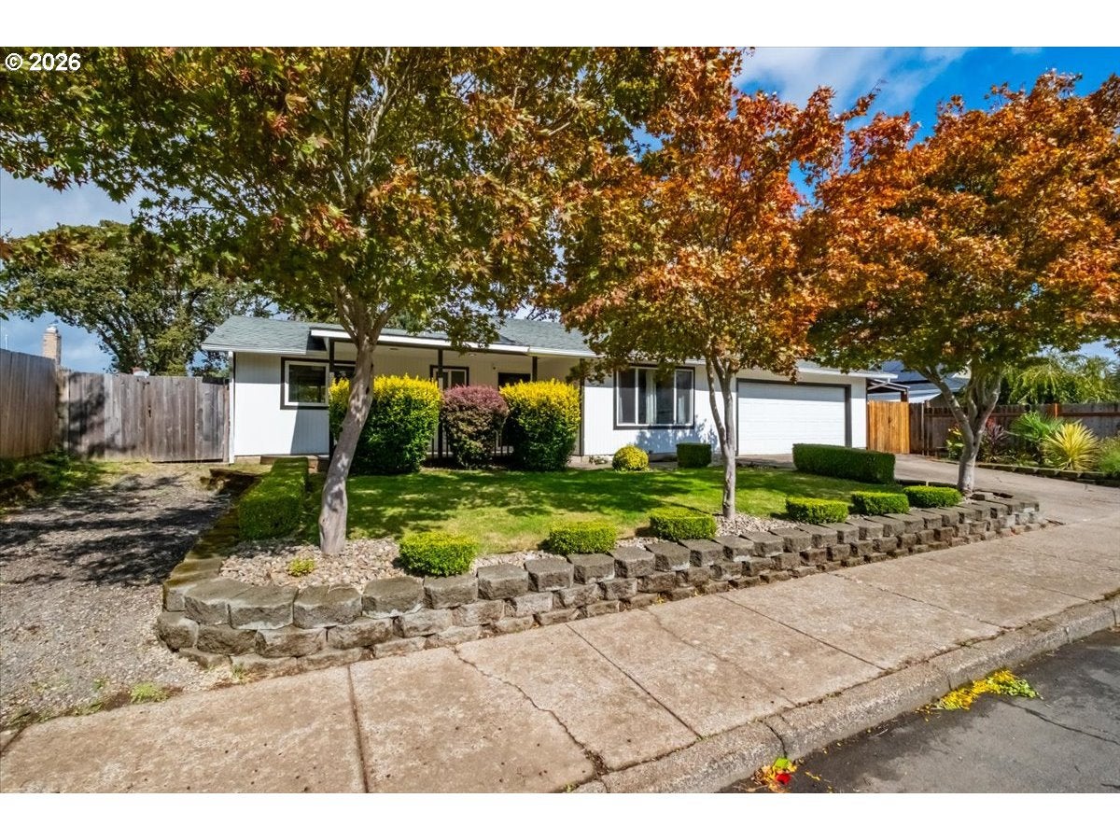
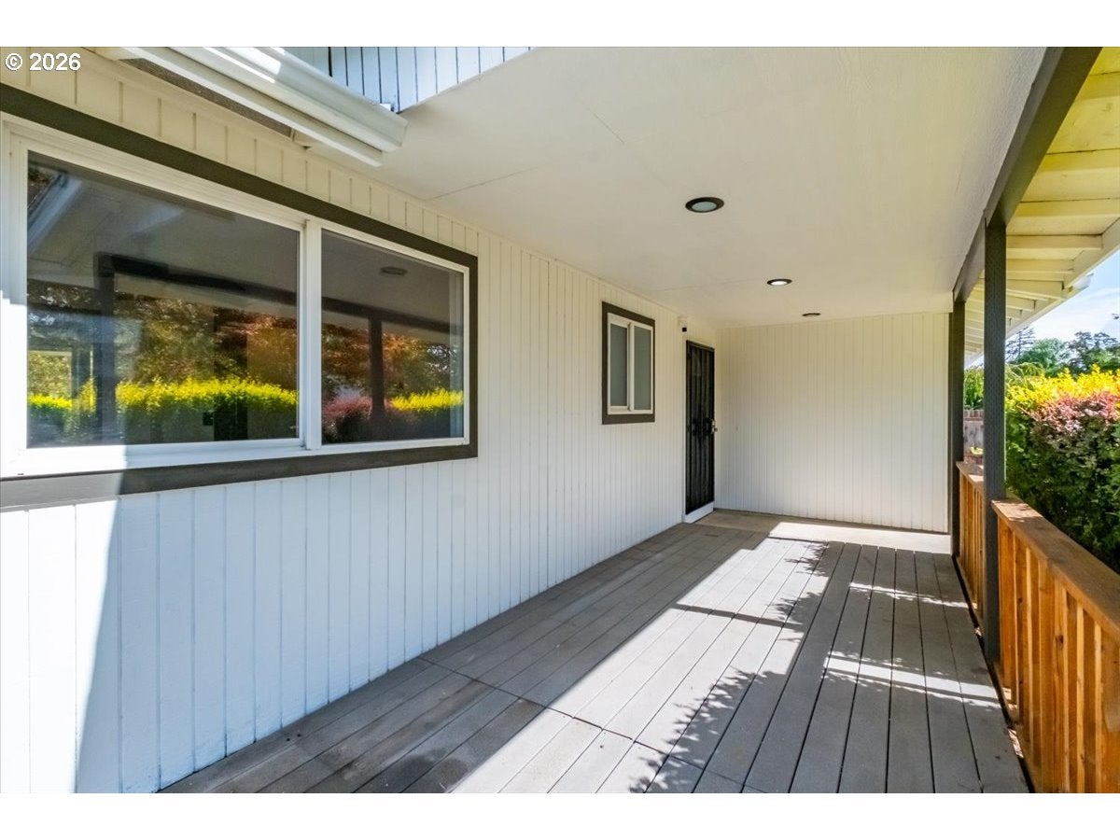
Comfortable, versatile and ready to make your own, this one-level home offers more space and functionality than meets the eye. Tucked on a quiet court in SE Salem, the home features fresh interior paint and easy-care laminate and tile flooring throughout. The living room is anchored by a cozy fireplace, while the two-tone kitchen offers generous counter space, a breakfast bar and a sunny dining nook for morning coffee or casual meals. Sliding doors extend the living space outdoors to a covered patio with a warm cedar ceiling, overlooking a fenced, tree-shaded backyard with low-maintenance landscaping and plenty of room to relax or entertain. The heated and insulated converted garage provides valuable bonus space for a game room, home gym, hobbies or additional living area—and can be easily converted back to a garage if desired. A detached shed adds even more room for projects and storage, while RV and boat parking provide space for the extras. Central air completes this flexible Salem home designed for comfortable everyday living.

Save
Ask
Tour
Hide
Share
Listing Snapshot
Price 
$399,900
Days On Site 
2 Days
Bedrooms 
4
Inside Area (SqFt) 
1,356 sqft
Total Baths 
2
Full Baths 
1
Partial Baths 
1
Lot Size 
0.15 Acres
Year Built 
1977
MLS® Number 
357117456
Status 
Active
Property Tax 
$3,287.24
HOA/Condo/Coop Fees 
N/A
Sq Ft Source 
N/A
Friends & Family
Recent Activity
2 days agoListing updated with changes from the MLS®
2 days agoListing first seen on site
General Features
Acres 
0.15
Attached Garage 
Yes
Disclosures 
Disclosure
Land Lease 
No
Parking 
DrivewayOn StreetAttachedGarage
Property Sub Type 
Single Family Residence
Sewer 
Public Sewer
SqFt Total 
1356
Style 
Stories1
Water Source 
Public
Zoning 
RS
Interior Features
Appliances 
DishwasherFree-Standing Range
Cooling 
Central Air
Fireplace 
Yes
Fireplaces 
1
Flooring 
TileVinylCarpet
Heating 
Forced Air
Bedroom 1 
Dimensions - 11x9Level - MainDescription - _2ndBedroom
Bedroom 2 
Dimensions - 9x10Level - MainDescription - _3rdBedroom
Dining Room 
Dimensions - 12x9Level - MainDescription - DiningRoom
Family Room 
Description - FamilyRoom
Great Room 
Description - GreatRoom
Kitchen 
Level - MainDescription - Kitchen
Living Room 
Dimensions - 18x19Level - MainDescription - LivingRoom
Master Bedroom 
Dimensions - 11x11Level - MainDescription - PrimaryBedroom
Save
Ask
Tour
Hide
Share
Exterior Features
Lot Features 
Level
Patio And Porch 
Covered
Roof 
Composition
Community Features
MLS Area 
_174
Financing Terms Available 
CashConventionalFHAVA Loan
Roads 
Paved
Schools
School District
Unknown
Elementary School
Other
Middle School
Houck
High School
North Salem
Listing courtesy of Sherri Gregory of Keller Williams Realty Mid Willamette (541) 409-2106


The content relating to real estate for sale on this website comes in part from the IDX program of the RMLS™ of Portland, Oregon. Real estate listings held by brokerage firms other than Keller Williams Realty Mid Willamette are marked with the RMLS™ logo, and detailed information about these properties includes the names of the listing brokers. Listing content is Copyright © 2026 RMLS™, Portland, Oregon. Some properties which appear for sale on this website may subsequently have sold or may no longer be available.

Last checked 2026-10-12 12:34 AM PDT.

All information provided is deemed reliable but is not guaranteed and should be independently verified

Neighborhood & Commute
Source: Walkscore
Disclosure: Community information and market data powered by Constellation Data Labs. Information is deemed reliable but not guaranteed.
Save
Ask
Tour
Hide
Share