Save
Ask
Tour
Hide
Share
$699,900
New Listing

2262 TODD ST
Eugene, OR 97405

For Sale|Single Family Residence|Active
6
Beds
4
Total Baths
3
Full Baths
1
Partial Bath
3,579
SqFt
$196
/SqFt
1997
Built
Subdivision:
SW EUGENE
County:
Lane
Listing courtesy of Amy Thompson of Hybrid Real Estate (541) 517-1873

Due to the health concerns created by Coronavirus we are offering personal 1-1 online video walkthough tours where possible.
Call Now: 1-503-577-3371
Is this the listing for you? We can help make it yours.
1-503-577-3371
Upcoming Open Houses
Due to COVID-19, we recommend you verify Open Houses before attending.
Sat, Aug 29, 12:00 PM - 2:00 PM
Sun, Aug 30, 12:00 PM - 2:00 PM
2262 TODD ST2262 TODD ST2262 TODD ST2262 TODD ST
Save
Ask
Tour
Hide
Share

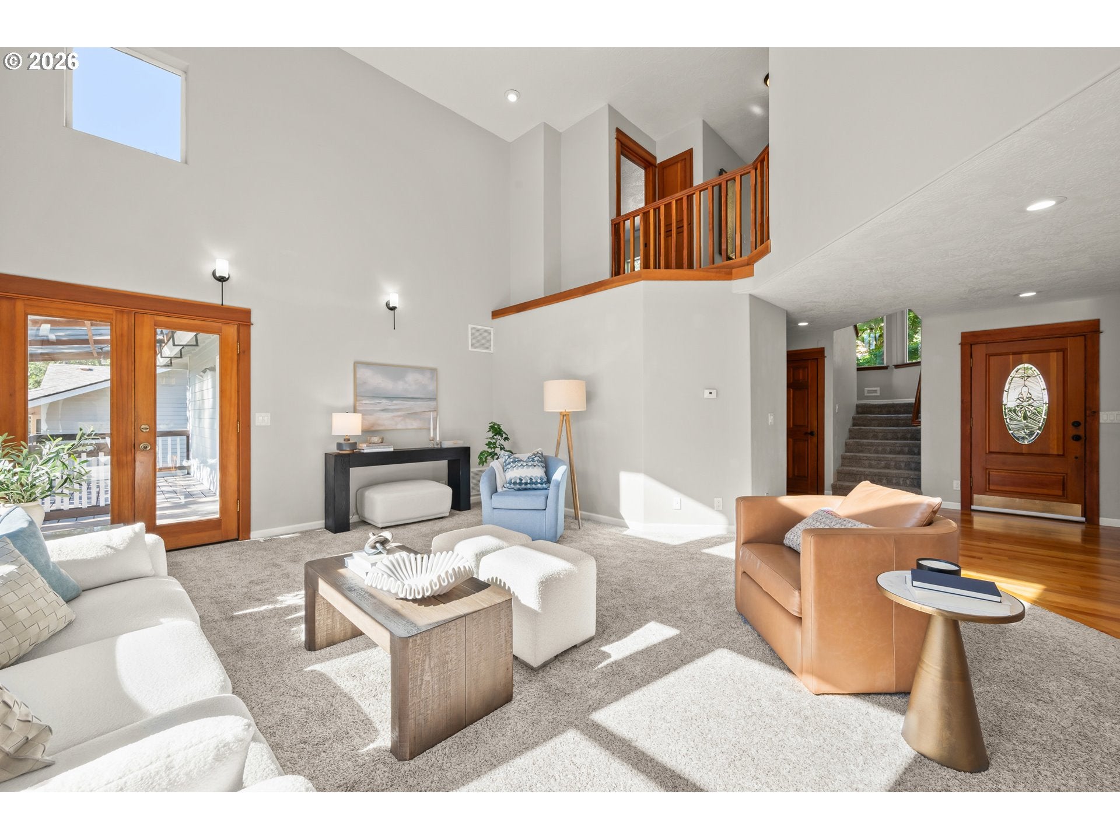
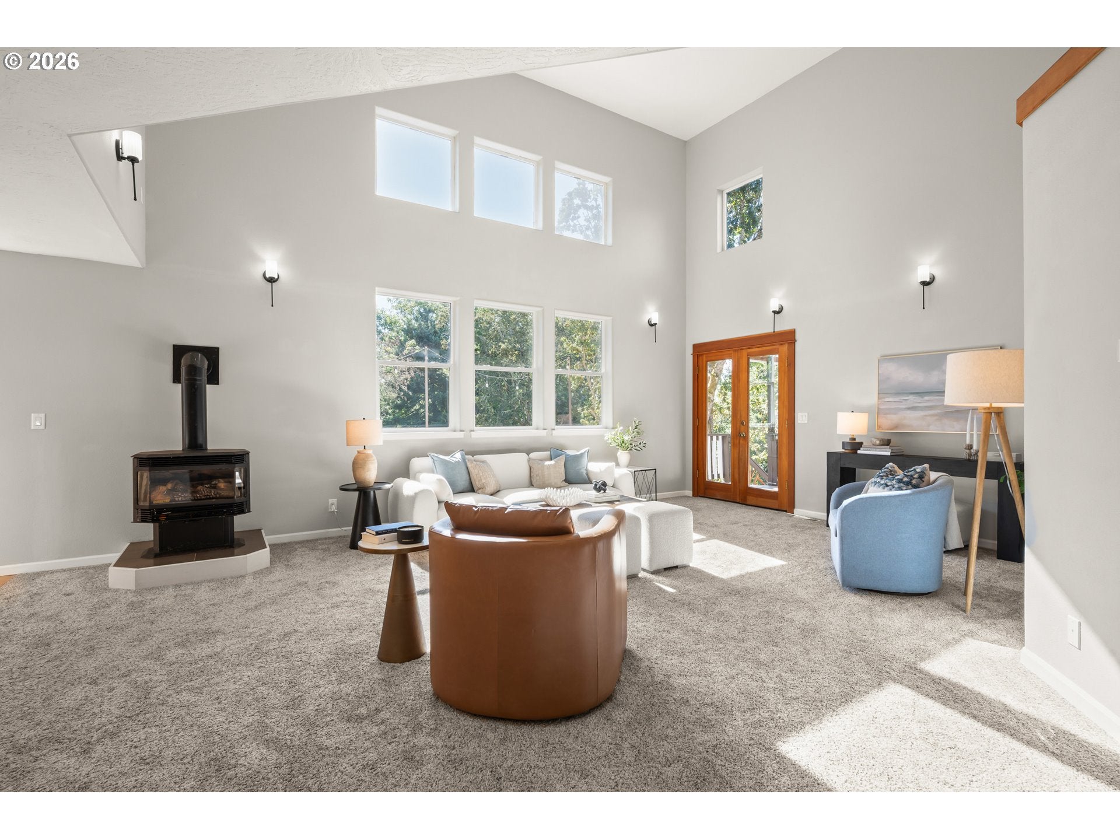
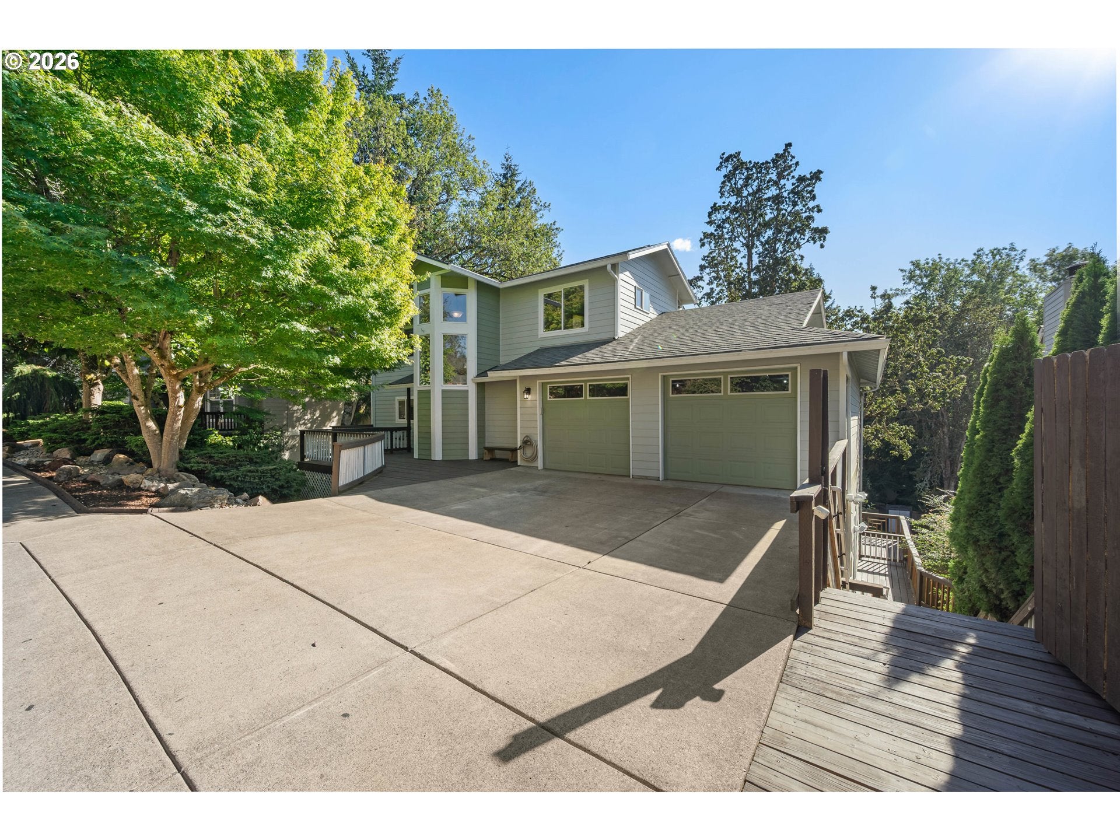
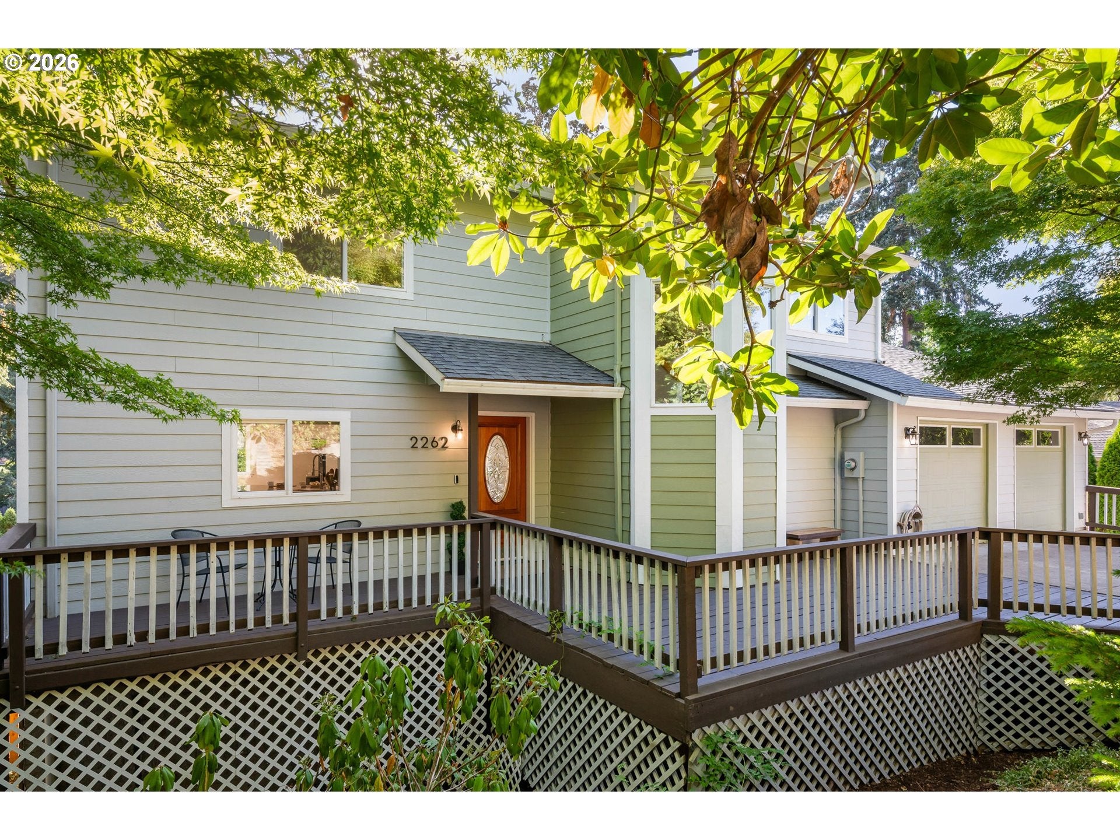
Open Houses Sat 8/29 & Sun 8/30 from 12-2pm. Spacious, move-in ready & designed for flexibility, this 3,579-sqft home on a 1/4 acre lot in SW Eugene has been immaculately maintained and updated and has room for everyone! Featuring 6 bedrooms & 3.5 baths, the residence blends everyday comfort w/ distinctive character, including clear fir doors and trim, chinquapin wood floors & abundant natural light throughout. The main level lives beautifully in a great-room style layout. A dedicated entry opens to an expansive remodeled kitchen w/ quartz counters, tile backsplash, cooktop range, built-in microwave, stainless steel appliances, pantry & a long eating bar with exceptional storage. The adjoining dining area flows effortlessly into the dramatic living room, where soaring 17-foot ceilings, French doors, pellet stove & multiple windows create an impressive, sun-filled gathering space. A spacious powder room & laundry room with utility sink and washer/dryer complete the main floor. Upstairs, the 18x18 primary suite offers a relaxing retreat with a dual vanity, jetted tub, skylight & walk-in closet. Another bedroom and open landing with views over the living space complete the upper level. Downstairs, a large family room with 10-foot ceilings and built-ins anchors the lower level, along with 2 additional bedrooms and a full bath. Adding incredible versatility, the home also includes a separate 2-bedroom apartment with its own entrance, kitchenette, 2nd laundry & full bath — ideal for guests, multi-generational living and/or potential rental income. Outside, enjoy multi-level wood & composite decks, fully fenced yard, easy-care turf, outdoor sport court plus gazebo, patio, trampoline & storage sheds. An extra-deep 2-car garage w/ attic storage, flat driveway, newer roof & central heat and A/C add even more everyday ease. Located just a few blocks from McCornack Elementary, Kennedy Middle & Churchill High School, this spacious & versatile property is a must-see!

Save
Ask
Tour
Hide
Share
Listing Snapshot
Price 
$699,900
Days On Site 
0 Days
Bedrooms 
6
Inside Area (SqFt) 
3,579 sqft
Total Baths 
4
Full Baths 
3
Partial Baths 
1
Lot Size 
0.25 Acres
Year Built 
1997
MLS® Number 
359863460
Status 
Active
Property Tax 
$9,159.96
HOA/Condo/Coop Fees 
N/A
Sq Ft Source 
N/A
Friends & Family
Recent Activity
14 hours agoListing updated with changes from the MLS®
15 hours agoListing first seen on site
General Features
Acres 
0.25
Attached Garage 
Yes
Disclosures 
Disclosure
Garage 
Yes
Garage Spaces 
2
Land Lease 
No
Parking 
Garage Door OpenerDrivewayAttachedGarage
Parking Spaces 
2
Property Condition 
Updated/Remodeled
Property Sub Type 
Single Family Residence
Sewer 
Public Sewer
SqFt Total 
3579
Style 
Contemporary
Water Source 
Public
Interior Features
Appliances 
WasherDryerCooktopDishwasherDisposalFree-Standing RangeFree-Standing RefrigeratorMicrowave
Basement 
DaylightFinished
Cooling 
Ceiling Fan(s)Central Air
Fireplace 
Yes
Fireplace Features 
Pellet Stove
Fireplaces 
1
Flooring 
HardwoodWoodCarpet
Heating 
Forced Air
Interior 
PantryHigh CeilingsHigh Speed Internet
Window Features 
Double Pane WindowsSkylight(s)
Bedroom 1 
Dimensions - 11x10Level - LowerDescription - _5thBedroom
Bedroom 2 
Dimensions - 9x10Level - LowerDescription - _6thBedroom
Bedroom 3 
Dimensions - 13x12Level - LowerDescription - _4thBedroom
Bedroom 4 
Dimensions - 11x12Level - UpperDescription - _2ndBedroom
Bedroom 5 
Dimensions - 13x12Level - LowerDescription - _3rdBedroom
Dining Room 
Dimensions - 12x11Level - MainDescription - DiningRoom
Entry Room 
Dimensions - 9x10Level - MainDescription - Entry
Great Room 
Description - GreatRoom
Kitchen 
Dimensions - 13x14Level - MainDescription - Kitchen
Living Room 
Dimensions - 22x15Level - MainDescription - LivingRoom
Master Bedroom 
Dimensions - 18x18Level - UpperDescription - PrimaryBedroom
Utility Room 
Level - MainDescription - UtilityRoom
Save
Ask
Tour
Hide
Share
Exterior Features
Exterior 
Garden
Fencing 
Fenced
Lot Features 
SlopedGentle SlopingWooded
Other Structures 
Gazebo
Patio And Porch 
CoveredDeckPatioPorch
Roof 
Composition
Windows/Doors 
Double Pane WindowsSkylight(s)
Community Features
Accessibility Features 
Therapeutic Whirlpool
Financing Terms Available 
CashConventionalFHAVA Loan
MLS Area 
_244
Schools
School District
Unknown
Elementary School
McCornack
Middle School
Kennedy
High School
Churchill
Listing courtesy of Amy Thompson of Hybrid Real Estate (541) 517-1873


The content relating to real estate for sale on this website comes in part from the IDX program of the RMLS™ of Portland, Oregon. Real estate listings held by brokerage firms other than Hybrid Real Estate are marked with the RMLS™ logo, and detailed information about these properties includes the names of the listing brokers. Listing content is Copyright © 2026 RMLS™, Portland, Oregon. Some properties which appear for sale on this website may subsequently have sold or may no longer be available.

Last checked 2026-08-29 02:52 AM PDT.

All information provided is deemed reliable but is not guaranteed and should be independently verified

Neighborhood & Commute
Source: Walkscore
Disclosure: Community information and market data powered by Constellation Data Labs. Information is deemed reliable but not guaranteed.
Save
Ask
Tour
Hide
Share