
724 NE PACIFIC DRFairview, OR 97024
Due to the health concerns created by Coronavirus we are offering personal 1-1 online video walkthough tours where possible.
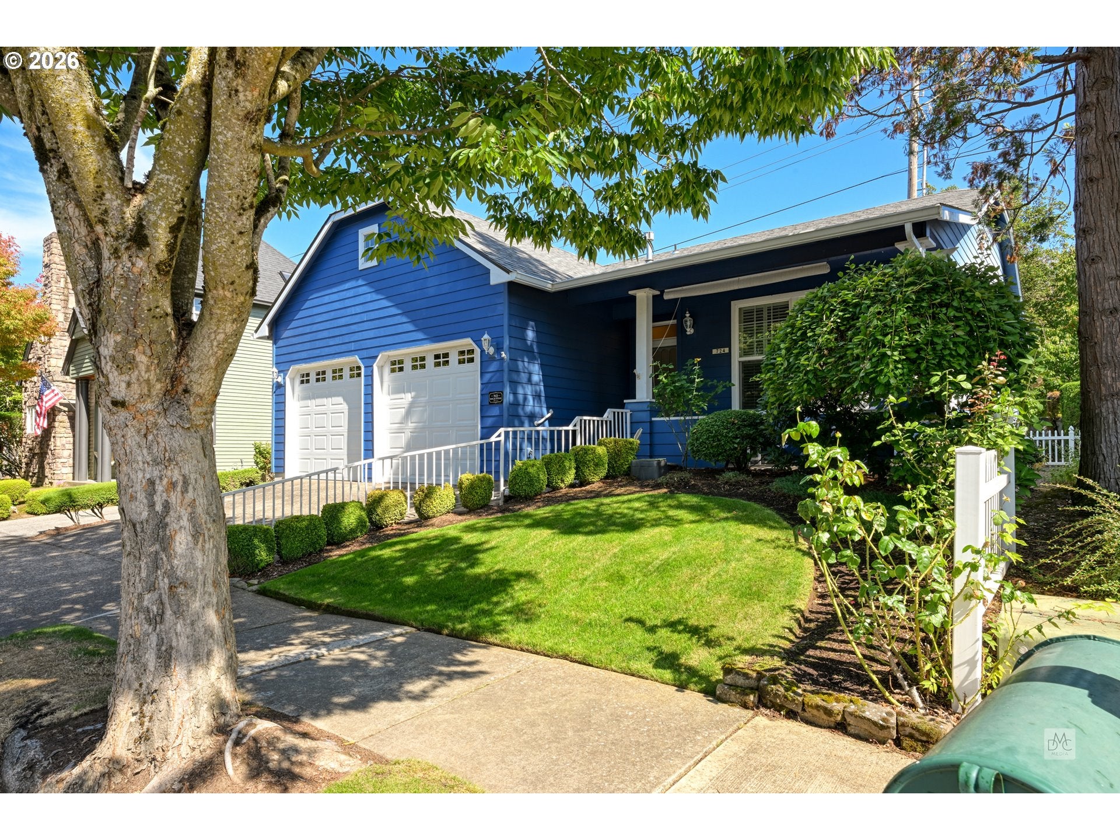
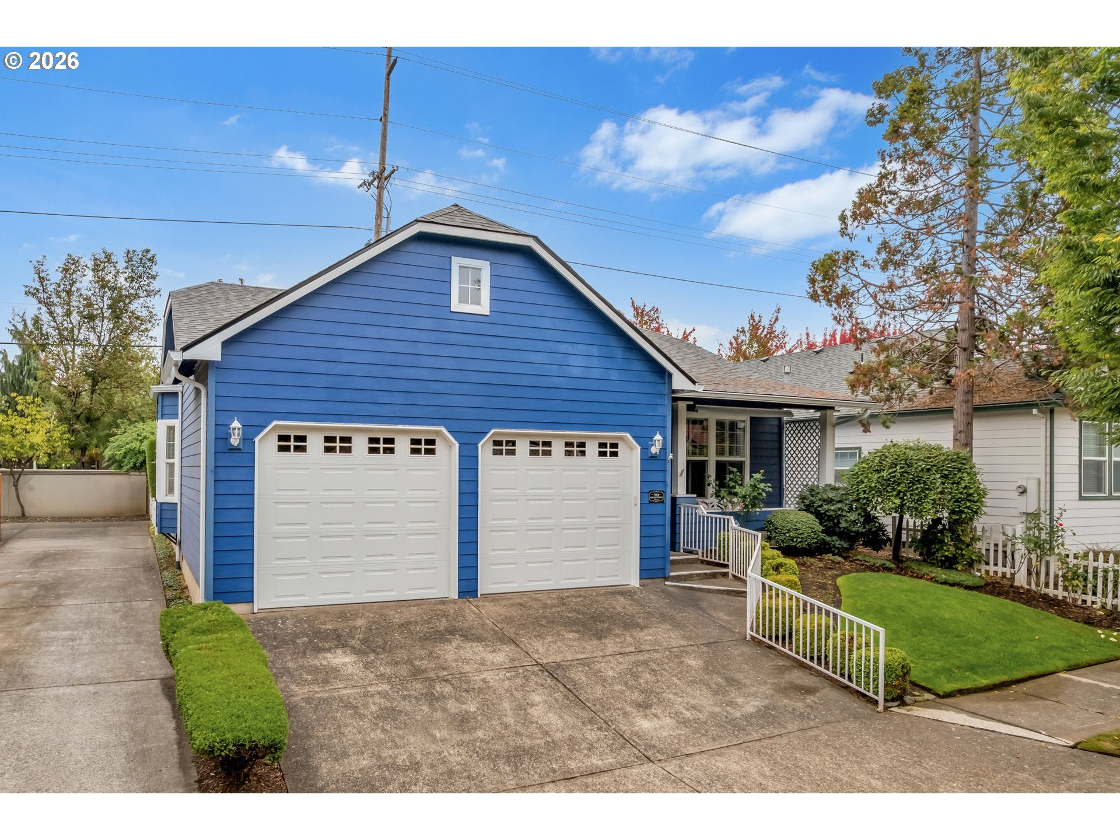
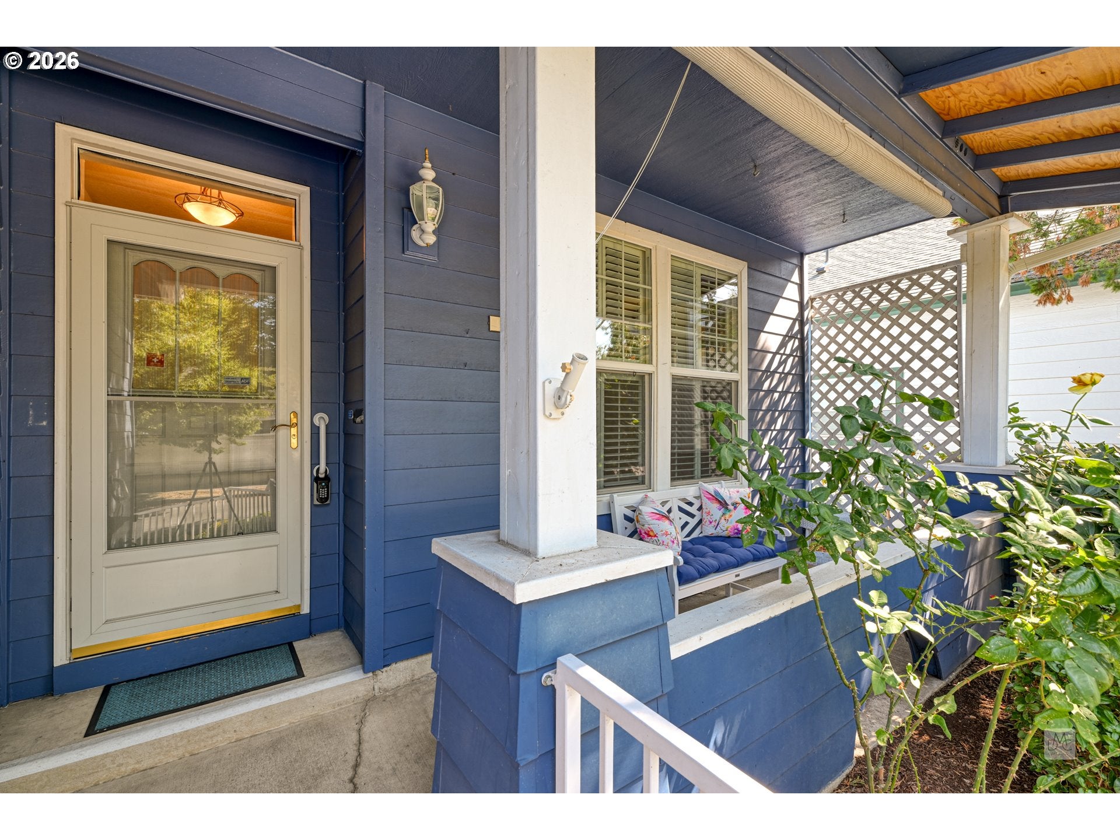
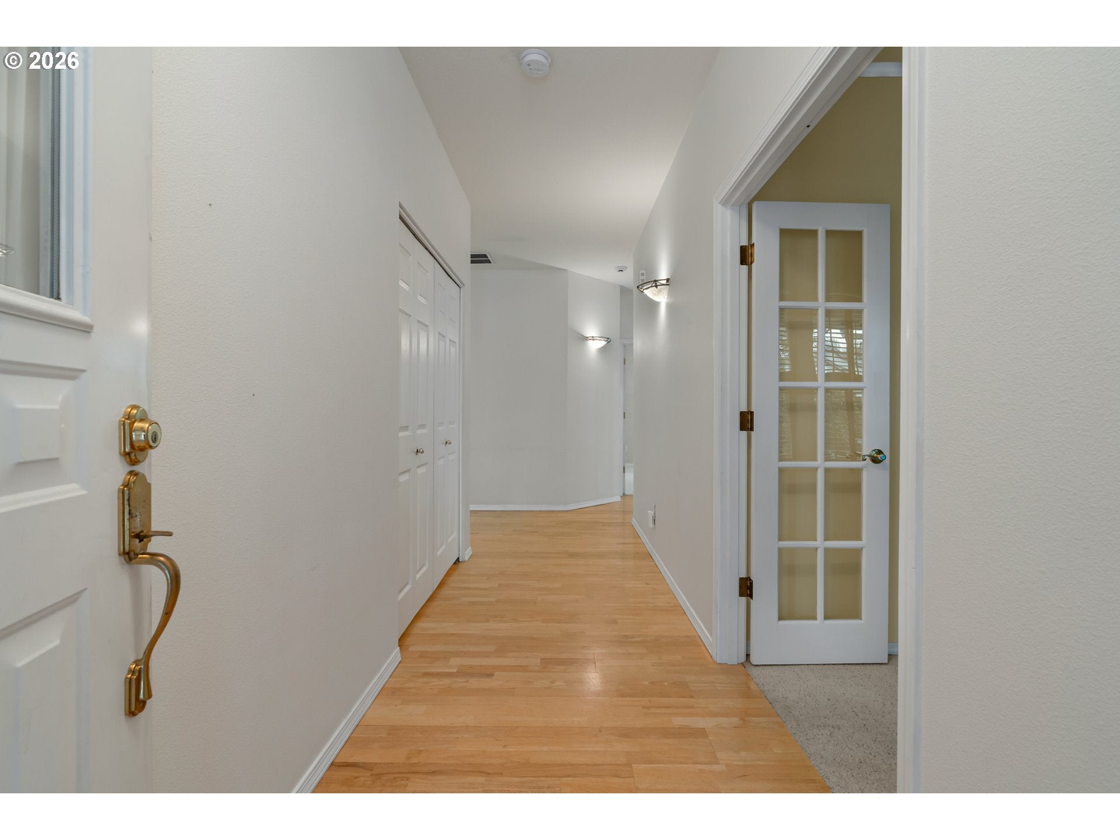
Nestled along a tree-lined street in the heart of Fairview Village, this charming single-level ranch offers a wonderful combination of comfort, convenience, & neighborhood character. Thoughtfully designed with walkability in mind, Fairview Village is a special community, where everyday essentials & friendly neighborhood connections are all part of the appeal. Inside, you'll discover a comfortable interior that's move-in ready today, yet offers a welcoming canvas for your own personal touches tomorrow. An inviting great room brings the living, dining & kitchen spaces together in an open, flowing design without the need for stairs. A gas fireplace & built-in cabinetry lend character to the living area, while the kitchen space offers a convenient eating bar & adjoining dining space. Step outside the set of French doors to discover a fenced backyard & generous patio area framed by mature hedges & established greenery. Whether entertaining friends, enjoying a quiet morning coffee, or simply soaking up a bit of sunshine. The primary bedroom includes an ensuite bath with soaking tub & walk-in closet, while additional comforts include an attached two-bay garage, a newer roof & air conditioning. Then there's the location! Fairview Village is celebrated for its pedestrian-friendly streets, community events & wonderfully connected atmosphere. Enjoy being just across the road from Legacy Urgent Care, the Wood Village Town Center, Kohl’s, Lowe’s, Fred Meyer, Starbucks, & Gentle Dental. All less than a mile from Woodland Elementary School, with easy proximity to walking trails, parks, the library, a pharmacy, a post office, local restaurants, & the seasonal farmers' market in the park. Easy access to I-84 puts Portland proper, two airports, and the spectacular Columbia River Gorge all within comfortable reach too! It's an appealing combination of small-town charm, everyday practicality, & easy living. Come discover what makes this such a special place to call home. HOA Statement: "This HOA is comprised of SFR homes. As such, all questions pertaining to Statements, Disclosure, Inspection, Impound, etc. fees are moot. The HOA does not provide any insurance aside from common wall insurance."
| 12 hours ago | Listing updated with changes from the MLS® | |
| yesterday | Listing first seen on site |

The content relating to real estate for sale on this website comes in part from the IDX program of the RMLS™ of Portland, Oregon. Real estate listings held by brokerage firms other than Living Room Realty are marked with the RMLS™ logo, and detailed information about these properties includes the names of the listing brokers. Listing content is Copyright © 2026 RMLS™, Portland, Oregon. Some properties which appear for sale on this website may subsequently have sold or may no longer be available.
Last checked 2026-10-13 06:22 AM PDT.
All information provided is deemed reliable but is not guaranteed and should be independently verified
Did you know? You can invite friends and family to your search. They can join your search, rate and discuss listings with you.