Save
Ask
Tour
Hide
Share
$699,000
3 Days On Site

9720 SW VENTURA CT
Tigard, OR 97223

For Sale|Single Family Residence|Active
4
Beds
3
Total Baths
3
Full Baths
2,376
SqFt
$294
/SqFt
1977
Built
County:
Washington
Listing courtesy of Julie Williams of ELEETE Real Estate (503) 705-5033

Due to the health concerns created by Coronavirus we are offering personal 1-1 online video walkthough tours where possible.
Call Now: 1-503-577-3371
Is this the listing for you? We can help make it yours.
1-503-577-3371
9720 SW VENTURA CT9720 SW VENTURA CT9720 SW VENTURA CT9720 SW VENTURA CT
Save
Ask
Tour
Hide
Share

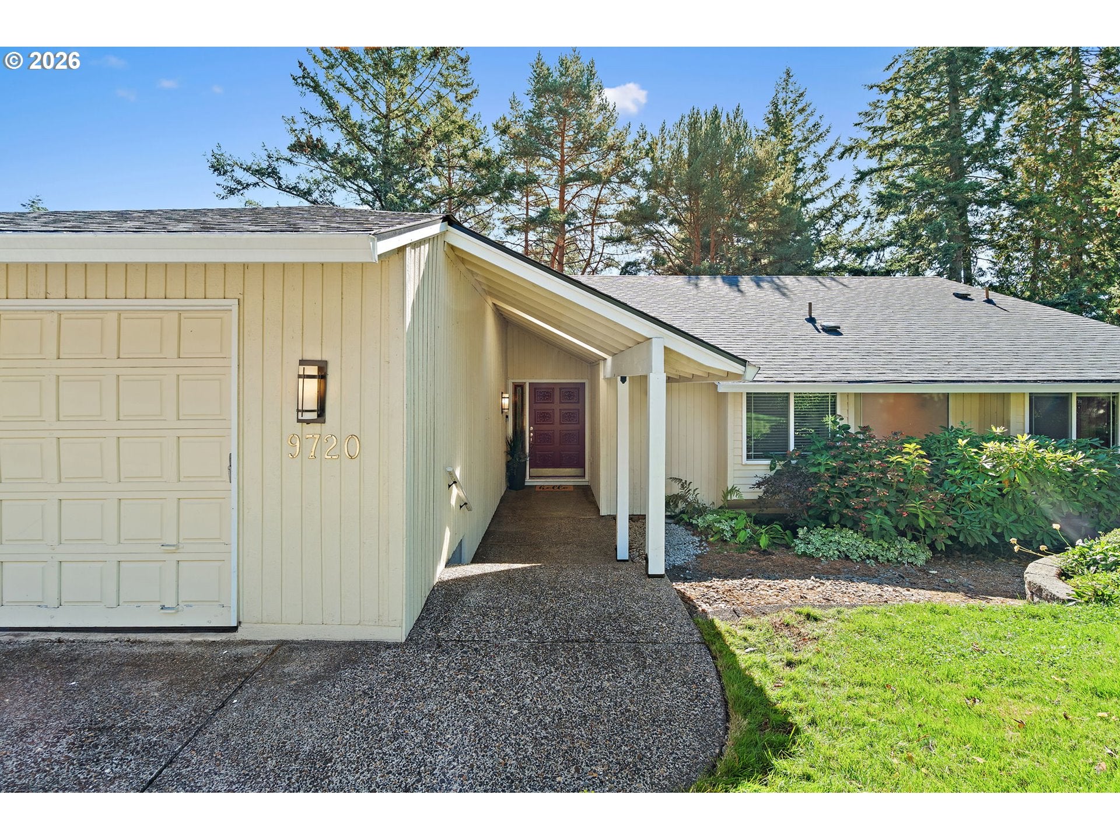
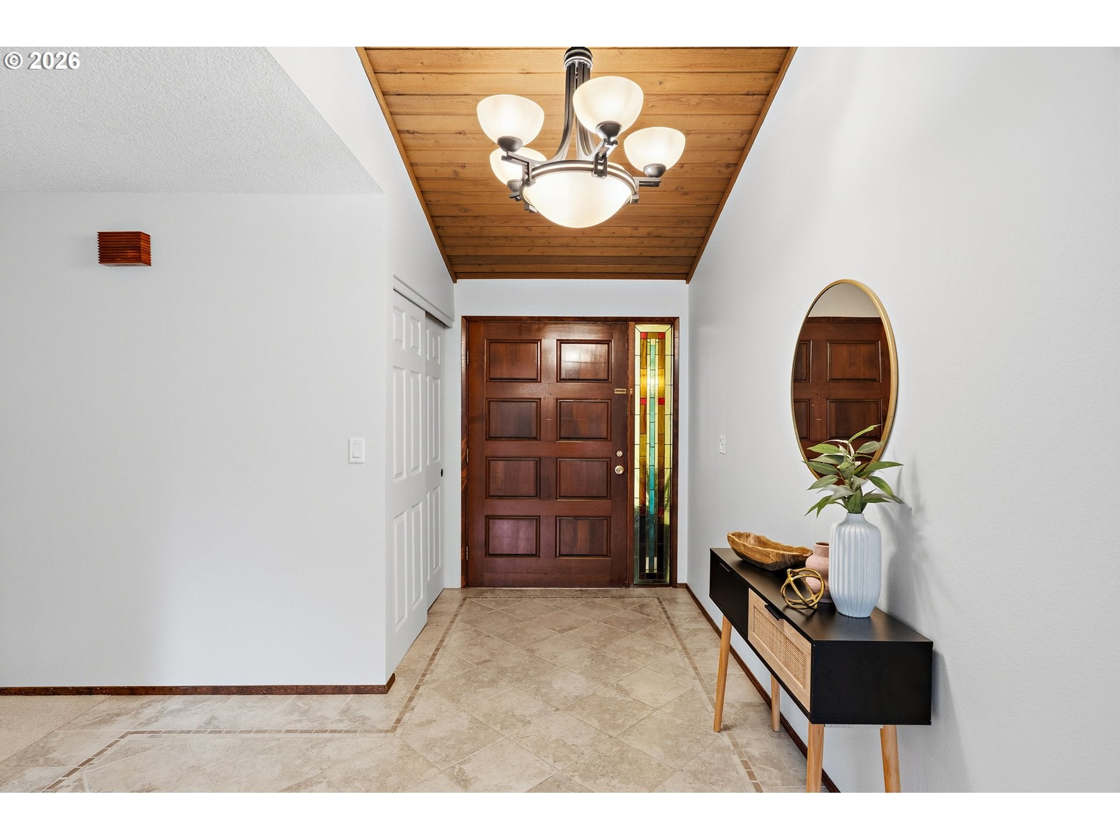
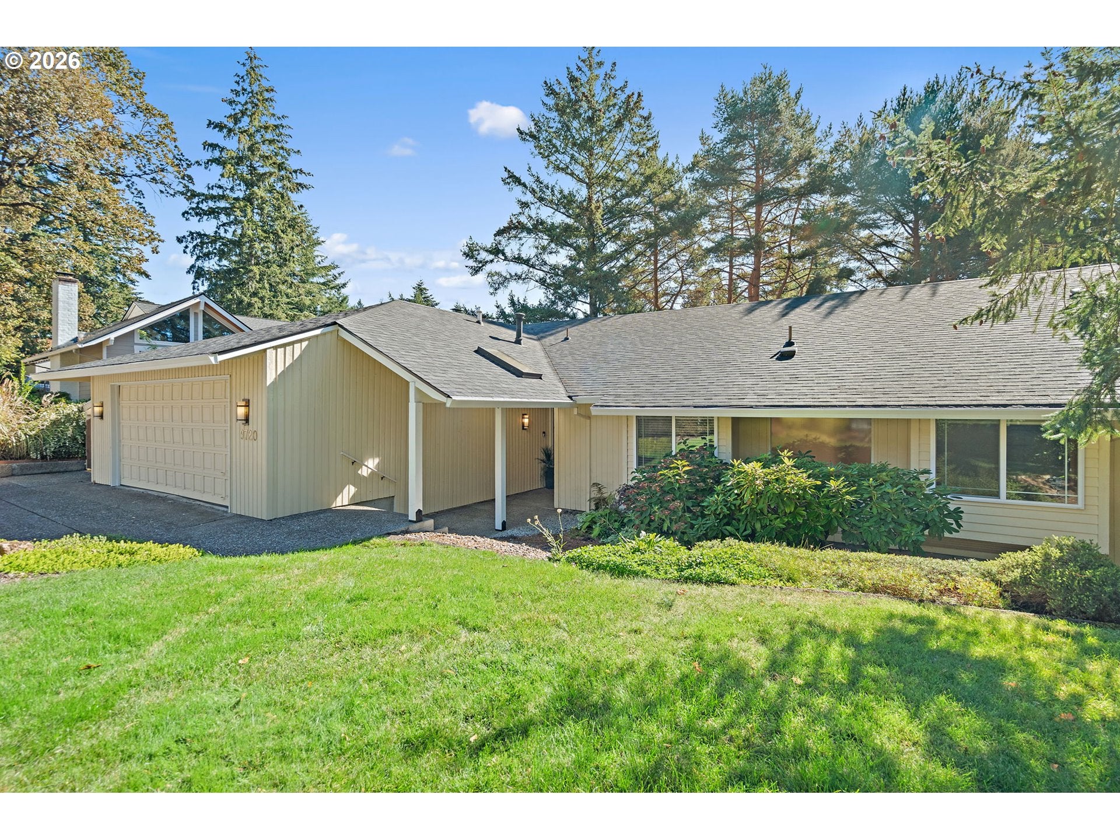
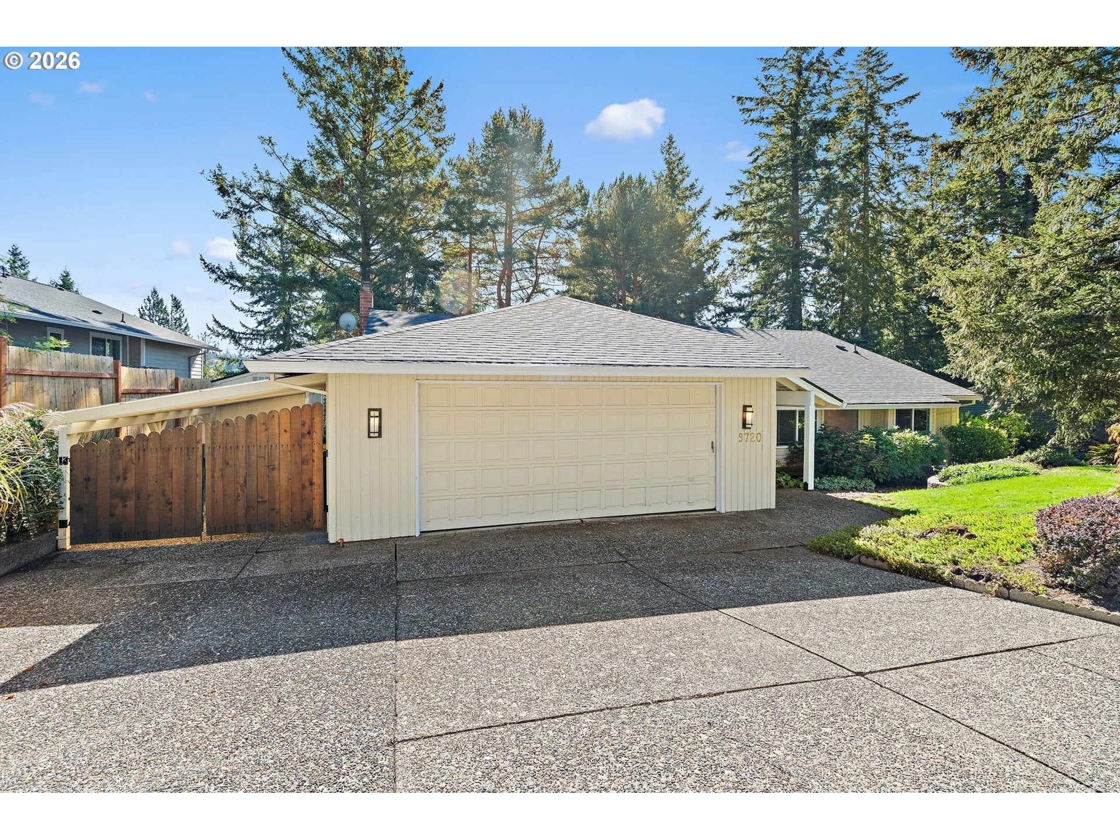
If you’re looking for a single-level home that is spacious and open, check out this Tigard home with nearly 2400 square feet, 4 bedrooms and 3 full baths—all on one level.The wide entry is so welcoming with a vaulted wood ceiling, and an open floor plan. From there, you’ll see the oversized dining room that could accommodate a table big enough for the whole crew with a large triple slider to the back yard. The living room has a soaring vaulted ceiling, a large wall of windows and a wood-burning fireplace, rounding out a space that might just take your breath away as soon as you walk in.The remodeled kitchen features cherry cabinetry, granite counters, stainless steel appliances and a large breakfast bar, with an adjoining nook that opens to the family room. Hardwood floors, built-in cabinetry and a second wood-burning fireplace make this a cozy gathering spot.The glass-enclosed sunroom adds another bright, inviting living space - especially welcome here in Oregon - and it opens to the backyard and large entertaining deck. The fenced, secluded yard also includes a brick patio with plenty of space for dining, gardening and relaxing.The primary suite overlooks the backyard and includes a walk-in closet and private bath. Three additional bedrooms and two more full baths offer options for guests, an office or hobbies.Recent improvements include a new roof and water heater in 2024, furnace and air conditioner in 2018, and a new electrical panel in 2026. A two-car garage plus carport and large attic storage add room for all your toys.All of this in a convenient and desirable Tigard location close to restaurants, parks, golf, and Washington Square Mall.

Save
Ask
Tour
Hide
Share
Listing Snapshot
Price 
$699,000
Days On Site 
3 Days
Bedrooms 
4
Inside Area (SqFt) 
2,376 sqft
Total Baths 
3
Full Baths 
3
Partial Baths 
N/A
Lot Size 
0.22 Acres
Year Built 
1977
MLS® Number 
371082598
Status 
Active
Property Tax 
$7,700.93
HOA/Condo/Coop Fees 
$10 monthly
Sq Ft Source 
N/A
Friends & Family
Recent Activity
4 days agoListing updated with changes from the MLS®
4 days agoListing first seen on site
General Features
Acres 
0.22
Attached Garage 
Yes
Disclosures 
Disclosure
Garage 
Yes
Garage Spaces 
2
Land Lease 
No
Parking 
Garage Door OpenerCarportDrivewayAttachedGarage
Parking Spaces 
2
Property Sub Type 
Single Family Residence
Sewer 
Public Sewer
SqFt Total 
2376
Style 
Stories1Ranch
Water Source 
Public
Interior Features
Appliances 
Gas Water HeaterConvection OvenDishwasherDisposalFree-Standing RangeFree-Standing RefrigeratorMicrowavePlumbed For Ice MakerRange Hood
Basement 
Crawl Space
Cooling 
Central Air
Fireplace 
Yes
Fireplace Features 
Wood Burning
Fireplaces 
2
Flooring 
HardwoodWood
Heating 
Forced Air
Interior 
Vaulted Ceiling(s)
Bedroom 1 
Dimensions - 14x10Level - MainDescription - _4thBedroom
Bedroom 2 
Dimensions - 13x14Level - MainDescription - _2ndBedroom
Bedroom 3 
Dimensions - 13x15Level - MainDescription - _3rdBedroom
Dining Room 
Dimensions - 10x20Level - MainDescription - DiningRoom
Family Room 
Dimensions - 17x12Level - MainDescription - FamilyRoom
Great Room 
Description - GreatRoom
Kitchen 
Dimensions - 14x12Level - MainDescription - Kitchen
Living Room 
Dimensions - 14x20Level - MainDescription - LivingRoom
Master Bedroom 
Dimensions - 14x20Level - MainDescription - PrimaryBedroom
Nook 
Dimensions - 8x12Level - MainDescription - Nook
SunRoom 
Level - MainDescription - SunRoom
Save
Ask
Tour
Hide
Share
Exterior Features
Fencing 
Fenced
Lot Features 
SlopedGentle SlopingWooded
Patio And Porch 
DeckPatio
Roof 
Composition
Community Features
Association Fee 
$120.0
Association Fee Frequency 
Annually
Additional Association Fee 
$200.0
Additional Association Fee Frequency 
One Time
MLS Area 
_151
Financing Terms Available 
CashConventional
Roads 
Paved
Schools
School District
Unknown
Elementary School
Metzger
Middle School
Fowler
High School
Tigard
Listing courtesy of Julie Williams of ELEETE Real Estate (503) 705-5033


The content relating to real estate for sale on this website comes in part from the IDX program of the RMLS™ of Portland, Oregon. Real estate listings held by brokerage firms other than ELEETE Real Estate are marked with the RMLS™ logo, and detailed information about these properties includes the names of the listing brokers. Listing content is Copyright © 2026 RMLS™, Portland, Oregon. Some properties which appear for sale on this website may subsequently have sold or may no longer be available.

Last checked 2026-10-12 02:14 AM PDT.

All information provided is deemed reliable but is not guaranteed and should be independently verified

Neighborhood & Commute
Source: Walkscore
Disclosure: Community information and market data powered by Constellation Data Labs. Information is deemed reliable but not guaranteed.
Save
Ask
Tour
Hide
Share