Save
Ask
Tour
Hide
Share
$1,950,000
2 Days On Site

701 NW 184TH ST
Ridgefield, WA 98642

For Sale|Single Family Residence|Active
7
Beds
5
Total Baths
4
Full Baths
1
Partial Bath
5,667
SqFt
$344
/SqFt
2016
Built
Subdivision:
South Ridgefield
County:
Clark
Listing courtesy of Kevin Schubel of RE/MAX Equity Group (360) 936-7277

Due to the health concerns created by Coronavirus we are offering personal 1-1 online video walkthough tours where possible.
Call Now: 1-503-577-3371
Is this the listing for you? We can help make it yours.
1-503-577-3371
701 NW 184TH ST701 NW 184TH ST701 NW 184TH ST701 NW 184TH ST
Save
Ask
Tour
Hide
Share

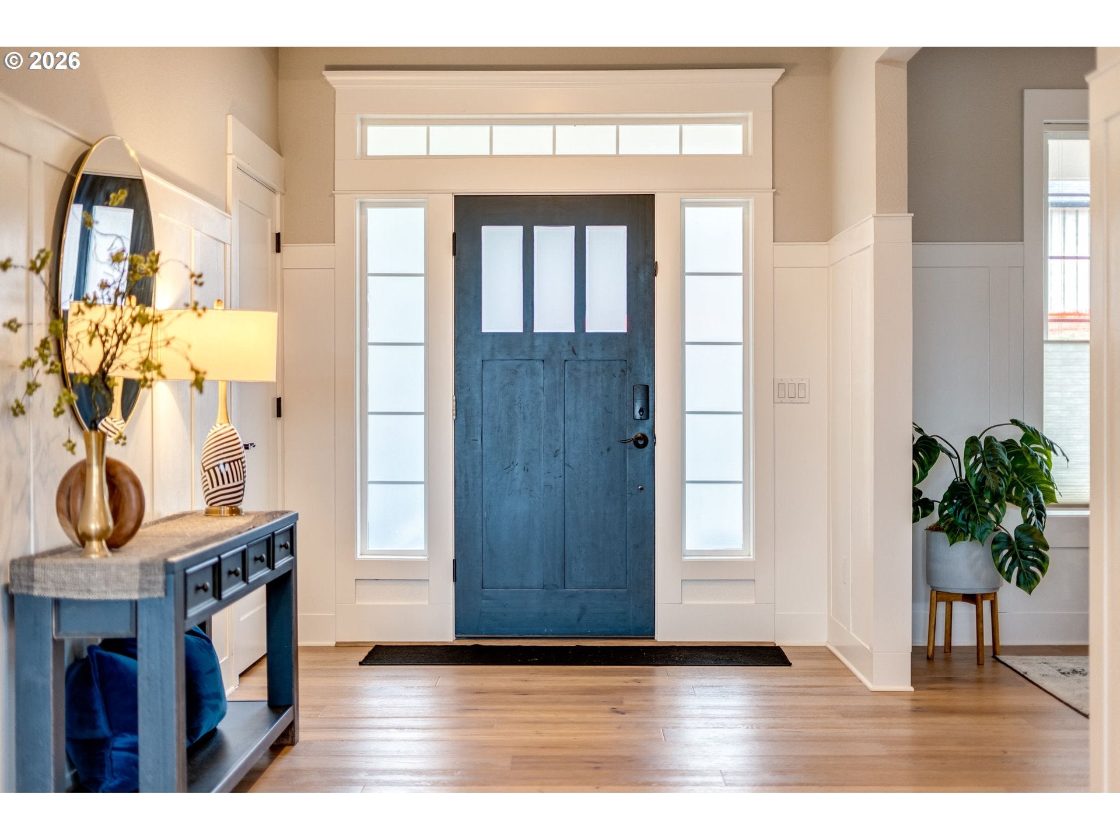
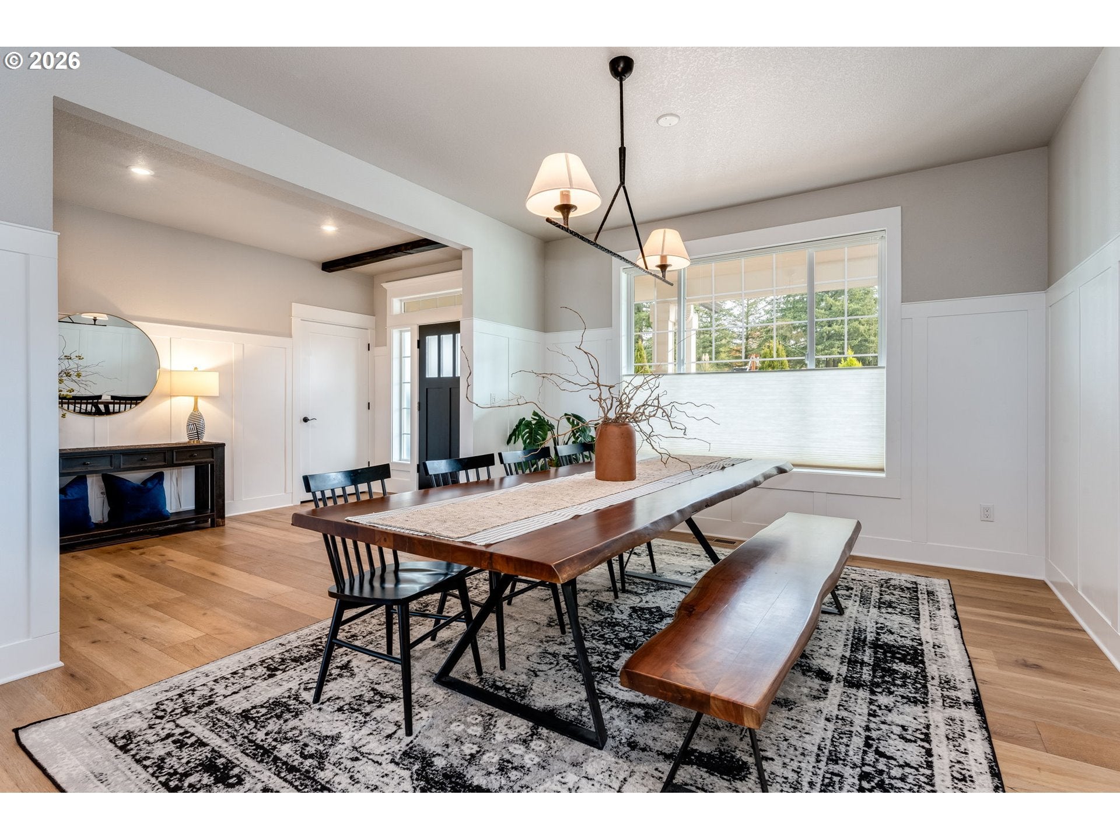
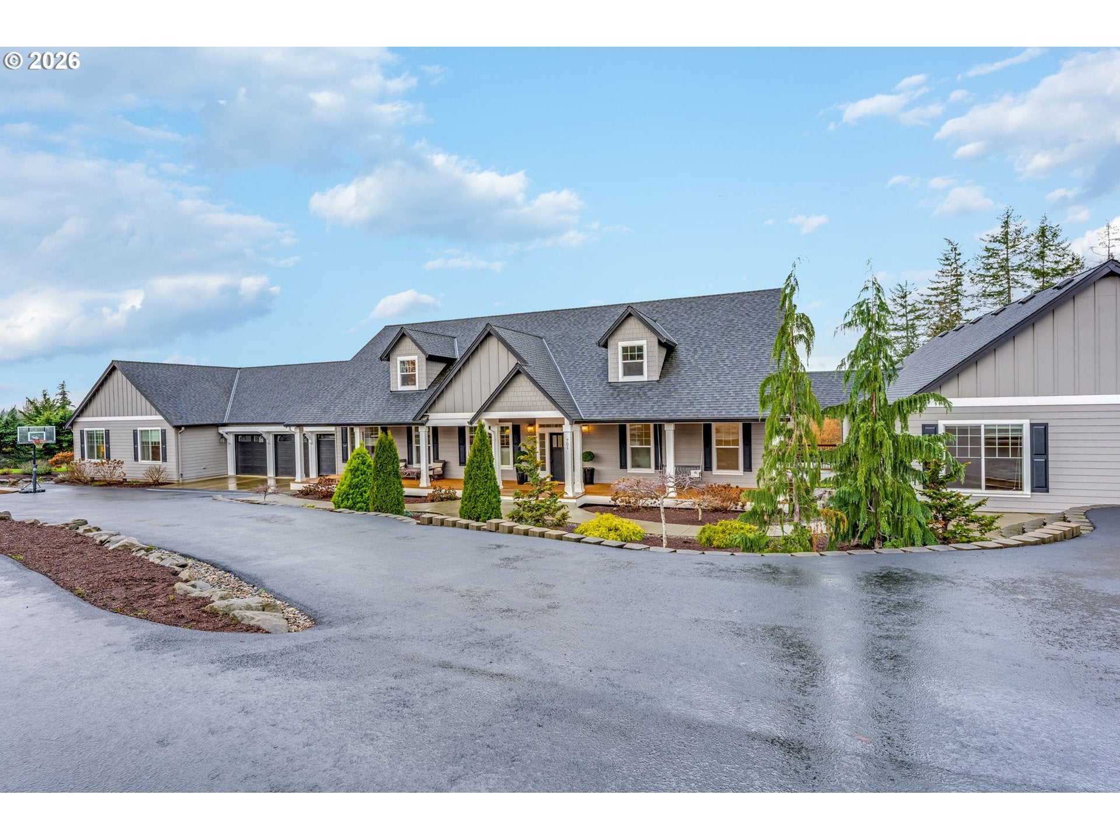
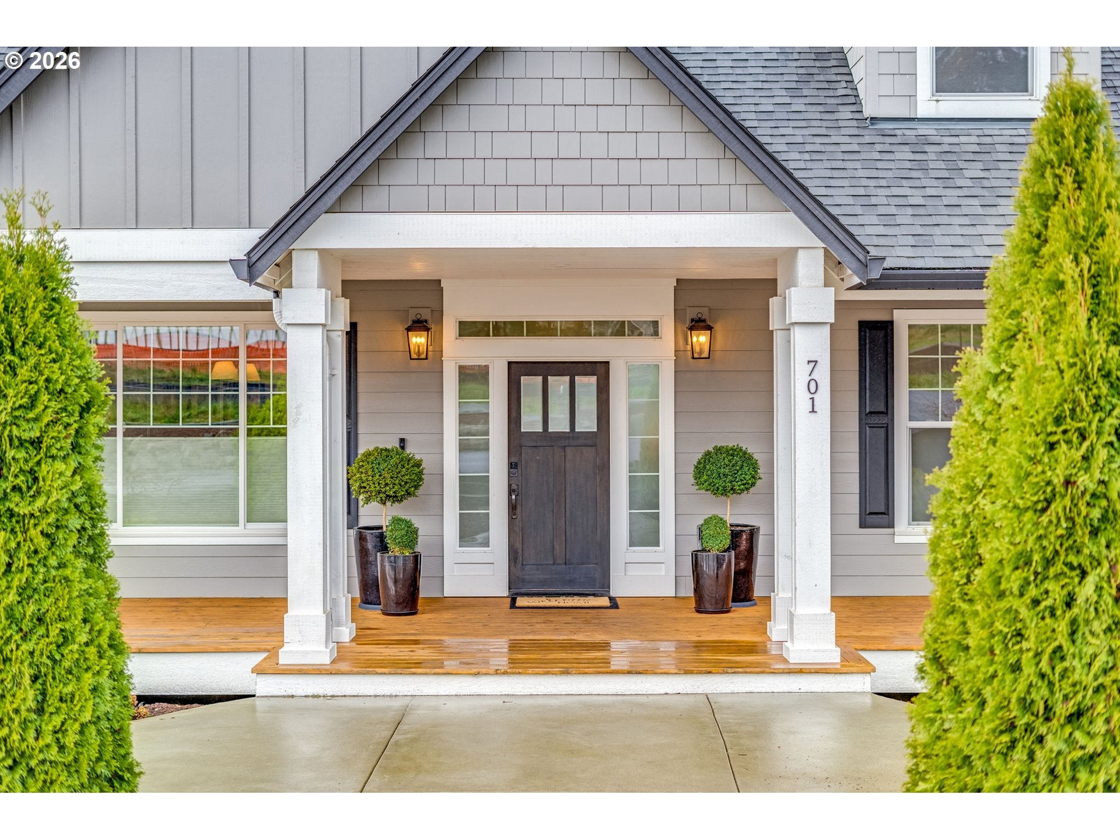
Luxury & Convenience in South Ridgefield! Enjoy easy access to freeways and quiet relaxing sunsets. This 2016 custom built 1.57 acre estate offers it all: an attached ADU for multi-generational living, multiple garages, and tons of parking for toys or a home business. Open Kitchen with Big Island, Quartz Counters, Pot-Filler, Double Ovens, Walk-in Pantry, andtons of Cabinets. Main Level Primary Suite with 2 Walk-in Closets, 2 Sinks, Heated Tile Floors, Walk-in Tile Shower, Soaking Tub, and even Heated Towel Racks! 2 Main Level Spare Bedrooms. Additional Living Room upstairs along with 2 more Spare Bedrooms, one with an attached Bathroom. Huge Bonus room with separate entrance. Double Sliding Doors off the kitchen open to a huge covered trex deck with an additional sunken seating area for endless Western Views. Backyard features a tiered artificial turf section including a putting green plus small Barn, Chicken Coop, and shed. Gated 2nd entrance with access to 2nd Garage and room to park any size RV, Trailer, Boat, and more! 2 Bedroom, 1 Bathroom ADU with full kitchen and laundry has it's own entrance, shares walls only with the garage for complete separation, and includes its own deck! Too much to list, like the small elevator in the garage for ease of storage! Ask for the amenities list.

Save
Ask
Tour
Hide
Share
Listing Snapshot
Price 
$1,950,000
Days On Site 
2 Days
Bedrooms 
7
Inside Area (SqFt) 
5,667 sqft
Total Baths 
5
Full Baths 
4
Partial Baths 
1
Lot Size 
1.57 Acres
Year Built 
2016
MLS® Number 
384007261
Status 
Active
Property Tax 
$11,191.05
HOA/Condo/Coop Fees 
N/A
Sq Ft Source 
N/A
Friends & Family
Recent Activity
yesterdayListing updated with changes from the MLS®
2 days agoListing first seen on site
General Features
Acres 
1.57
Attached Garage 
Yes
Disclosures 
Disclosure
Foundation 
Concrete PerimeterPillar/Post/Pier
Garage 
Yes
Garage Spaces 
5
Land Lease 
No
Parking 
Garage Door OpenerDrivewayRV Access/ParkingAttachedGarage
Parking Spaces 
5
Property Sub Type 
Single Family Residence
Security 
Security GateSecurity System Owned
Sewer 
Septic Tank
SqFt Total 
5667
Style 
Stories2
Water Source 
Well
Zoning 
R1-10
Interior Features
Appliances 
WasherDryerWater SoftenerDishwasherDisposalDouble OvenENERGY STAR Qualified AppliancesFree-Standing RangeFree-Standing RefrigeratorMicrowavePlumbed For Ice MakerRange HoodWater Purifier
Basement 
Crawl Space
Cooling 
Central AirHeat Pump
Fireplace 
Yes
Fireplace Features 
Electric
Fireplaces 
1
Flooring 
TileVinylCarpetHardwood
Heating 
DuctlessENERGY STAR Qualified EquipmentHeat Pump
Interior 
Kitchen IslandPantryHigh CeilingsHigh Speed InternetSoaking Tub
Window Features 
Double Pane Windows
Bedroom 1 
Dimensions - 18x16Level - UpperDescription - _4thBedroom
Bedroom 2 
Dimensions - 18x15Level - UpperDescription - _5thBedroom
Bedroom 3 
Dimensions - 15x12Level - MainDescription - _2ndBedroom
Bedroom 4 
Dimensions - 14x13Level - MainDescription - _3rdBedroom
Bonus Room 
Dimensions - 30x28Level - MainDescription - BonusRoom
Dining Room 
Dimensions - 14x13Level - MainDescription - DiningRoom
Family Room 
Dimensions - 19x18Level - UpperDescription - FamilyRoom
Great Room 
Description - GreatRoom
Kitchen 
Dimensions - 17x13Level - MainDescription - Kitchen
Living Room 
Dimensions - 21x16Level - MainDescription - LivingRoom
Master Bedroom 
Dimensions - 17x15Level - MainDescription - PrimaryBedroom
Save
Ask
Tour
Hide
Share
Exterior Features
Exterior 
Garden
Fencing 
Fenced
Lot Features 
SlopedGentle SlopingLevelPrivate
Other Structures 
Barn(s)Greenhouse
Patio And Porch 
CoveredDeck
Roof 
Composition
Windows/Doors 
Double Pane Windows
Community Features
Accessibility Features 
Accessible Entrance
Financing Terms Available 
CashConventionalFHAVA Loan
MLS Area 
_51
Roads 
ConcreteGravel
Schools
School District
Unknown
Elementary School
South Ridge
Middle School
View Ridge
High School
Ridgefield
Listing courtesy of Kevin Schubel of RE/MAX Equity Group (360) 936-7277


The content relating to real estate for sale on this website comes in part from the IDX program of the RMLS™ of Portland, Oregon. Real estate listings held by brokerage firms other than RE/MAX Equity Group are marked with the RMLS™ logo, and detailed information about these properties includes the names of the listing brokers. Listing content is Copyright © 2026 RMLS™, Portland, Oregon. Some properties which appear for sale on this website may subsequently have sold or may no longer be available.

Last checked 2026-08-29 03:11 AM PDT.

All information provided is deemed reliable but is not guaranteed and should be independently verified

Neighborhood & Commute
Source: Walkscore
Disclosure: Community information and market data powered by Constellation Data Labs. Information is deemed reliable but not guaranteed.
Save
Ask
Tour
Hide
Share