Save
Ask
Tour
Hide
Share
$1,025,000
1 Day On Site

23755 NE CASAVANT DR
Hillsboro, OR 97123

For Sale|Single Family Residence|Active
4
Beds
3
Total Baths
3
Full Baths
2,797
SqFt
$366
/SqFt
1973
Built
County:
Yamhill
Listing courtesy of Elizabeth Ramos of Keller Williams Sunset Corridor (503) 310-4612

Due to the health concerns created by Coronavirus we are offering personal 1-1 online video walkthough tours where possible.
Call Now: 1-503-577-3371
Is this the listing for you? We can help make it yours.
1-503-577-3371
Upcoming Open Houses
Due to COVID-19, we recommend you verify Open Houses before attending.
Sat, Aug 29, 12:00 PM - 3:00 PM
23755 NE CASAVANT DR23755 NE CASAVANT DR23755 NE CASAVANT DR23755 NE CASAVANT DR
Save
Ask
Tour
Hide
Share

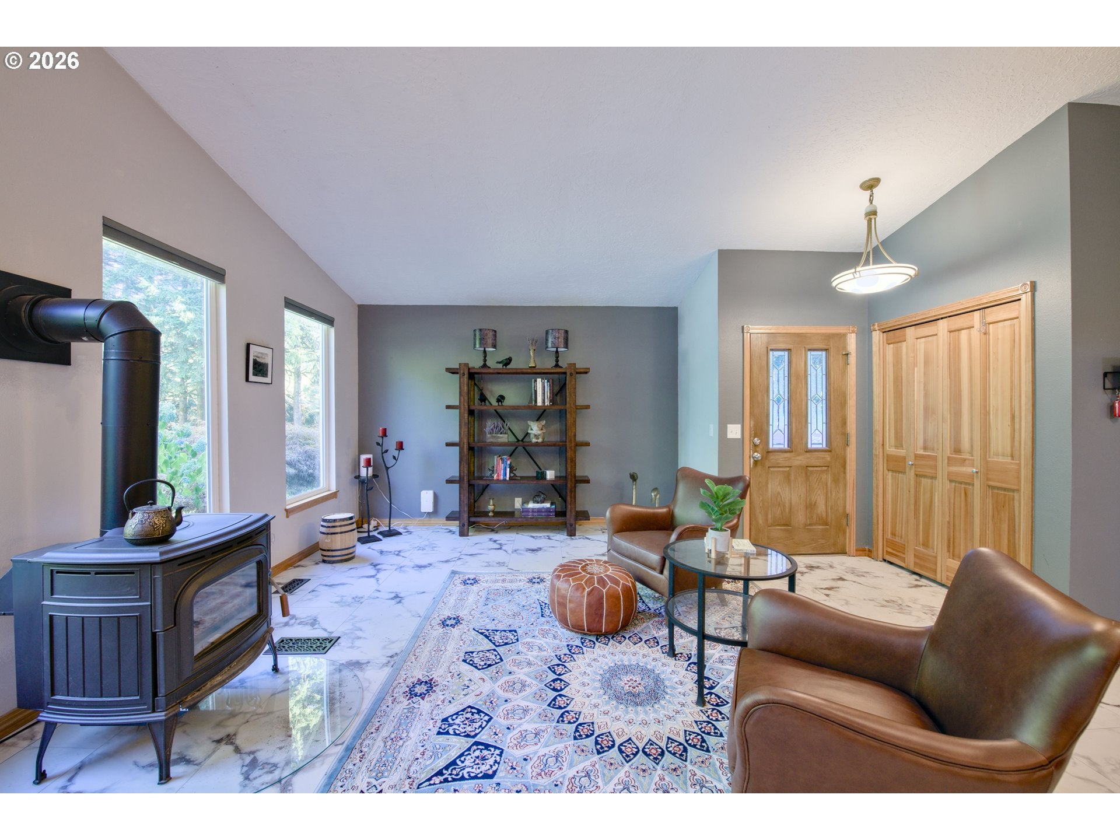
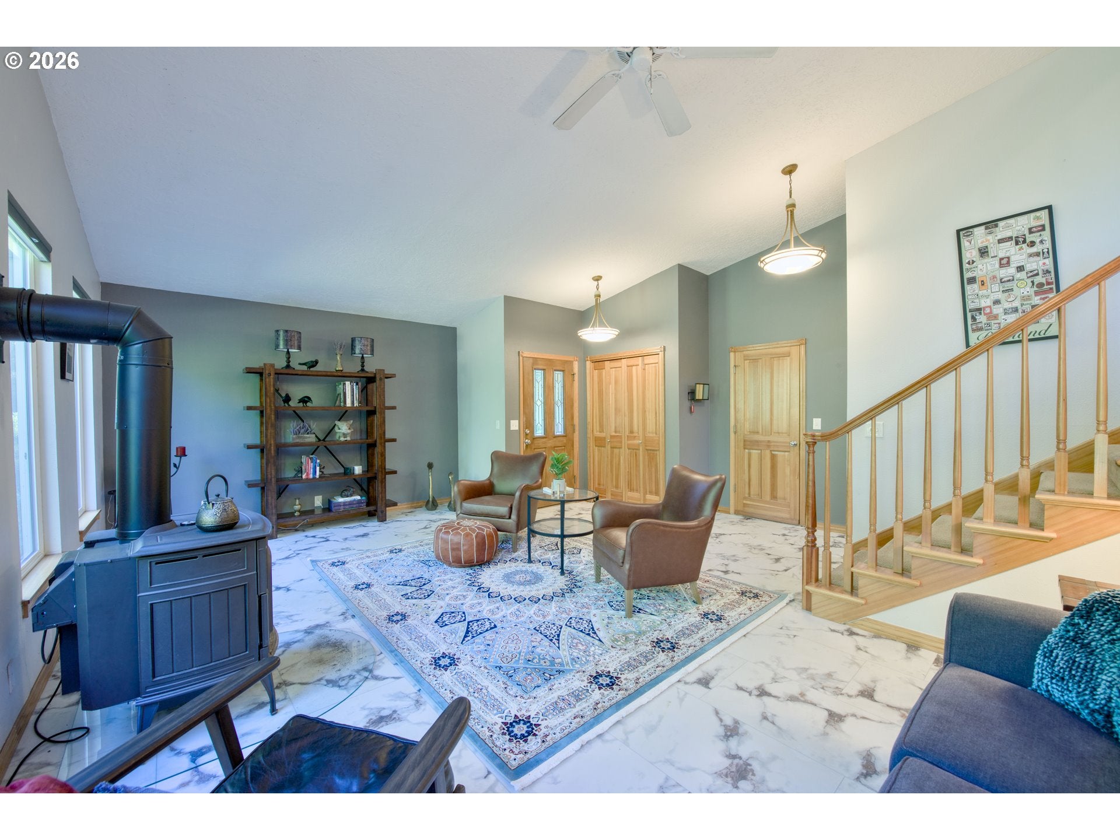
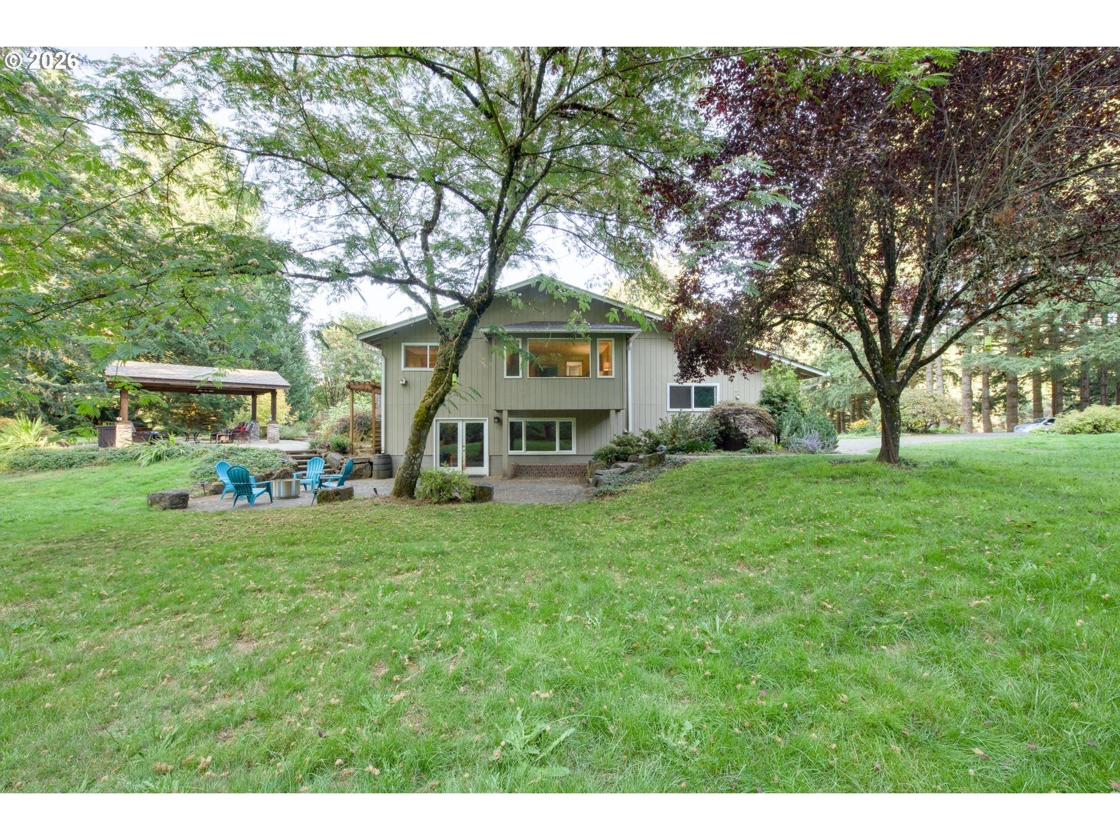
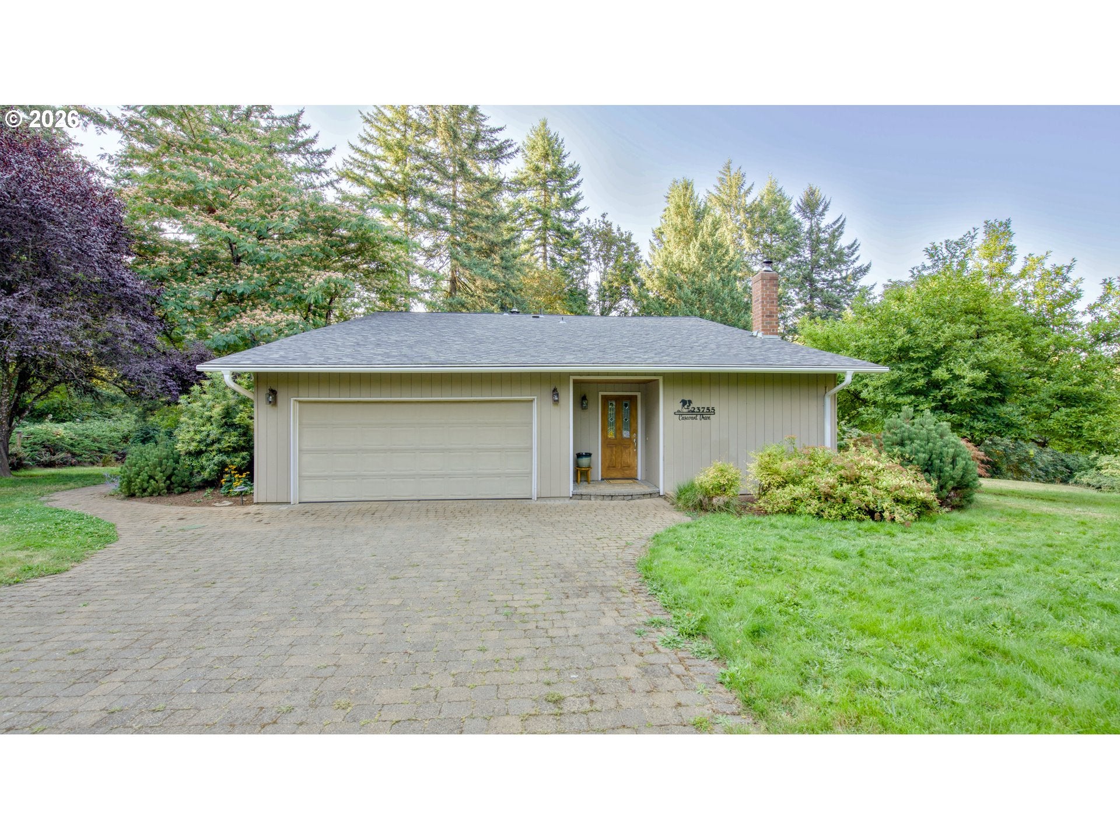
Nestled in the rolling hills of Yamhill County, this pristine country property offers a peaceful retreat just minutes from several renowned wineries. Follow the long, 300-foot paved driveway to a beautifully updated custom home surrounded by a fully fenced property and thoughtfully designed outdoor spaces.Enjoy your morning coffee while taking in the sunrise from the deck, host weddings, anniversaries, and gatherings in the expansive event field, or entertain in the large gazebo equipped with power, a heater, and TV mount. At the end of the day, unwind around the patio firepit and take in the tranquility of your private oasis.Horse enthusiasts will appreciate the two-stall barn and pasture, while the chicken coop and spacious run can accommodate up to 12 chickens. Additional outdoor amenities include an RV pad with power and water, plus established fruit trees featuring plum, apple, and sour apple varieties. The sellers have made numerous improvements over the past five years, including a new roof, leaf-guard rain gutters, skylights, woodstove, LVP flooring, water heater, and sealed driveway. Additional features include a 220V EV charging outlet, security camera system, high-speed internet, and much more.With thoughtful updates, versatile outdoor spaces, and room to enjoy the best of country living, this property is ready for you to enjoy both inside and out. Come experience your very own Yamhill County oasis of serenity!

Save
Ask
Tour
Hide
Share
Listing Snapshot
Price 
$1,025,000
Days On Site 
1 Day
Bedrooms 
4
Inside Area (SqFt) 
2,797 sqft
Total Baths 
3
Full Baths 
3
Partial Baths 
N/A
Lot Size 
5.18 Acres
Year Built 
1973
MLS® Number 
388668334
Status 
Active
Property Tax 
$5,524.93
HOA/Condo/Coop Fees 
N/A
Sq Ft Source 
N/A
Friends & Family
Recent Activity
8 hours agoListing updated with changes from the MLS®
yesterdayListing first seen on site
General Features
Acres 
5.18
Attached Garage 
Yes
Disclosures 
Disclosure
Foundation 
Concrete PerimeterSlab
Garage 
Yes
Garage Spaces 
2
Land Lease 
No
Parking 
Garage Door OpenerDrivewayRV Access/ParkingAttachedGarage
Parking Spaces 
2
Property Sub Type 
Single Family Residence
Security 
Security Lights
Sewer 
Septic Tank
SqFt Total 
2797
Style 
CustomStyleDaylightRanch
Water Source 
PrivateWell
Zoning 
VLDR-5
Interior Features
Appliances 
WasherDryerDishwasherFree-Standing RangeRange Hood
Basement 
FullCrawl SpaceDaylight
Fireplace 
Yes
Fireplace Features 
Pellet StoveWood Burning
Fireplaces 
3
Flooring 
HardwoodWoodCarpet
Heating 
OilForced AirWood Stove
Interior 
Kitchen IslandVaulted Ceiling(s)Soaking Tub
Window Features 
Double Pane Windows
Bedroom 1 
Dimensions - 13x10Level - LowerDescription - _4thBedroom
Bedroom 2 
Dimensions - 12x10Level - UpperDescription - _2ndBedroom
Bedroom 3 
Dimensions - 13x9Level - LowerDescription - _3rdBedroom
Dining Room 
Dimensions - 13x9Level - UpperDescription - DiningRoom
Family Room 
Dimensions - 12x10Level - UpperDescription - FamilyRoom
Great Room 
Description - GreatRoom
Kitchen 
Dimensions - 11x10Level - UpperDescription - Kitchen
Living Room 
Dimensions - 22x13Level - MainDescription - LivingRoom
Master Bedroom 
Dimensions - 16x14Level - UpperDescription - PrimaryBedroom
Media Room 
Dimensions - 26x14Level - LowerDescription - MediaRoom
Nook 
Dimensions - 8x8Level - UpperDescription - Nook
Save
Ask
Tour
Hide
Share
Exterior Features
Lot Features 
SlopedGentle SlopingPasturePrivateWooded
Other Structures 
Barn(s)GazeboOutbuilding
Patio And Porch 
DeckPatio
Roof 
Composition
Windows/Doors 
Double Pane Windows
Community Features
Financing Terms Available 
CashConventionalVA Loan
MLS Area 
_152
Roads 
Paved
Schools
School District
Unknown
Elementary School
Ewing Young
Middle School
Chehalem Valley
High School
Newberg
Listing courtesy of Elizabeth Ramos of Keller Williams Sunset Corridor (503) 310-4612


The content relating to real estate for sale on this website comes in part from the IDX program of the RMLS™ of Portland, Oregon. Real estate listings held by brokerage firms other than Keller Williams Sunset Corridor are marked with the RMLS™ logo, and detailed information about these properties includes the names of the listing brokers. Listing content is Copyright © 2026 RMLS™, Portland, Oregon. Some properties which appear for sale on this website may subsequently have sold or may no longer be available.

Last checked 2026-08-27 11:46 PM PDT.

All information provided is deemed reliable but is not guaranteed and should be independently verified

Neighborhood & Commute
Source: Walkscore
Disclosure: Community information and market data powered by Constellation Data Labs. Information is deemed reliable but not guaranteed.
Save
Ask
Tour
Hide
Share