
3766 Ash STForest Grove, OR 97116
Due to the health concerns created by Coronavirus we are offering personal 1-1 online video walkthough tours where possible.
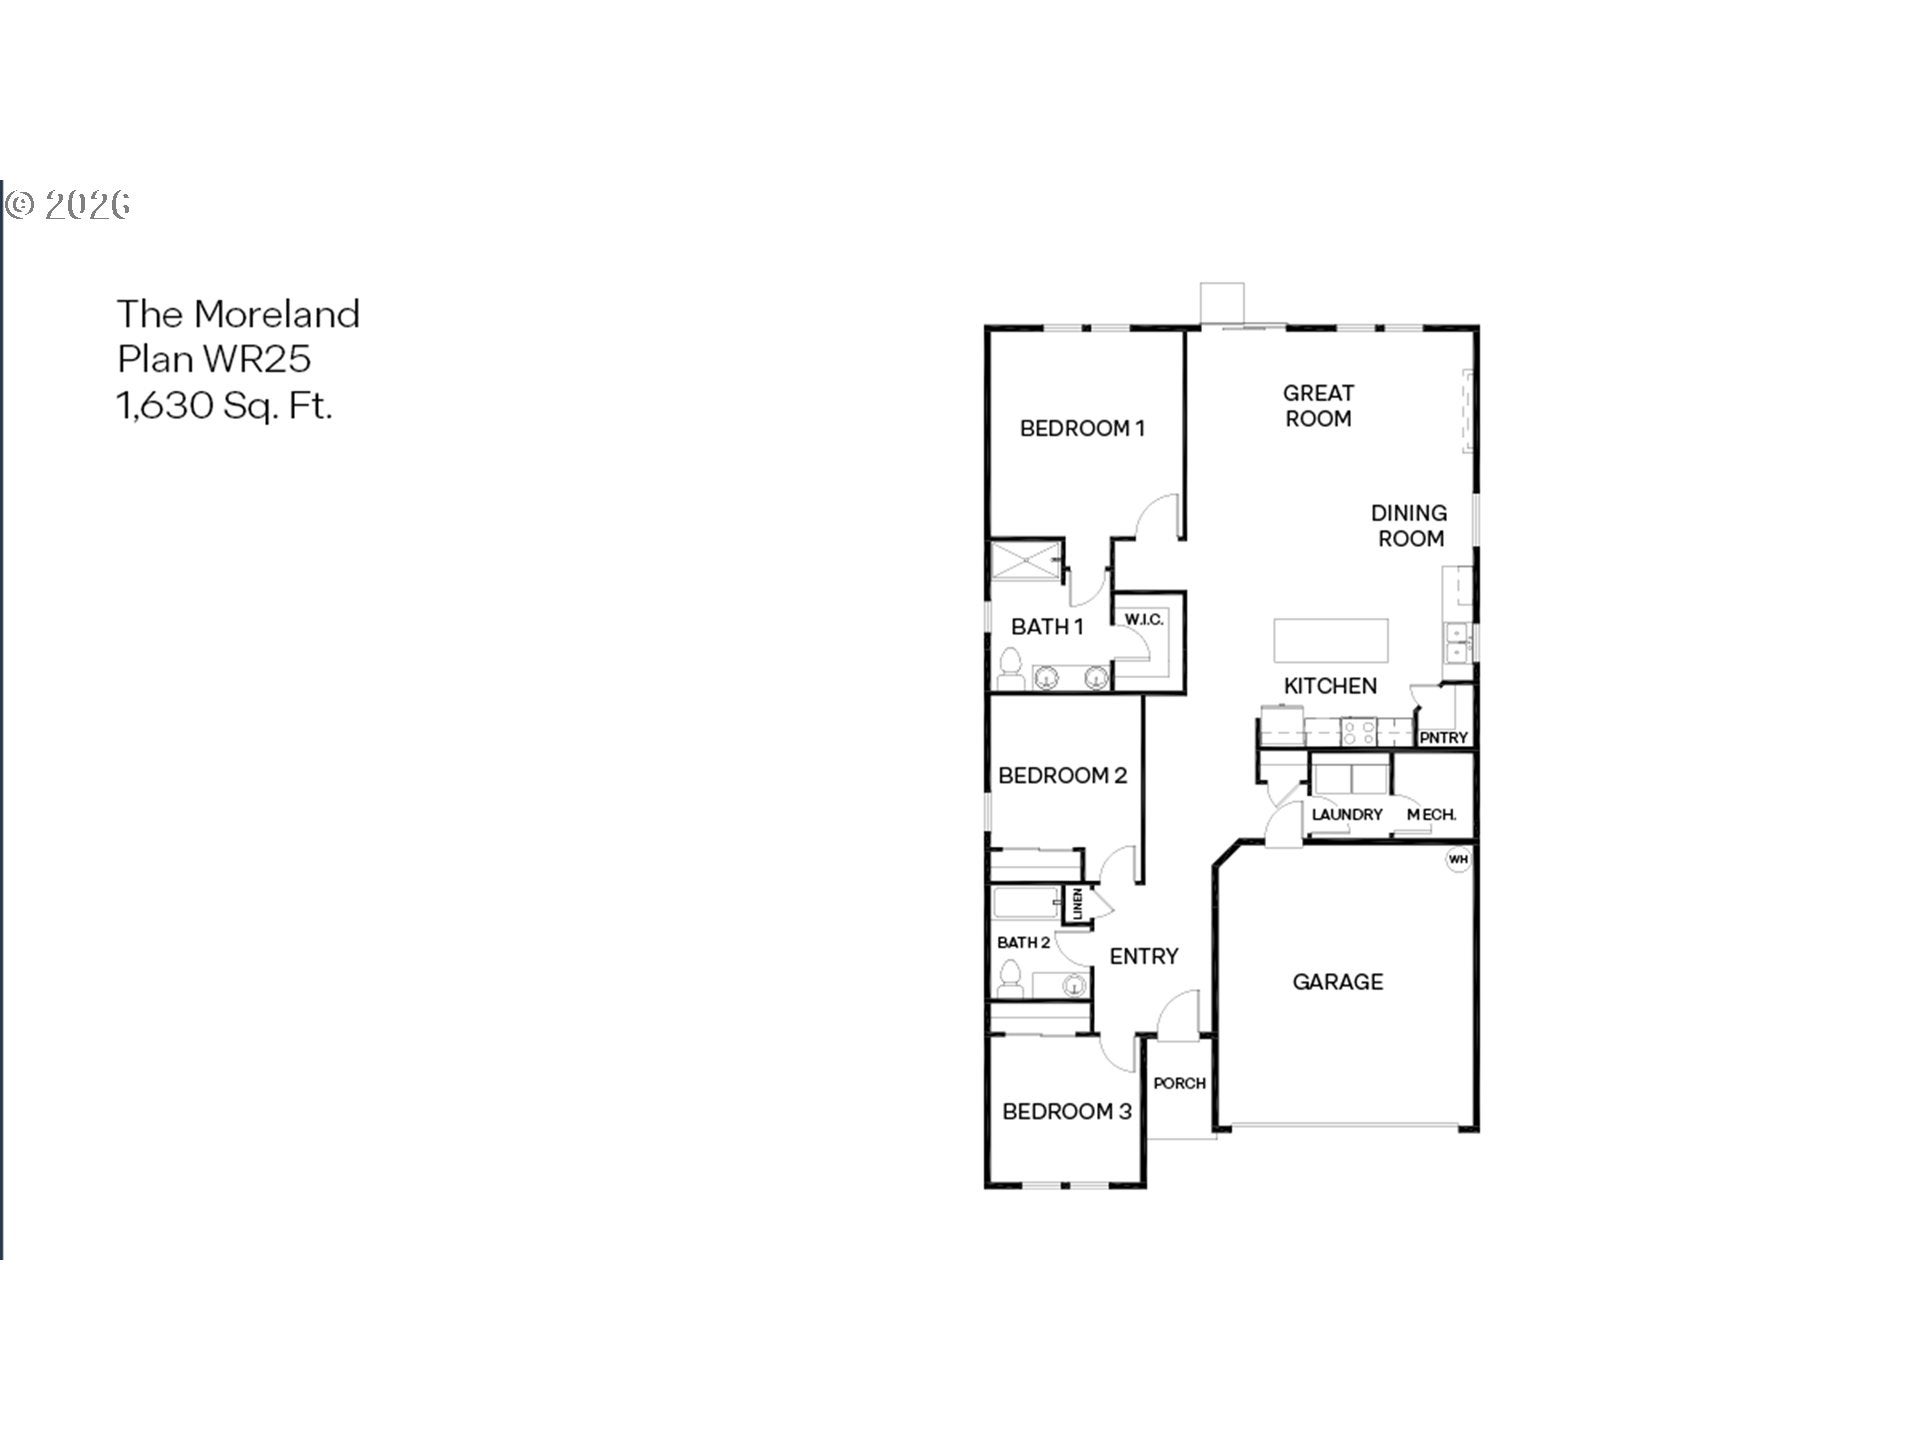
This functional and inviting one-level new construction floor plan has 1,630 square feet and boasts 3 bedrooms, and 2 bathrooms. The two front bedrooms are connected by a centrally located bathroom for enhanced convenience. The laundry room is tucked behind the kitchen and has easy access to the garage. The stylish kitchen is completed with stainless-steel appliances, a practical corner pantry, oversized island, quartz countertops, electric range/oven and vent hood, inviting you to unleash your culinary creativity. Adjacent to the kitchen is the dining area which is effortlessly connected to the expansive living room. This open-concept layout offers tall ceilings and large windows that fill the space with natural light. A centrally located fireplace in the living room adds style and warmth. The primary bedroom offers a walk-in closet, an en suite bathroom with double vanity. Receive a closing cost credit with use of builder's preferred lender, reach out for more information. Pics of like home.
| 13 hours ago | Listing updated with changes from the MLS® | |
| 13 hours ago | Price changed to $516,995 | |
| 3 days ago | Listing first seen on site |

The content relating to real estate for sale on this website comes in part from the IDX program of the RMLS™ of Portland, Oregon. Real estate listings held by brokerage firms other than D. R. Horton, Inc Portland are marked with the RMLS™ logo, and detailed information about these properties includes the names of the listing brokers. Listing content is Copyright © 2026 RMLS™, Portland, Oregon. Some properties which appear for sale on this website may subsequently have sold or may no longer be available.
Last checked 2026-08-29 03:36 AM PDT.
All information provided is deemed reliable but is not guaranteed and should be independently verified