Save
Ask
Tour
Hide
Share
$619,900
17 Days On Site

4849 SE ANDEREGG LOOP
Portland, OR 97236

For Sale|Single Family Residence|Active
4
Beds
3
Total Baths
2
Full Baths
1
Partial Bath
2,435
SqFt
$255
/SqFt
2006
Built
Subdivision:
Power Butte Heights 03
County:
Multnomah
Listing courtesy of Mitchell Heiner of Works Real Estate (503) 702-6199

Due to the health concerns created by Coronavirus we are offering personal 1-1 online video walkthough tours where possible.
Call Now: 1-503-577-3371
Is this the listing for you? We can help make it yours.
1-503-577-3371
4849 SE ANDEREGG LOOP4849 SE ANDEREGG LOOP4849 SE ANDEREGG LOOP4849 SE ANDEREGG LOOP
Save
Ask
Tour
Hide
Share

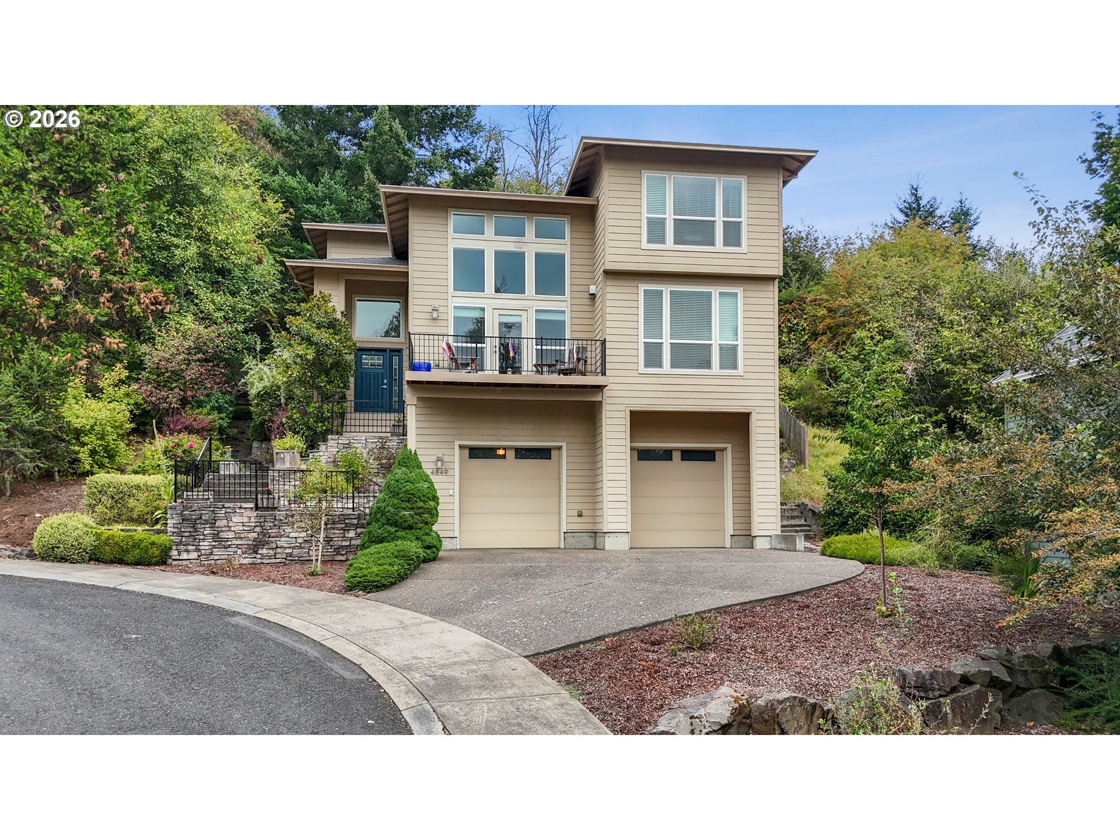
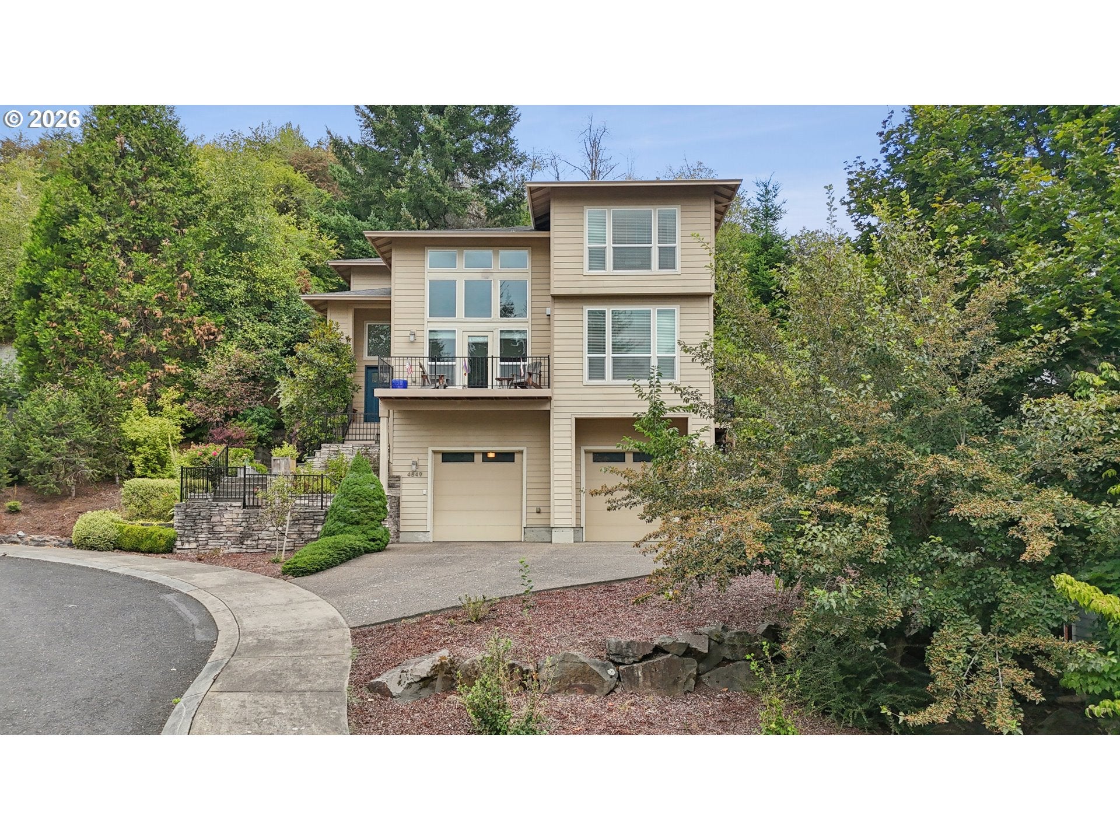
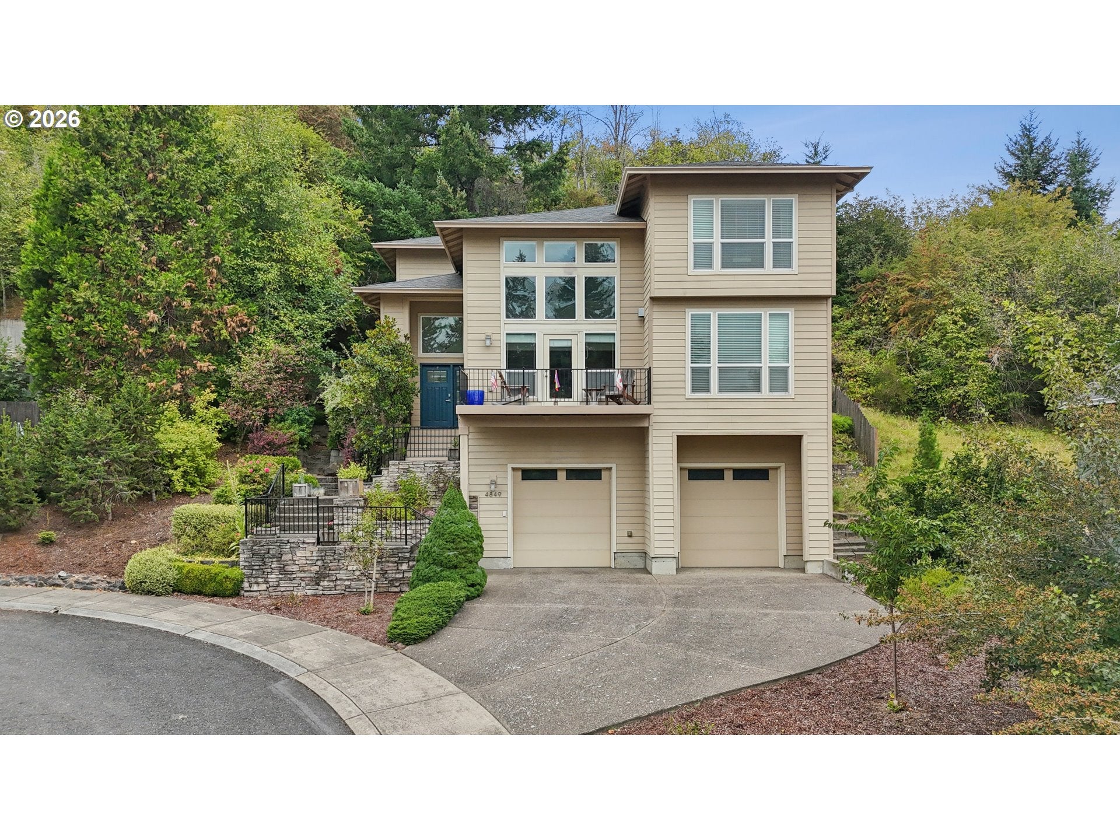
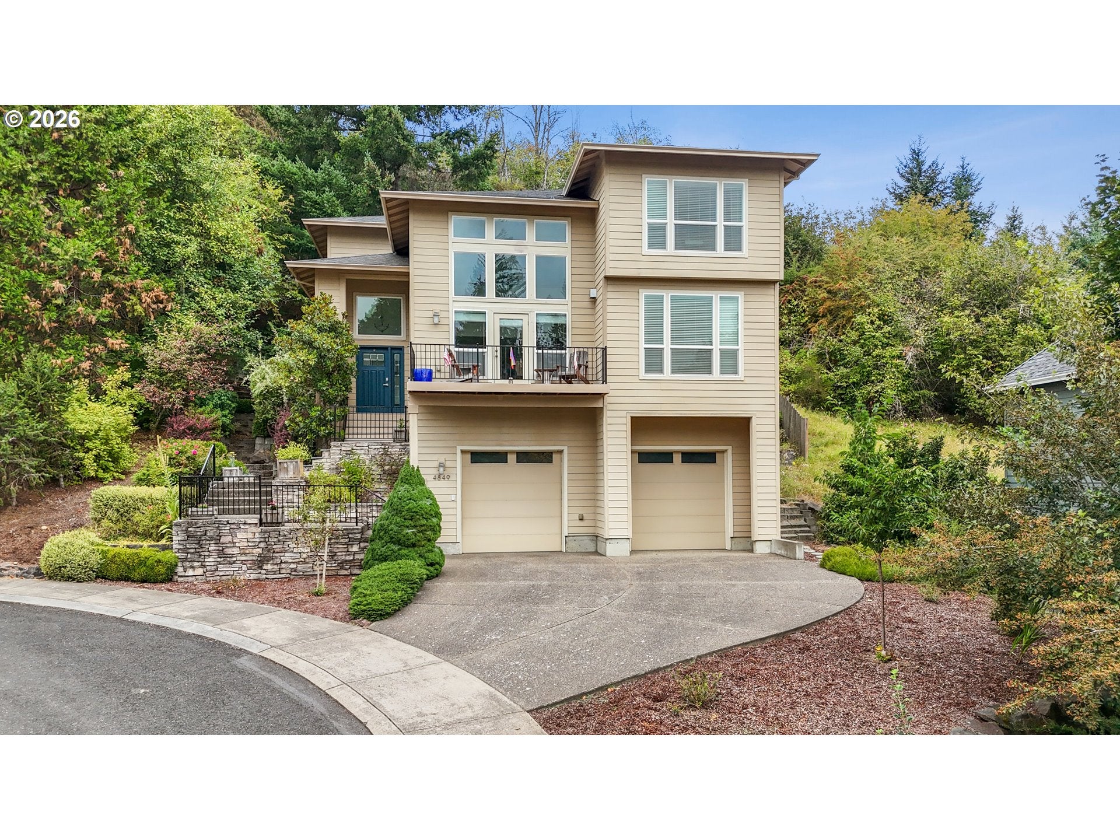
Welcome to a home where thoughtful upgrades meet one of Portland’s best outdoor playgrounds—just four houses from the trails of Powell Butte Nature Park. Step inside to soaring ceilings, abundant natural light and beautiful new hardwood floors that give the home a fresh, elevated feel. The remodeled kitchen is built for gathering, featuring cambria quartz countertops, a generous island, stainless appliances and plenty of room for everything from quiet mornings to a house full of friends. A newly tiled gas fireplace anchors the living space with warmth and style.Upstairs, the spacious primary suite feels like a private retreat, complete with a walk-in closet and an updated bath highlighted by an oversized rain shower. The versatile main-level bedroom provides excellent flexibility for guests, an office or multigenerational living.Outside, enjoy a private cul-de-sac setting with a deck, patio and backyard space made for relaxing after a hike. And then there’s the garage—far beyond your typical two-car setup, with soaring ceilings, abundant storage and enough room for vehicles, gear, hobbies and projects. It even comes with a disco ball, because apparently the garage needed one more reason to be awesome.With Powell Butte practically outside your front door, stylish interior updates, flexible living spaces and a garage you have to see to fully appreciate, this is a home that stands apart from the ordinary.

Save
Ask
Tour
Hide
Share
Listing Snapshot
Price 
$619,900
Days On Site 
17 Days
Bedrooms 
4
Inside Area (SqFt) 
2,435 sqft
Total Baths 
3
Full Baths 
2
Partial Baths 
1
Lot Size 
0.18 Acres
Year Built 
2006
MLS® Number 
393907357
Status 
Active
Property Tax 
$8,159.59
HOA/Condo/Coop Fees 
$19.58 monthly
Sq Ft Source 
N/A
Friends & Family
Recent Activity
an hour agoListing updated with changes from the MLS®
3 weeks agoListing first seen on site
General Features
Acres 
0.18
Attached Garage 
Yes
Disclosures 
Disclosure
Foundation 
Concrete Perimeter
Garage 
Yes
Garage Spaces 
2
Land Lease 
No
Parking 
DrivewayOff StreetAttachedGarage
Parking Spaces 
2
Property Sub Type 
Single Family Residence
Sewer 
Public Sewer
SqFt Total 
2435
Style 
Stories2CustomStyle
Water Source 
Public
Zoning 
R10
Interior Features
Appliances 
OvenGas Water HeaterWasherDryerDishwasherFree-Standing RefrigeratorMicrowave
Basement 
Crawl Space
Cooling 
Central Air
Fireplace 
Yes
Fireplace Features 
Gas
Fireplaces 
1
Flooring 
HardwoodTileWoodCarpet
Heating 
Forced Air
Interior 
Kitchen IslandPantryVaulted Ceiling(s)High CeilingsSoaking Tub
Window Features 
Double Pane Windows
Bedroom 1 
Dimensions - 13x17Level - MainDescription - _4thBedroom
Bedroom 2 
Dimensions - 13x12Level - UpperDescription - _2ndBedroom
Bedroom 3 
Dimensions - 11x9Level - UpperDescription - _3rdBedroom
Dining Room 
Dimensions - 11x22Level - MainDescription - DiningRoom
Family Room 
Level - MainDescription - FamilyRoom
Great Room 
Description - GreatRoom
Kitchen 
Dimensions - 21x17Level - MainDescription - Kitchen
Laundry 
Dimensions - 6x8Level - MainDescription - Laundry
Living Room 
Dimensions - 17x17Level - MainDescription - LivingRoom
Master Bedroom 
Dimensions - 14x23Level - UpperDescription - PrimaryBedroom
Save
Ask
Tour
Hide
Share
Exterior Features
Construction Details 
Stone
Lot Features 
Cul-De-SacSecludedSlopedWooded
Patio And Porch 
DeckPatio
Roof 
Composition
Windows/Doors 
Double Pane Windows
Community Features
Association Fee 
$235.0
Association Fee Frequency 
Annually
MLS Area 
_143
Financing Terms Available 
CashConventionalFHAVA Loan
Roads 
Paved
Schools
School District
Unknown
Elementary School
Pleasant Valley
Middle School
Centennial
High School
Centennial
Listing courtesy of Mitchell Heiner of Works Real Estate (503) 702-6199


The content relating to real estate for sale on this website comes in part from the IDX program of the RMLS™ of Portland, Oregon. Real estate listings held by brokerage firms other than Works Real Estate are marked with the RMLS™ logo, and detailed information about these properties includes the names of the listing brokers. Listing content is Copyright © 2026 RMLS™, Portland, Oregon. Some properties which appear for sale on this website may subsequently have sold or may no longer be available.

Last checked 2026-09-22 01:44 AM PDT.

All information provided is deemed reliable but is not guaranteed and should be independently verified

Neighborhood & Commute
Source: Walkscore
Disclosure: Community information and market data powered by Constellation Data Labs. Information is deemed reliable but not guaranteed.
Save
Ask
Tour
Hide
Share