Save
Ask
Tour
Hide
Share
$539,267
3 Days On Site

1040 BERKELEY LN E
Monmouth, OR 97361

For Sale|Single Family Residence|Active
3
Beds
2
Total Baths
2
Full Baths
1,499
SqFt
$360
/SqFt
2019
Built
County:
Polk
Listing courtesy of Patricia Savage of Premiere Property Group, LLC (503) 516-8778

Due to the health concerns created by Coronavirus we are offering personal 1-1 online video walkthough tours where possible.
Call Now: 1-503-577-3371
Is this the listing for you? We can help make it yours.
1-503-577-3371
1040 BERKELEY LN E1040 BERKELEY LN E1040 BERKELEY LN E1040 BERKELEY LN E
Save
Ask
Tour
Hide
Share

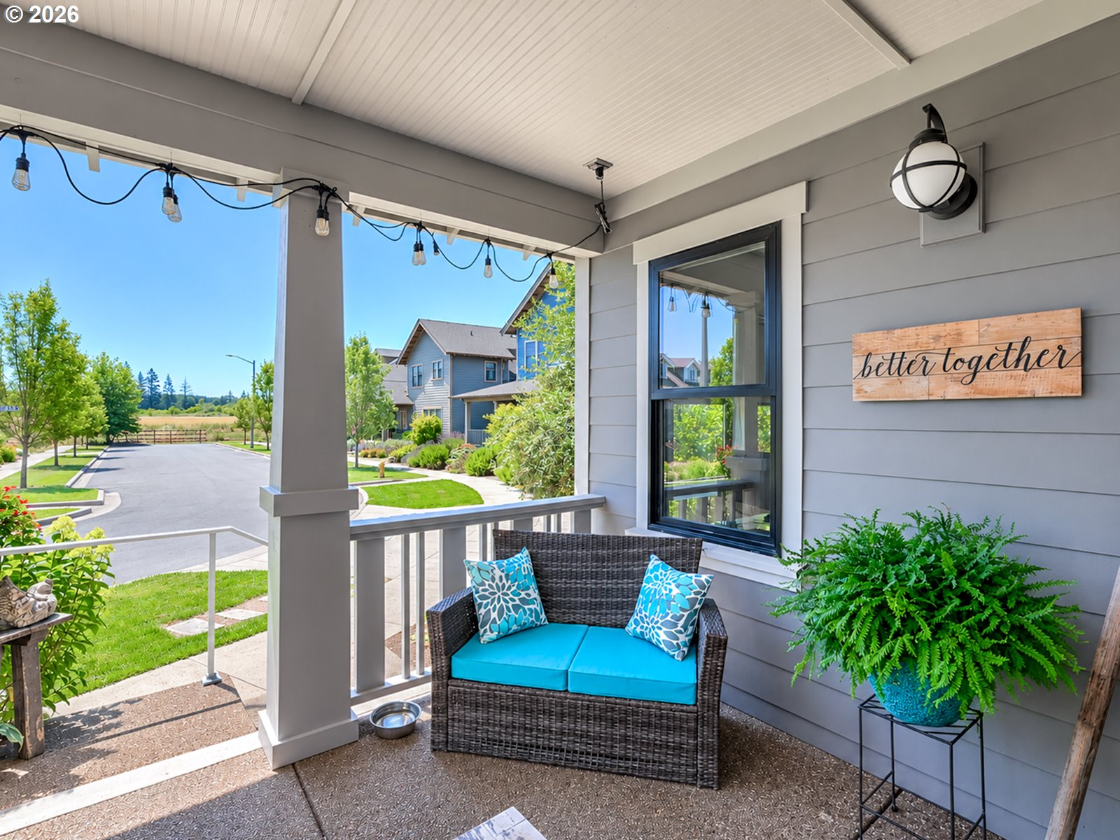
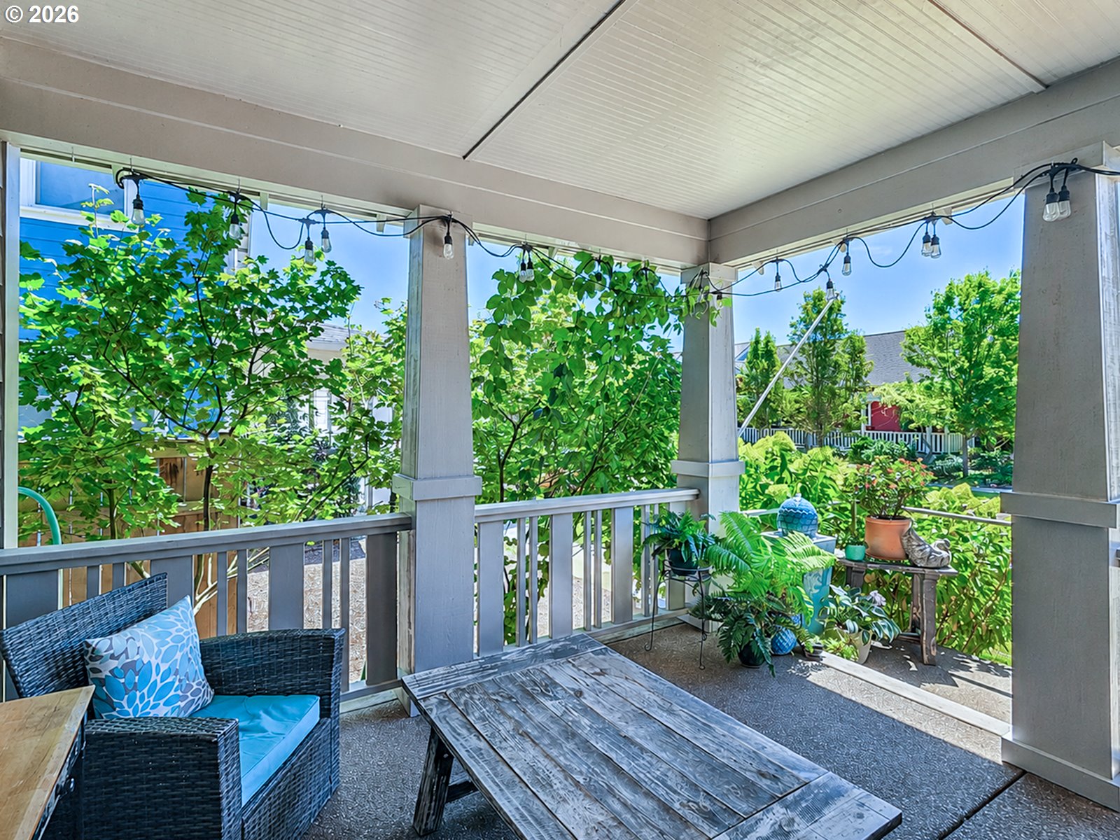
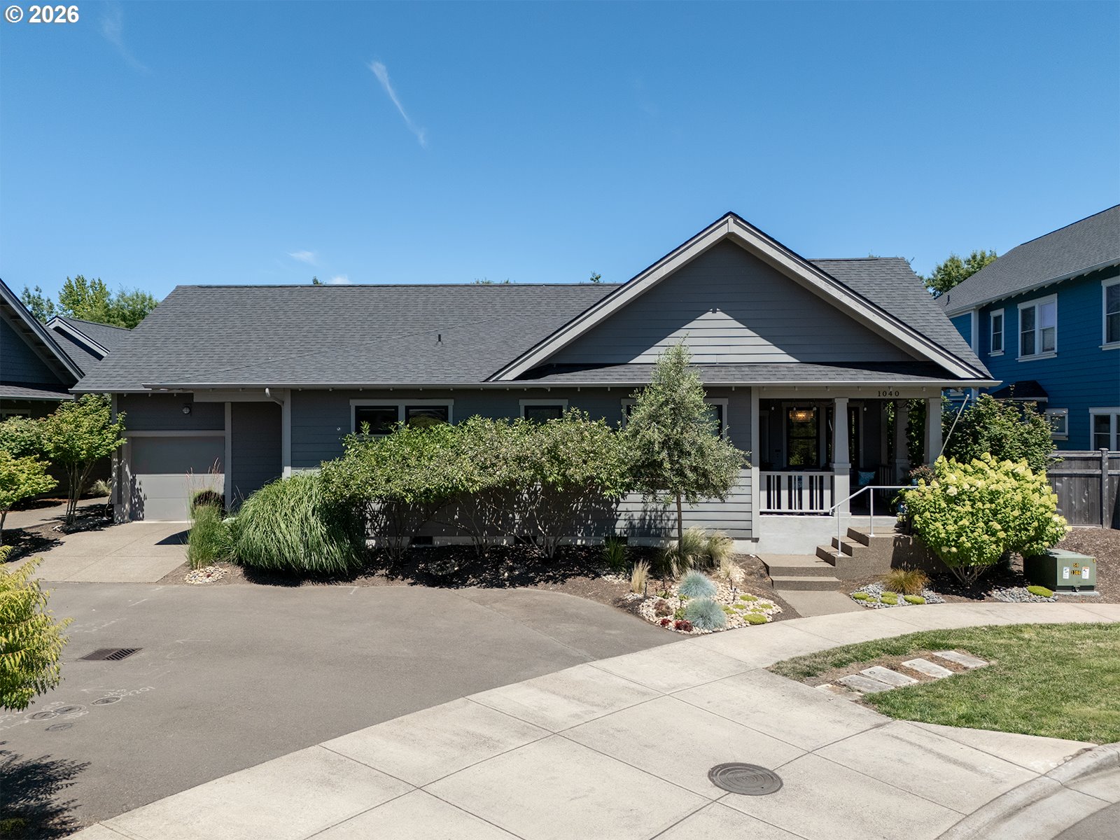
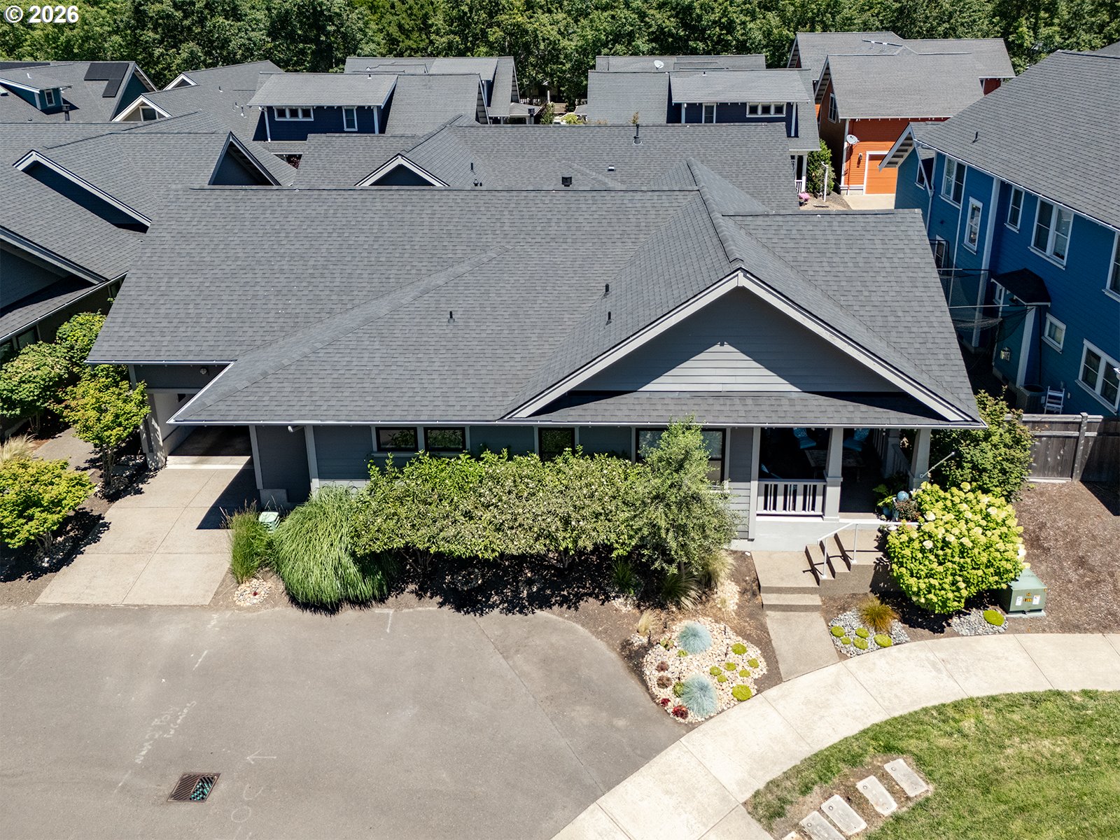
Welcome to this like-new 3-bedroom, 2-bath cottage in the desirable Edwards Addition of historic Monmouth, Oregon. Thoughtfully designed with comfort and style in mind, this beautiful home features soaring vaulted ceilings, rich hardwood floors, and an open, inviting floor plan.The spacious kitchen is a standout with elegant quartz countertops, stainless steel appliances, and quality gas cooking—perfect for everyday living and entertaining. The oversized garage provides plenty of room for storage or hobbies.Step onto the fabulous front porch, where you can relax with your morning coffee while watching the sunrise or unwind in the evening as the sun sets. The low-maintenance yard lets you spend more time enjoying your home and less time on upkeep.Combining modern finishes with timeless cottage charm, this move-in-ready home offers the perfect blend of beauty, convenience, and small-town living in one of Monmouth’s most sought-after neighborhoods.

Save
Ask
Tour
Hide
Share
Listing Snapshot
Price 
$539,267
Days On Site 
3 Days
Bedrooms 
3
Inside Area (SqFt) 
1,499 sqft
Total Baths 
2
Full Baths 
2
Partial Baths 
N/A
Lot Size 
0.08 Acres
Year Built 
2019
MLS® Number 
394568333
Status 
Active
Property Tax 
$4,372.35
HOA/Condo/Coop Fees 
$95 monthly
Sq Ft Source 
N/A
Friends & Family
Recent Activity
2 days agoListing updated with changes from the MLS®
4 days agoListing first seen on site
General Features
Acres 
0.08
Attached Garage 
Yes
Disclosures 
Disclosure
Foundation 
Concrete Perimeter
Garage 
Yes
Garage Spaces 
1
Land Lease 
No
Parking 
DrivewayAttachedGarage
Parking Spaces 
1
Property Sub Type 
Single Family Residence
Sewer 
Public Sewer
SqFt Total 
1499
Style 
Cottage
Water Source 
Public
Interior Features
Appliances 
Gas Water HeaterWasherDryerDishwasherDisposalFree-Standing RangeFree-Standing Refrigerator
Basement 
Crawl Space
Cooling 
Central Air
Fireplace 
Yes
Fireplace Features 
Gas
Fireplaces 
1
Heating 
Forced Air
Interior 
Vaulted Ceiling(s)High Ceilings
Bedroom 1 
Level - MainDescription - _2ndBedroom
Bedroom 2 
Level - MainDescription - _3rdBedroom
Dining Room 
Level - MainDescription - DiningRoom
Family Room 
Level - MainDescription - FamilyRoom
Great Room 
Description - GreatRoom
Kitchen 
Level - MainDescription - Kitchen
Living Room 
Description - LivingRoom
Master Bedroom 
Level - MainDescription - PrimaryBedroom
Save
Ask
Tour
Hide
Share
Exterior Features
Lot Features 
Level
Roof 
Composition
Community Features
Association Amenities 
Management
Association Dues 
95
Financing Terms Available 
CashConventionalFHAVA Loan
HOA Fee Frequency 
Monthly
MLS Area 
_167
Roads 
Paved
Schools
School District
Unknown
Elementary School
Ash Creek
Middle School
Talmadge
High School
Central
Listing courtesy of Patricia Savage of Premiere Property Group, LLC (503) 516-8778


The content relating to real estate for sale on this website comes in part from the IDX program of the RMLS™ of Portland, Oregon. Real estate listings held by brokerage firms other than Premiere Property Group, LLC are marked with the RMLS™ logo, and detailed information about these properties includes the names of the listing brokers. Listing content is Copyright © 2026 RMLS™, Portland, Oregon. Some properties which appear for sale on this website may subsequently have sold or may no longer be available.

Last checked 2026-07-14 12:20 AM PDT.

All information provided is deemed reliable but is not guaranteed and should be independently verified

Neighborhood & Commute
Source: Walkscore
Disclosure: Community information and market data powered by Constellation Data Labs. Information is deemed reliable but not guaranteed.
Save
Ask
Tour
Hide
Share