Save
Ask
Tour
Hide
Share
$1,095,900
2 Days On Site

19809 SE 10TH ST
Camas, WA 98607

For Sale|Single Family Residence|Active
4
Beds
3
Total Baths
2
Full Baths
1
Partial Bath
3,881
SqFt
$282
/SqFt
2004
Built
County:
Clark
Listing courtesy of Charles Getzendaner of eXp Realty LLC (503) 724-1920

Due to the health concerns created by Coronavirus we are offering personal 1-1 online video walkthough tours where possible.
Call Now: 1-503-577-3371
Is this the listing for you? We can help make it yours.
1-503-577-3371
Upcoming Open Houses
Due to COVID-19, we recommend you verify Open Houses before attending.
Sat, Aug 29, 11:30 AM - 2:30 PM
Sun, Aug 30, 11:30 AM - 2:30 PM
19809 SE 10TH ST19809 SE 10TH ST19809 SE 10TH ST19809 SE 10TH ST
Save
Ask
Tour
Hide
Share

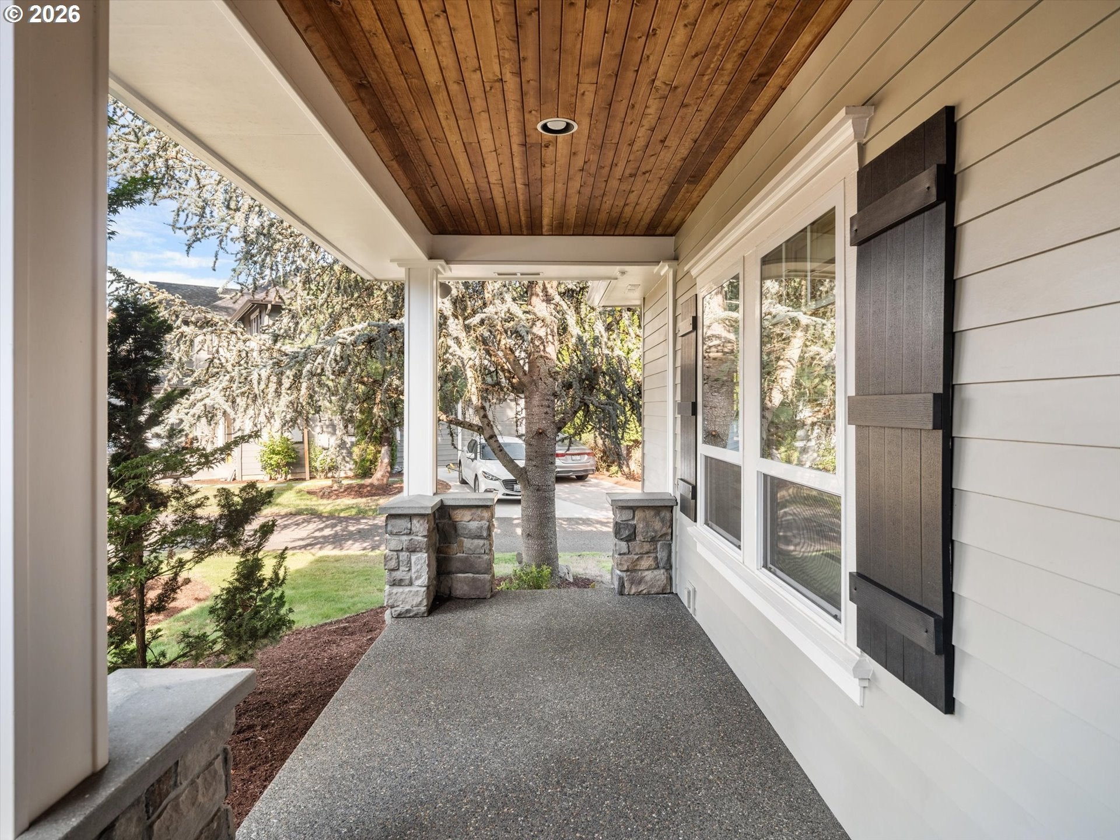
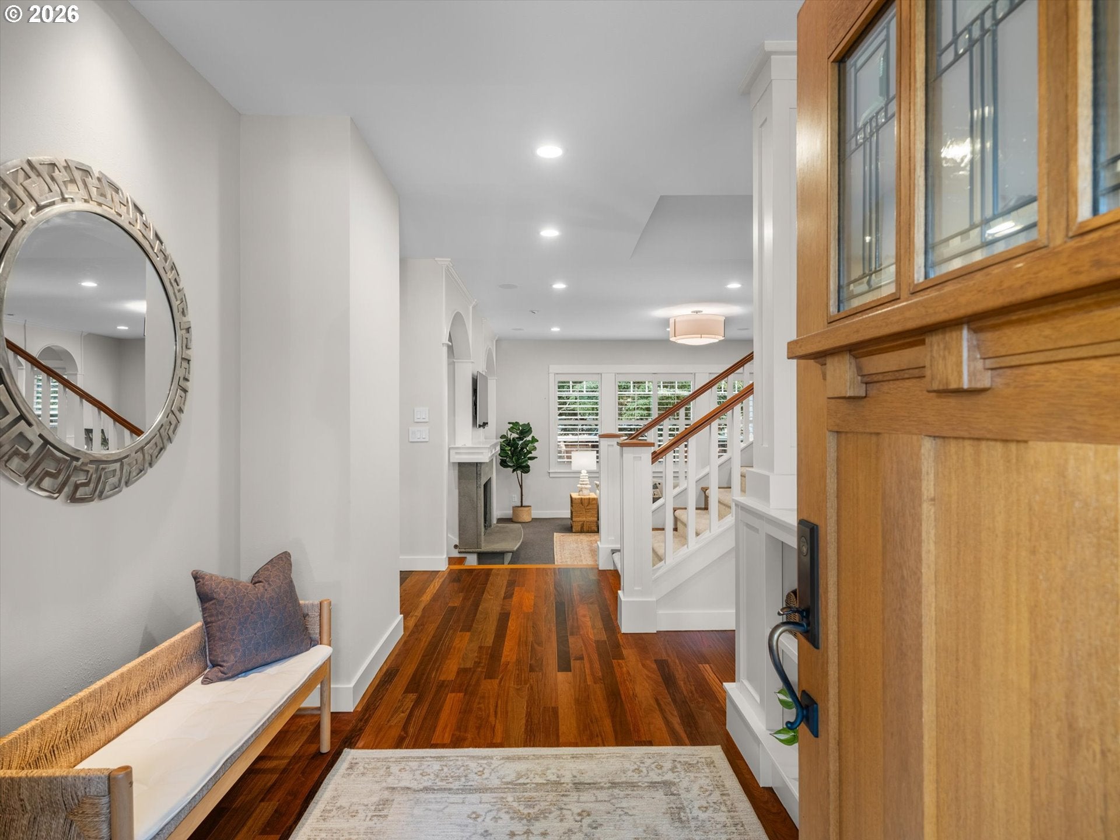
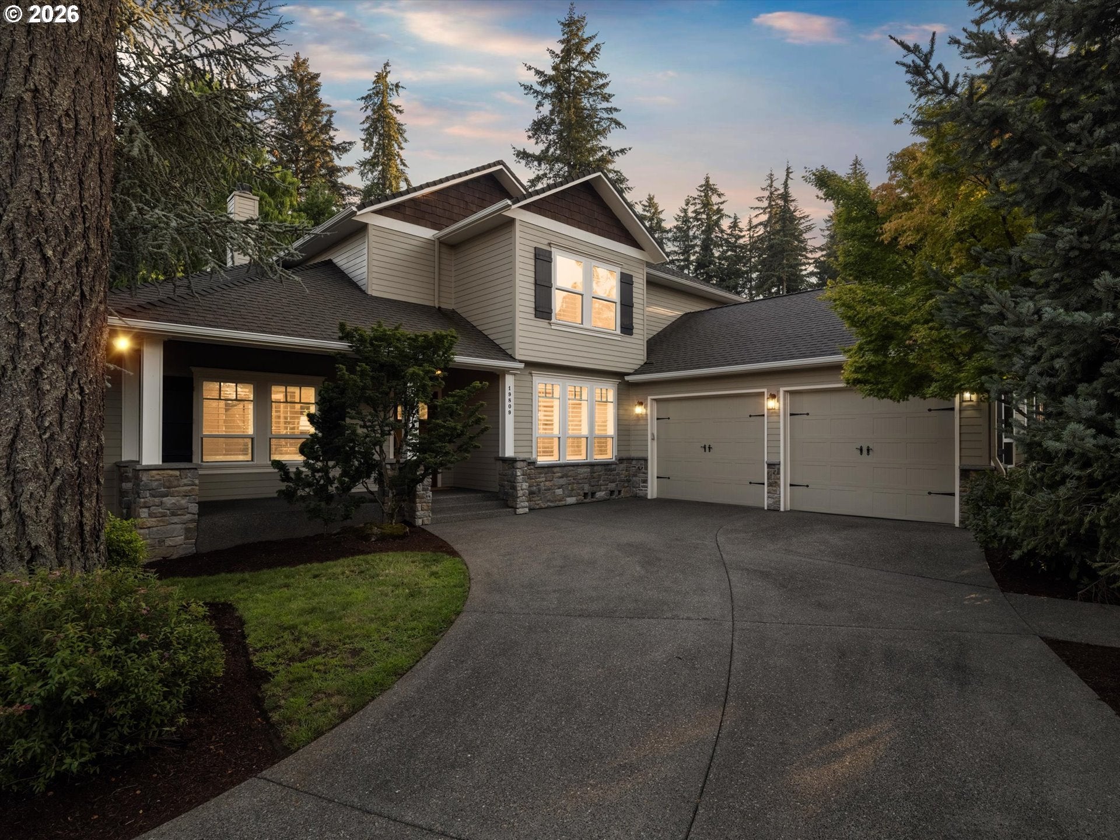
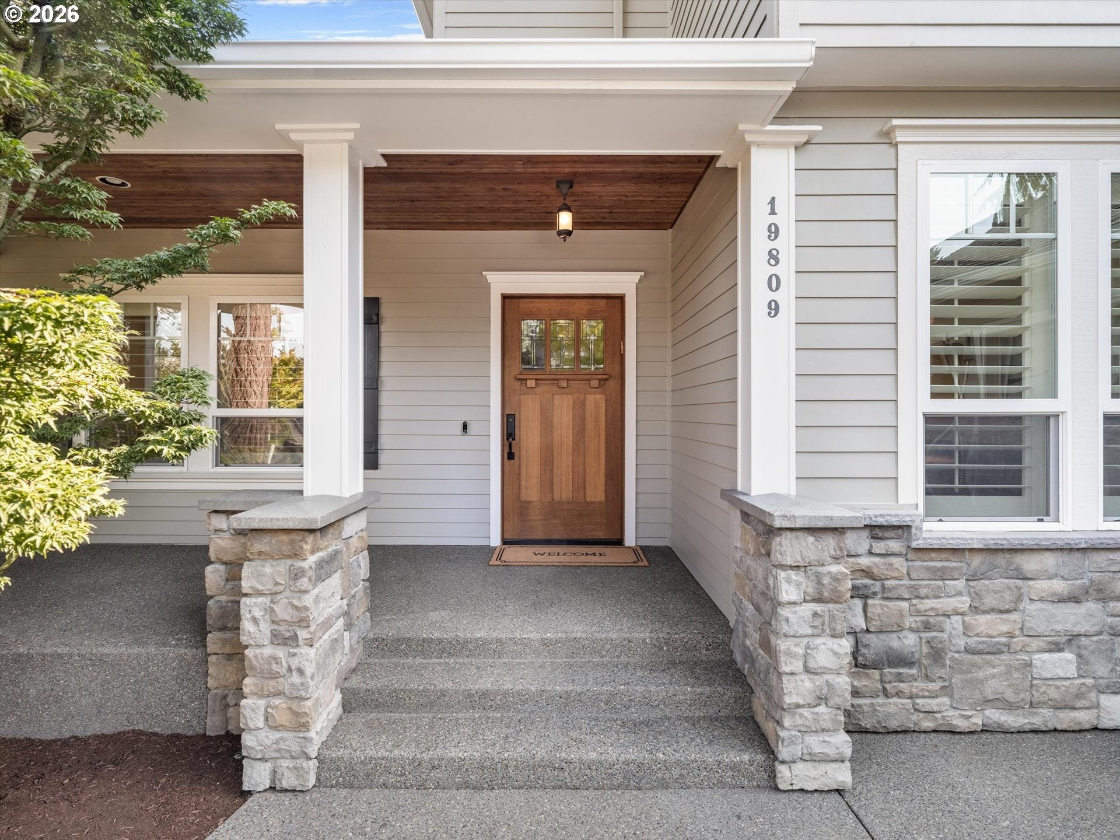
Designed and custom built from the ground up 20 years ago by a professional baseball player for his young family, this one-of-a-kind Camas residence was created with craftsmanship and material quality that have stood the test of both time and design. From the solid mahogany childproof entry door to Brazilian IPE walnut flooring, Baldwin solid-brass hardware, solid-core doors, wool carpeting, plantation shutters and custom alder cabinetry, every detail feels intentional.The main level offers a formal dining room, main-level bedroom/office and expansive kitchen centered around a 5' x 10' island with DCS, Sub-Zero, Dacor and Miele appliances, oversized walk-in pantry with wine cooler, and a built-in dining banquette upholstered in silk and wool. The sunken living room features approx. 10.5' ceilings, built-ins and an oversized wood-burning fireplace, while the adjoining media room opens to a covered porch with IPE decking and hardscaped backyard.Upstairs, two exceptionally generous secondary bedrooms share a Jack-and-Jill bath, including one currently used as a workout room with TRX hookup, FLOR tiles and walk-in closet. The spacious primary suite offers dual closets and a fully remodeled bath with Calacatta marble, jetted tub, massive walk-in shower, heated towel warmer and Toto bidet.Thoughtful construction includes soy-based spray-foam insulation throughout for energy efficiency and sound suppression, an approx. 4–5' crawl space with antimicrobial and pest-resistant soy spray foam, dual HVAC systems, Milgard windows with lifetime warranty and a 40-year roof.Outside, mature landscaping, custom hardscape, a fountain and covered outdoor living create a private, established setting.For the discerning buyer who recognizes true craftsmanship, this is not a home remodeled to look custom. It was a custom design-and-build from day one—and is now offered for the first time since it was built.

Save
Ask
Tour
Hide
Share
Listing Snapshot
Price 
$1,095,900
Days On Site 
2 Days
Bedrooms 
4
Inside Area (SqFt) 
3,881 sqft
Total Baths 
3
Full Baths 
2
Partial Baths 
1
Lot Size 
0.25 Acres
Year Built 
2004
MLS® Number 
396511098
Status 
Active
Property Tax 
$10,066.1
HOA/Condo/Coop Fees 
$45.83 monthly
Sq Ft Source 
N/A
Friends & Family
Recent Activity
yesterdayListing updated with changes from the MLS®
2 days agoListing first seen on site
General Features
Acres 
0.25
Disclosures 
Disclosure
Foundation 
Concrete Perimeter
Garage 
Yes
Garage Spaces 
2
Land Lease 
No
Parking 
Driveway
Parking Spaces 
2
Property Sub Type 
Single Family Residence
Sewer 
Public Sewer
SqFt Total 
3881
Style 
Stories2CustomStyle
Water Source 
Public
Interior Features
Appliances 
WasherDryerBuilt-In RangeBuilt-In RefrigeratorWine Cooler
Basement 
Crawl Space
Cooling 
Ceiling Fan(s)Central Air
Fireplace 
Yes
Fireplaces 
1
Flooring 
WoodCarpet
Heating 
Forced AirZoned
Interior 
Kitchen IslandPantryHigh CeilingsSoaking Tub
Bedroom 1 
Dimensions - 18x12Level - MainDescription - _4thBedroom
Bedroom 2 
Dimensions - 16x13Level - UpperDescription - _2ndBedroom
Bedroom 3 
Dimensions - 19x19Level - UpperDescription - _3rdBedroom
Dining Room 
Dimensions - 19x12Level - MainDescription - DiningRoom
Family Room 
Dimensions - 18x16Level - MainDescription - FamilyRoom
Great Room 
Description - GreatRoom
Kitchen 
Dimensions - 30x16Level - MainDescription - Kitchen
Laundry 
Dimensions - 17x11Level - MainDescription - Laundry
Living Room 
Dimensions - 20x19Level - MainDescription - LivingRoom
Master Bedroom 
Dimensions - 19x19Level - UpperDescription - PrimaryBedroom
Save
Ask
Tour
Hide
Share
Exterior Features
Construction Details 
Stone
Fencing 
Fenced
Lot Features 
LevelPrivateWooded
Patio And Porch 
CoveredPorch
Roof 
Composition
Community Features
Association Amenities 
Management
Association Dues 
550
Financing Terms Available 
CashConventionalFHA
HOA Fee Frequency 
Annually
MLS Area 
_32
Roads 
Paved
Schools
School District
Unknown
Elementary School
Illahee
Middle School
Shahala
High School
Union
Listing courtesy of Charles Getzendaner of eXp Realty LLC (503) 724-1920


The content relating to real estate for sale on this website comes in part from the IDX program of the RMLS™ of Portland, Oregon. Real estate listings held by brokerage firms other than eXp Realty LLC are marked with the RMLS™ logo, and detailed information about these properties includes the names of the listing brokers. Listing content is Copyright © 2026 RMLS™, Portland, Oregon. Some properties which appear for sale on this website may subsequently have sold or may no longer be available.

Last checked 2026-08-29 03:11 AM PDT.

All information provided is deemed reliable but is not guaranteed and should be independently verified

Neighborhood & Commute
Source: Walkscore
Disclosure: Community information and market data powered by Constellation Data Labs. Information is deemed reliable but not guaranteed.
Save
Ask
Tour
Hide
Share