Save
Ask
Tour
Hide
Share
$699,000
68 Days On Site

13650 NE HASSALO ST
Portland, OR 97230

For Sale|Single Family Residence|Active
3
Beds
3
Total Baths
3
Full Baths
2,036
SqFt
$343
/SqFt
1970
Built
Subdivision:
Regency Park
County:
Multnomah
Listing courtesy of Jeff Walker of RE/MAX Equity Group (503) 914-2784

Due to the health concerns created by Coronavirus we are offering personal 1-1 online video walkthough tours where possible.
Call Now: 1-503-577-3371
Is this the listing for you? We can help make it yours.
1-503-577-3371
13650 NE HASSALO ST13650 NE HASSALO ST13650 NE HASSALO ST13650 NE HASSALO ST
Save
Ask
Tour
Hide
Share

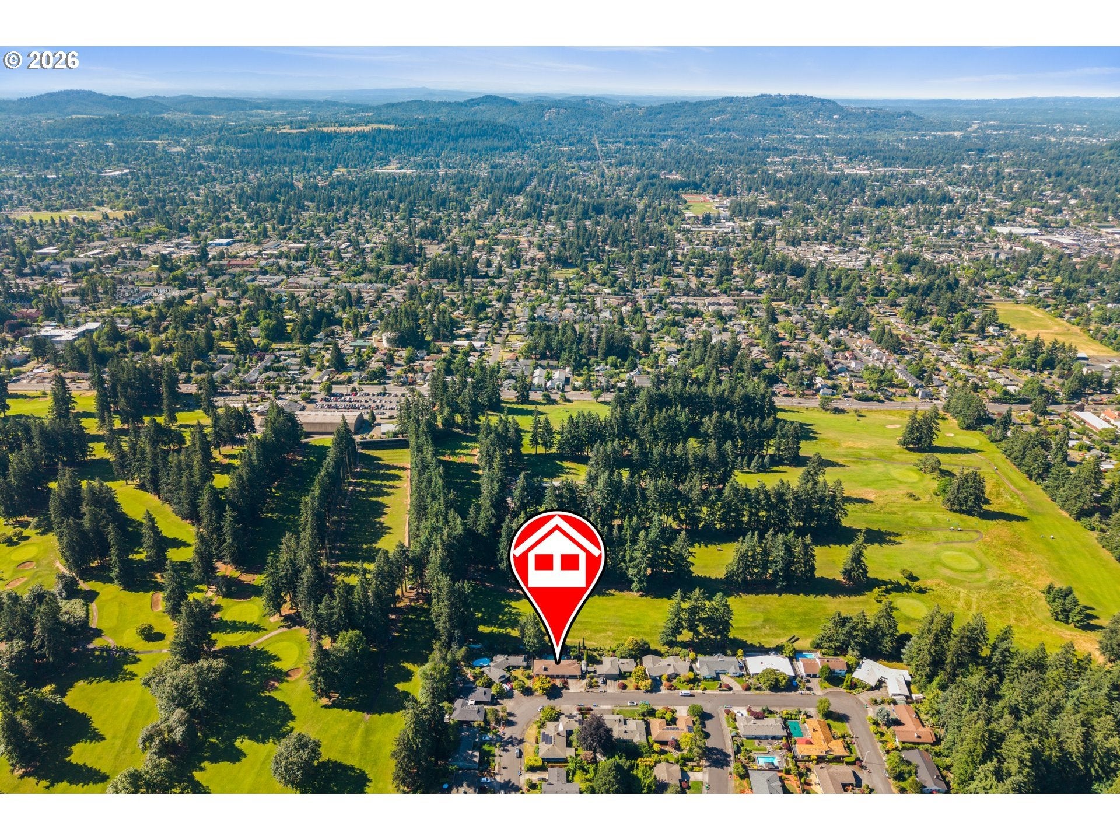
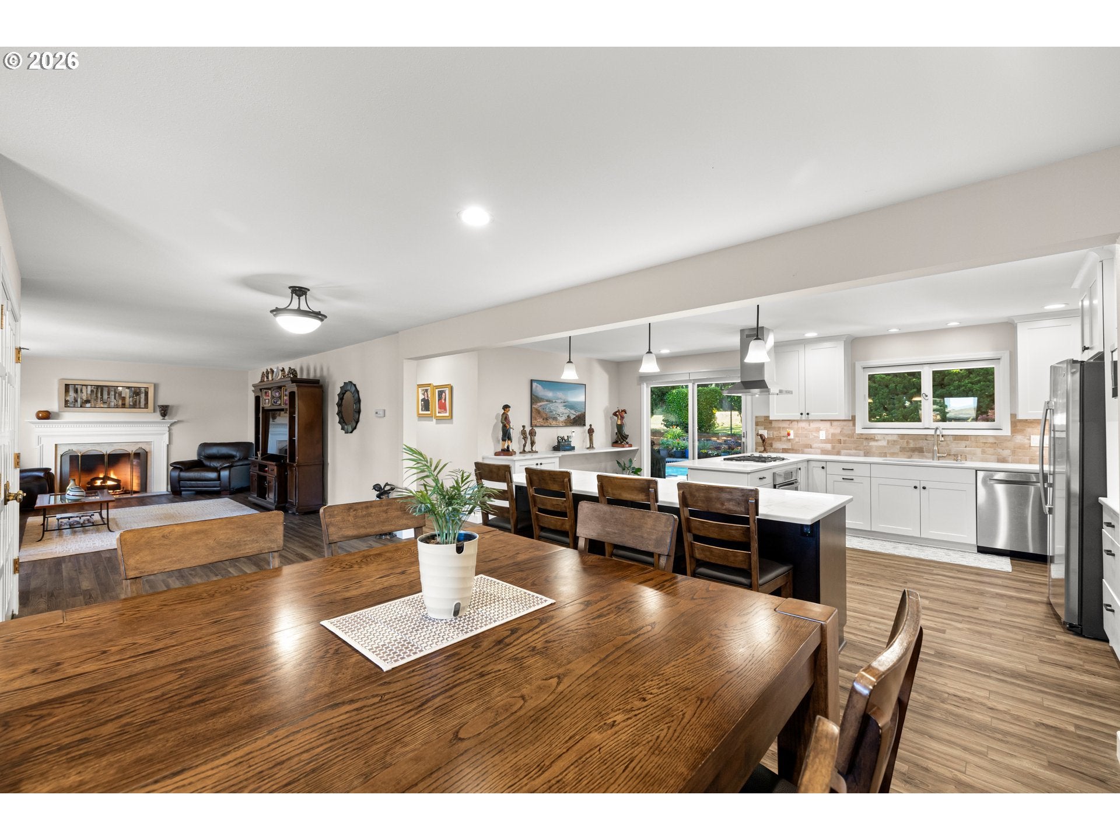
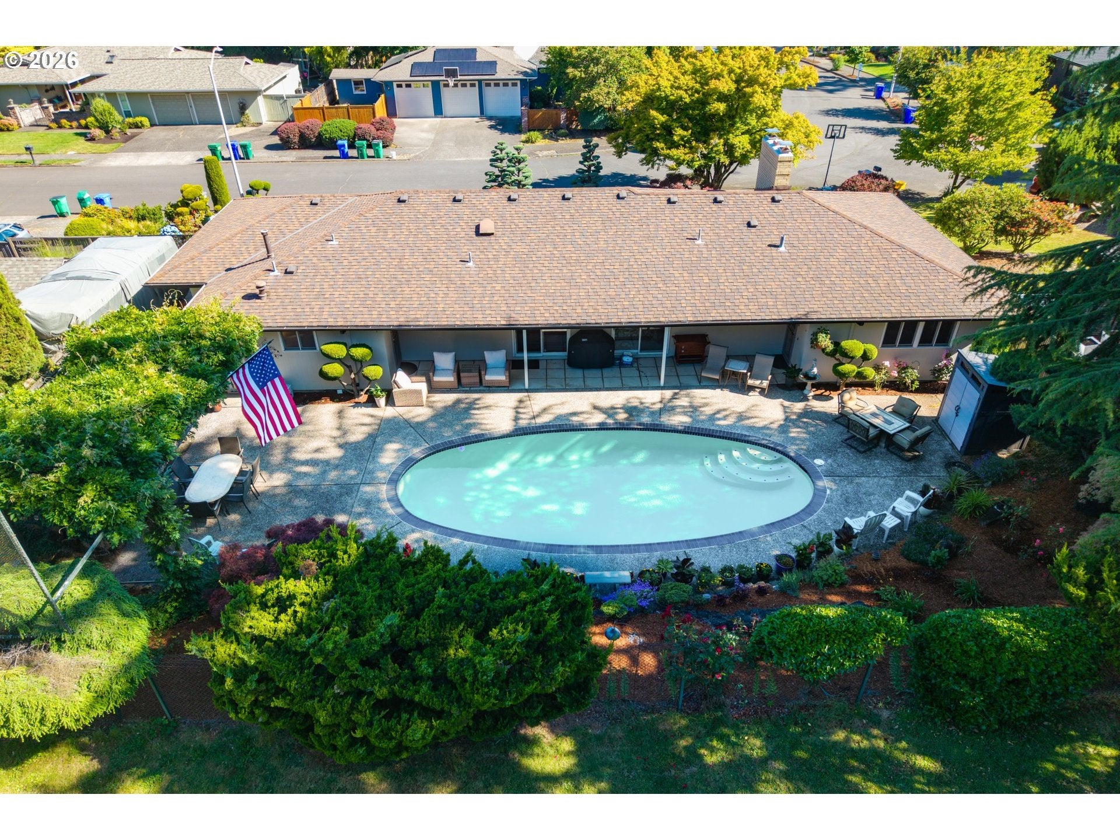
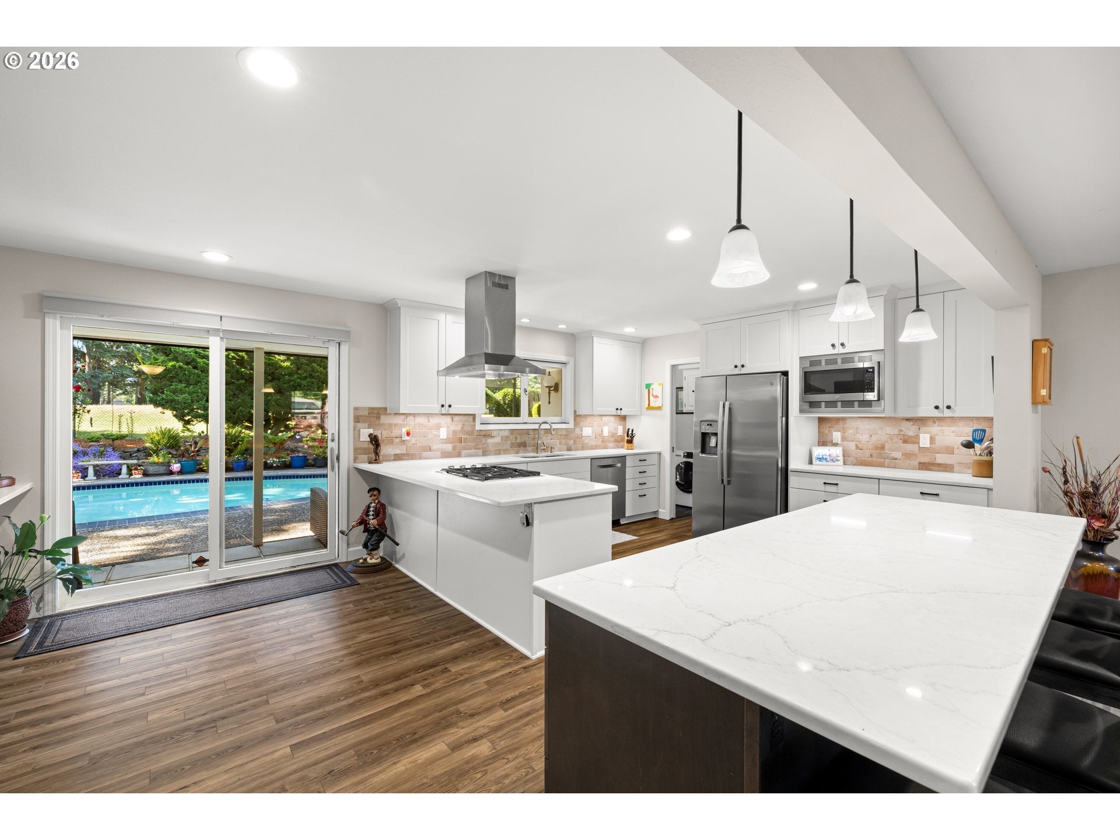
Huge Price Reduction! Located in the coveted Regency Park neighborhood of Portland, this beautifully updated One-Level home offers stunning golf course views, an incredible backyard retreat, and the kind of indoor-outdoor living that makes every day feel like a getaway. At the heart of the home is a beautifully remodeled kitchen with custom cabinetry, quartz countertops, stainless steel appliances, a built-in oven, gas cooktop, and a large center island with pendant lighting and seating for four. Inside, the open-concept design creates a natural flow between the living spaces. The formal living room features a gas fireplace and connects seamlessly to the dining area, making entertaining easy. The primary suite serves as a peaceful retreat with direct access to the backyard and pool area. Step outside and discover what truly sets this property apart. The in-ground swimming pool, expansive patio areas, and sweeping golf course backdrop create an entertainer's paradise. Whether hosting summer barbecues, poolside gatherings, or quiet evenings under the stars, the backyard offers plenty of room to relax and enjoy the setting. Additional highlights include gated RV parking and a location with dining and shopping options. You will have premier access to the popular two-mile Glendoveer Golf Course walking trail. This is a rare opportunity to enjoy resort-style living in one of Portland's most desirable neighborhoods. [Home Energy Score = 5. HES Report at https://rpt.greenbuildingregistry.com/hes/OR10189339]

Save
Ask
Tour
Hide
Share
Listing Snapshot
Price 
$699,000
Days On Site 
68 Days
Bedrooms 
3
Inside Area (SqFt) 
2,036 sqft
Total Baths 
3
Full Baths 
3
Partial Baths 
N/A
Lot Size 
0.25 Acres
Year Built 
1970
MLS® Number 
396728639
Status 
Active
Property Tax 
$7,812.4
HOA/Condo/Coop Fees 
N/A
Sq Ft Source 
N/A
Friends & Family
Recent Activity
7 hours agoListing updated with changes from the MLS®
3 weeks agoPrice changed to $699,000
2 months agoStatus changed to Active
2 months agoListing first seen on site
General Features
Acres 
0.25
Attached Garage 
Yes
Disclosures 
Disclosure
Foundation 
Concrete Perimeter
Garage 
Yes
Garage Spaces 
2
Land Lease 
No
Parking 
Garage Door OpenerDrivewayRV Access/ParkingAttachedGarage
Parking Spaces 
2
Property Sub Type 
Single Family Residence
Sewer 
Public Sewer
SqFt Total 
2036
Style 
Stories1MidCenturyModern
Water Source 
Public
Interior Features
Appliances 
OvenGas Water HeaterWasherDryerConvection OvenCooktopDishwasherDisposalMicrowavePlumbed For Ice MakerRange Hood
Basement 
Crawl Space
Fireplace 
Yes
Fireplace Features 
Gas
Fireplaces 
2
Flooring 
Carpet
Heating 
BaseboardRadiant
Interior 
Kitchen Island
Window Features 
Double Pane WindowsWood Frames
Bedroom 1 
Dimensions - 15x13Level - MainDescription - _2ndBedroom
Bedroom 2 
Dimensions - 11x10Level - MainDescription - _3rdBedroom
Dining Room 
Dimensions - 14x13Level - MainDescription - DiningRoom
Family Room 
Description - FamilyRoom
Great Room 
Description - GreatRoom
Kitchen 
Dimensions - 13x20Level - MainDescription - Kitchen
Laundry 
Dimensions - 9x5Level - MainDescription - Laundry
Living Room 
Dimensions - 14x29Level - MainDescription - LivingRoom
Master Bedroom 
Dimensions - 17x14Level - MainDescription - PrimaryBedroom
Save
Ask
Tour
Hide
Share
Exterior Features
Construction Details 
BrickCedar
Fencing 
Fenced
Lot Features 
Level
Patio And Porch 
Covered
Pool Features 
Outdoor PoolIn Ground
Roof 
Composition
Windows/Doors 
Double Pane WindowsWood Frames
Community Features
Financing Terms Available 
CashConventional
MLS Area 
_142
Roads 
Paved
Schools
School District
Unknown
Elementary School
Russell
Middle School
Parkrose
High School
Parkrose
Listing courtesy of Jeff Walker of RE/MAX Equity Group (503) 914-2784


The content relating to real estate for sale on this website comes in part from the IDX program of the RMLS™ of Portland, Oregon. Real estate listings held by brokerage firms other than RE/MAX Equity Group are marked with the RMLS™ logo, and detailed information about these properties includes the names of the listing brokers. Listing content is Copyright © 2026 RMLS™, Portland, Oregon. Some properties which appear for sale on this website may subsequently have sold or may no longer be available.

Last checked 2026-08-26 07:33 AM PDT.

All information provided is deemed reliable but is not guaranteed and should be independently verified

Neighborhood & Commute
Source: Walkscore
Disclosure: Community information and market data powered by Constellation Data Labs. Information is deemed reliable but not guaranteed.
Save
Ask
Tour
Hide
Share