Save
Ask
Tour
Hide
Share
$2,500,000
25 Days On Site

4422 SW FAIRVIEW BLVD
Portland, OR 97221

For Sale|Single Family Residence|Active
5
Beds
6
Total Baths
5
Full Baths
1
Partial Bath
5,429
SqFt
$460
/SqFt
1932
Built
Subdivision:
SYLVAN-HIGHLANDS
County:
Multnomah
Listing courtesy of Susanne Raab of Premiere Property Group, LLC (503) 816-2119

Due to the health concerns created by Coronavirus we are offering personal 1-1 online video walkthough tours where possible.
Call Now: 1-503-577-3371
Is this the listing for you? We can help make it yours.
1-503-577-3371
4422 SW FAIRVIEW BLVD4422 SW FAIRVIEW BLVD4422 SW FAIRVIEW BLVD4422 SW FAIRVIEW BLVD
Save
Ask
Tour
Hide
Share

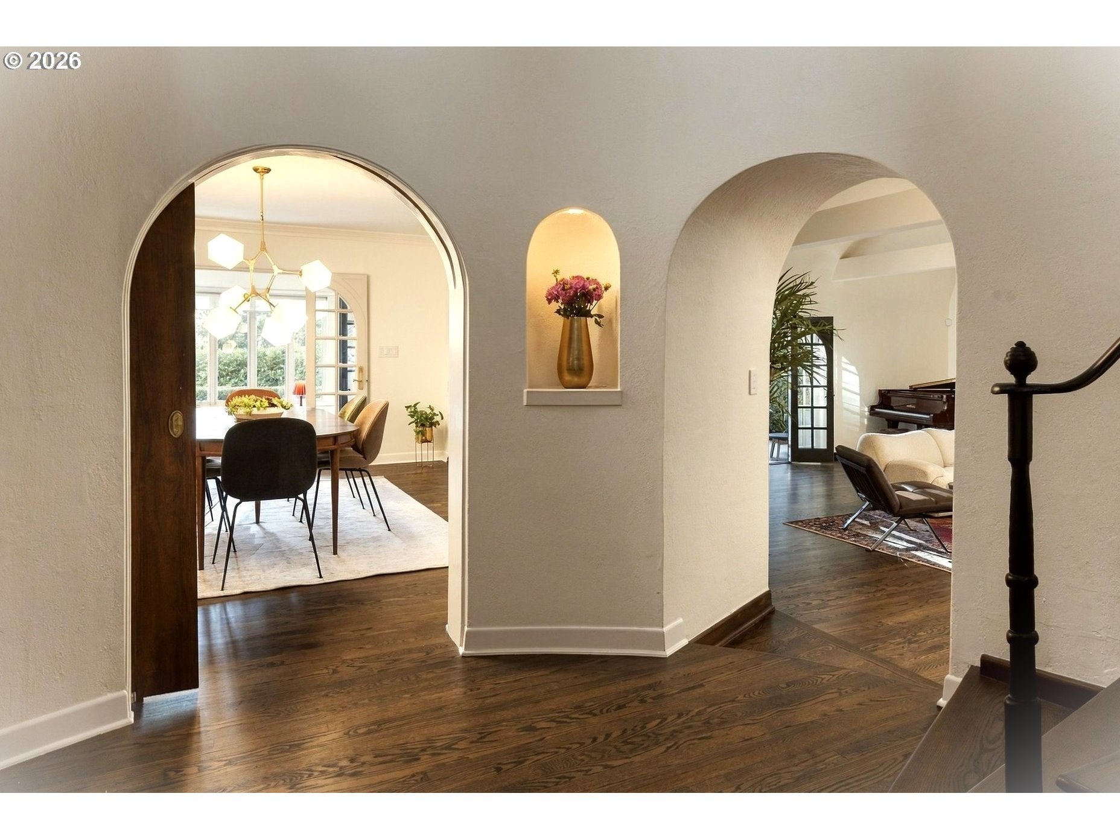
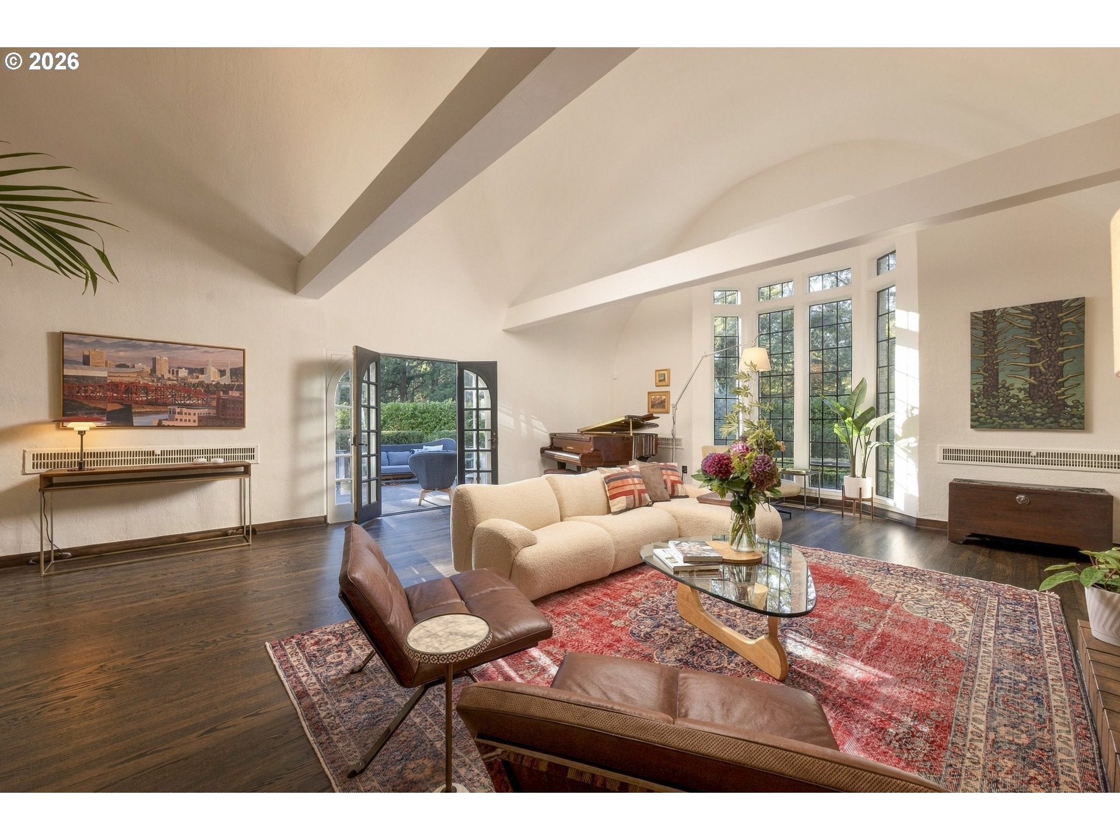
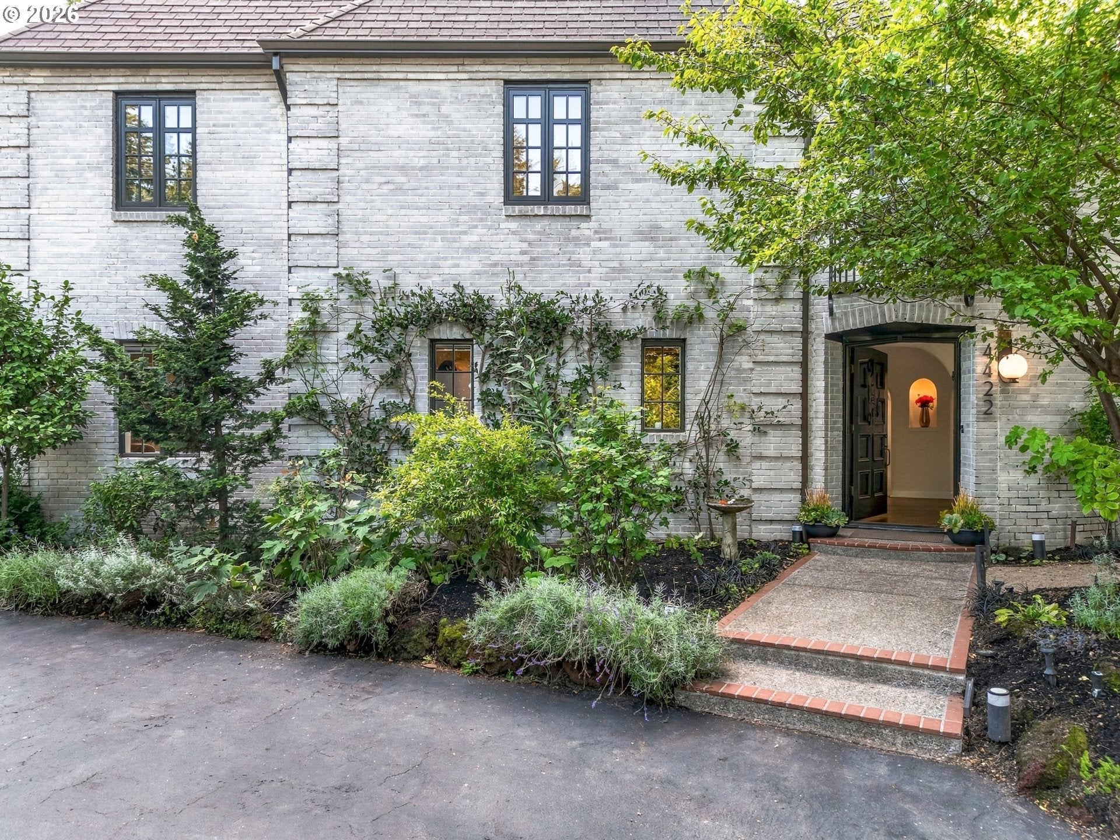
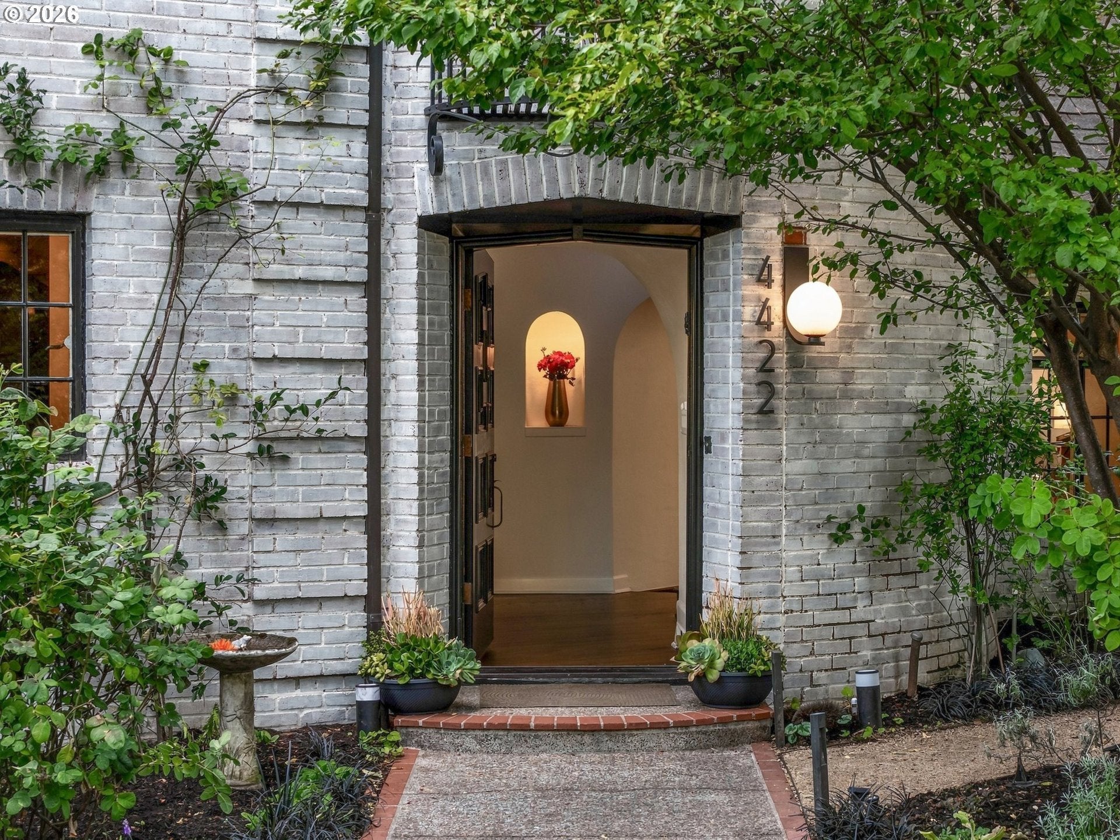
Come for the architecture, stay for the lifestyle! A stately Portland classic with a wonderfully relaxed side. Designed by renowned architect Herman Brookman, this distinctive Highlands home pairs gracious proportions and elegant architectural detail with spaces made for modern life. The charming turret entry opens to generous rooms equally suited to quiet mornings and lively gatherings. At the heart of the home, the dining room is framed by gorgeous arched passages to the kitchen, sunroom/office and grand living room. With its tall ceilings, dramatic bay window and French doors, the living room opens naturally to the terrace and gardens beyond. The renovated kitchen, sunny nook and welcoming family room create an easy hub for everyday life. And then there is the garden. The backyard has been transformed into an inviting outdoor retreat, with a generous new patio, raised garden beds, fruit trees, berries and a custom English-style greenhouse. A place to linger, grow something, gather around the table and enjoy summer at home.Thoughtful improvements include foundation bolting, a whole-house generator, tankless water heater, new patio and greenhouse, invisible fence and numerous additional updates. Set in coveted Sylvan Highlands, the home is within walking distance of the Hoyt Arboretum and the Racquet Club, with easy access to Washington Park, Highway 26 and downtown. A home with architectural pedigree, a wonderful sense of scale and, importantly, plenty of room for life to happen.

Save
Ask
Tour
Hide
Share
Listing Snapshot
Price 
$2,500,000
Days On Site 
25 Days
Bedrooms 
5
Inside Area (SqFt) 
5,429 sqft
Total Baths 
6
Full Baths 
5
Partial Baths 
1
Lot Size 
0.37 Acres
Year Built 
1932
MLS® Number 
397531358
Status 
Active
Property Tax 
$23,838.79
HOA/Condo/Coop Fees 
N/A
Sq Ft Source 
N/A
Friends & Family
Recent Activity
3 weeks agoListing updated with changes from the MLS®
4 weeks agoListing first seen on site
General Features
Acres 
0.37
Attached Garage 
Yes
Disclosures 
Disclosure
Foundation 
Concrete Perimeter
Garage 
Yes
Garage Spaces 
2
Land Lease 
No
Parking 
Garage Door OpenerDrivewayOff StreetAttachedGarage
Parking Spaces 
2
Property Sub Type 
Single Family Residence
Security 
Fire Escape
Sewer 
Public Sewer
SqFt Total 
5429
Style 
CustomStyleEnglish
Water Source 
Public
Interior Features
Appliances 
OvenGas Water HeaterWasherDryerBuilt-In RefrigeratorDishwasherDisposalMicrowaveRange Hood
Basement 
PartialExterior EntryFinished
Cooling 
Central Air
Fireplace 
Yes
Fireplace Features 
Wood Burning
Fireplaces 
1
Flooring 
HardwoodTileWood
Heating 
Hot WaterRadiantForced Air
Interior 
Kitchen IslandVaulted Ceiling(s)High Ceilings
Window Features 
Double Pane WindowsSkylight(s)
Bedroom 1 
Dimensions - 11x18Level - UpperDescription - _4thBedroom
Bedroom 2 
Dimensions - 12x17Level - UpperDescription - _2ndBedroom
Bedroom 3 
Dimensions - 12x18Level - UpperDescription - _3rdBedroom
Bonus Room 
Dimensions - 10x21Level - UpperDescription - BonusRoom
Dining Room 
Dimensions - 14x16Level - MainDescription - DiningRoom
Family Room 
Dimensions - 13x17Level - MainDescription - FamilyRoom
Great Room 
Description - GreatRoom
Kitchen 
Dimensions - 16x19Level - MainDescription - Kitchen
Living Room 
Dimensions - 20x26Level - MainDescription - LivingRoom
Master Bedroom 
Dimensions - 17x17Level - UpperDescription - PrimaryBedroom
SunRoom 
Dimensions - 9x14Level - MainDescription - SunRoom
Save
Ask
Tour
Hide
Share
Exterior Features
Construction Details 
Brick
Exterior 
Garden
Lot Features 
Corner LotLevelPrivateWooded
Other Structures 
Greenhouse
Patio And Porch 
Patio
Roof 
Composition
Windows/Doors 
Double Pane WindowsSkylight(s)
Community Features
MLS Area 
_148
Financing Terms Available 
CashConventional
Roads 
Paved
Schools
School District
Unknown
Elementary School
Ainsworth
Middle School
West Sylvan
High School
Lincoln
Listing courtesy of Susanne Raab of Premiere Property Group, LLC (503) 816-2119


The content relating to real estate for sale on this website comes in part from the IDX program of the RMLS™ of Portland, Oregon. Real estate listings held by brokerage firms other than Premiere Property Group, LLC are marked with the RMLS™ logo, and detailed information about these properties includes the names of the listing brokers. Listing content is Copyright © 2026 RMLS™, Portland, Oregon. Some properties which appear for sale on this website may subsequently have sold or may no longer be available.

Last checked 2026-10-12 01:08 AM PDT.

All information provided is deemed reliable but is not guaranteed and should be independently verified

Neighborhood & Commute
Source: Walkscore
Disclosure: Community information and market data powered by Constellation Data Labs. Information is deemed reliable but not guaranteed.
Save
Ask
Tour
Hide
Share