Save
Ask
Tour
Hide
Share
$1,399,950
New Listing

2337 NW PINNACLE DR
Portland, OR 97229

For Sale|Single Family Residence|Active
6
Beds
5
Total Baths
4
Full Baths
1
Partial Bath
5,284
SqFt
$265
/SqFt
2002
Built
County:
Multnomah
Listing courtesy of Jeff Edmondson of 24/7 Properties (503) 780-3030

Due to the health concerns created by Coronavirus we are offering personal 1-1 online video walkthough tours where possible.
Call Now: 1-503-577-3371
Is this the listing for you? We can help make it yours.
1-503-577-3371
2337 NW PINNACLE DR2337 NW PINNACLE DR2337 NW PINNACLE DR2337 NW PINNACLE DR
Save
Ask
Tour
Hide
Share

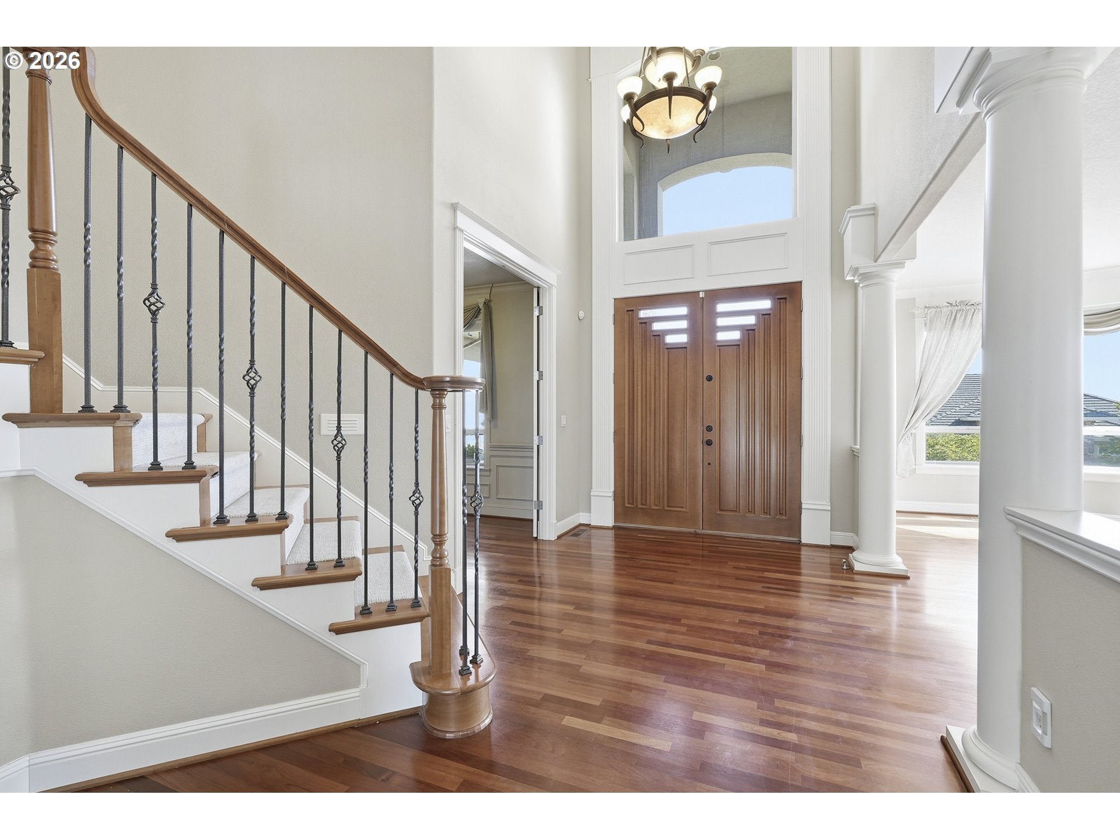
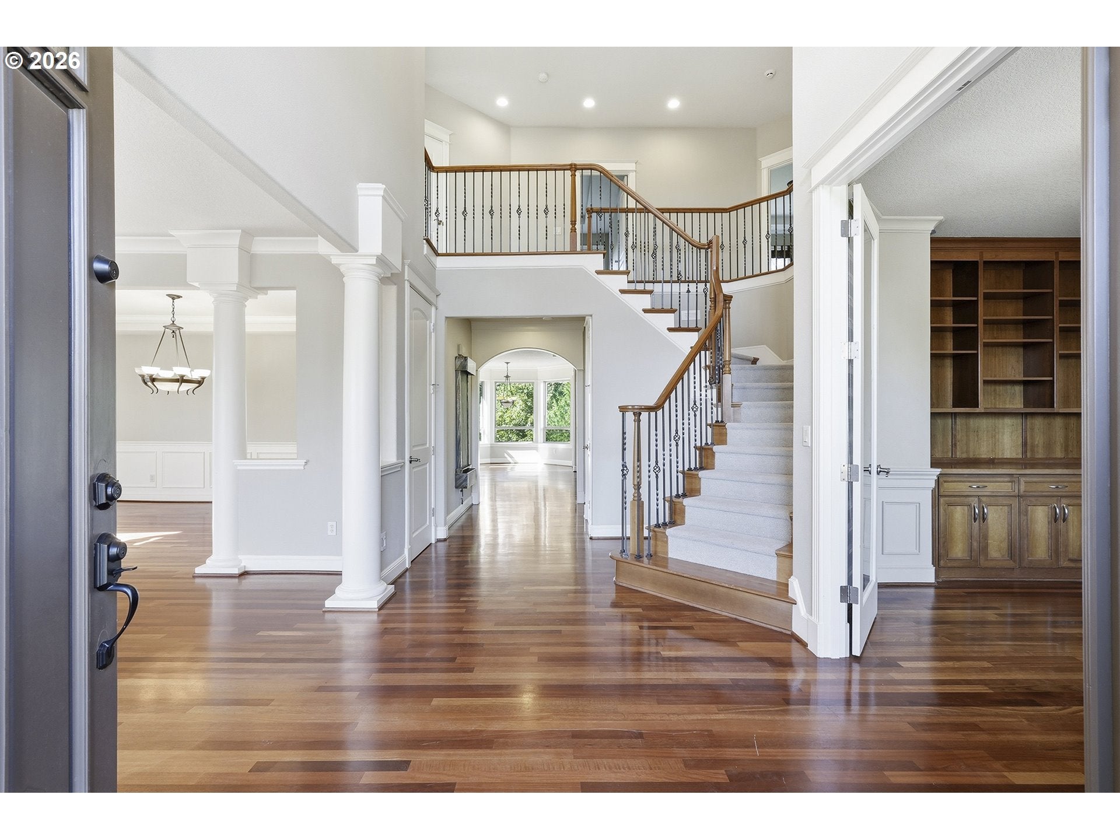
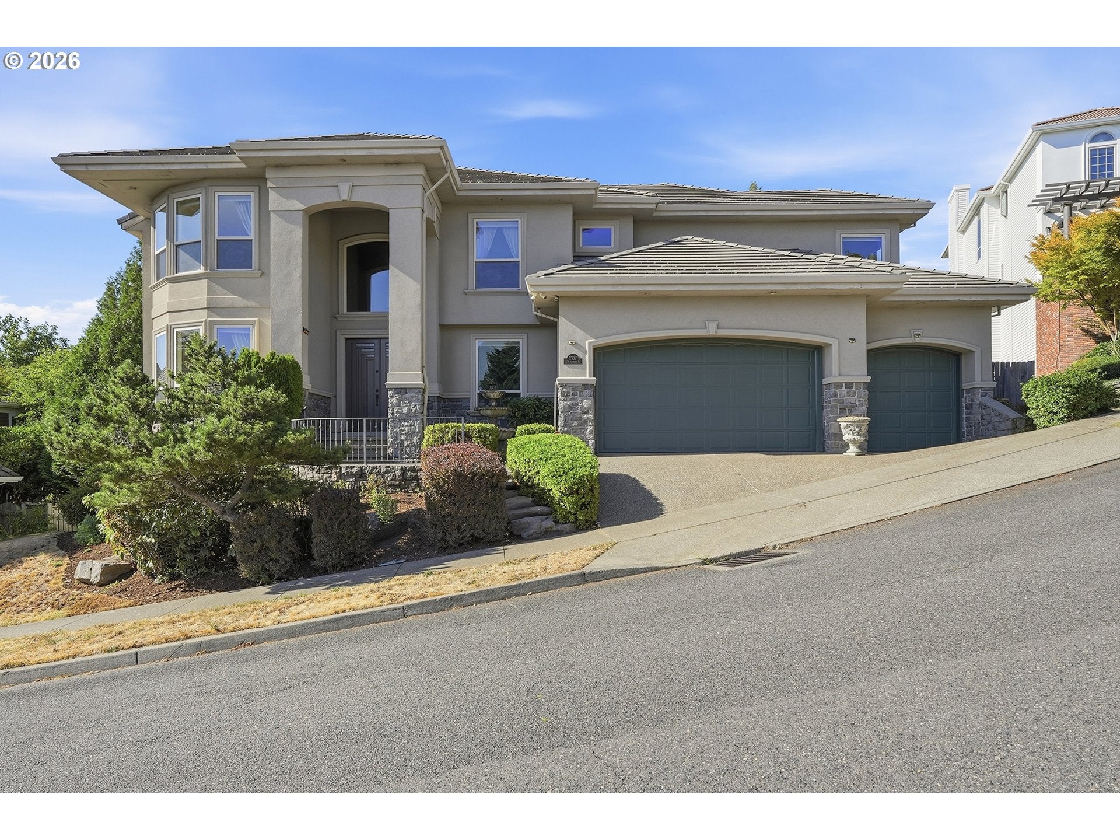
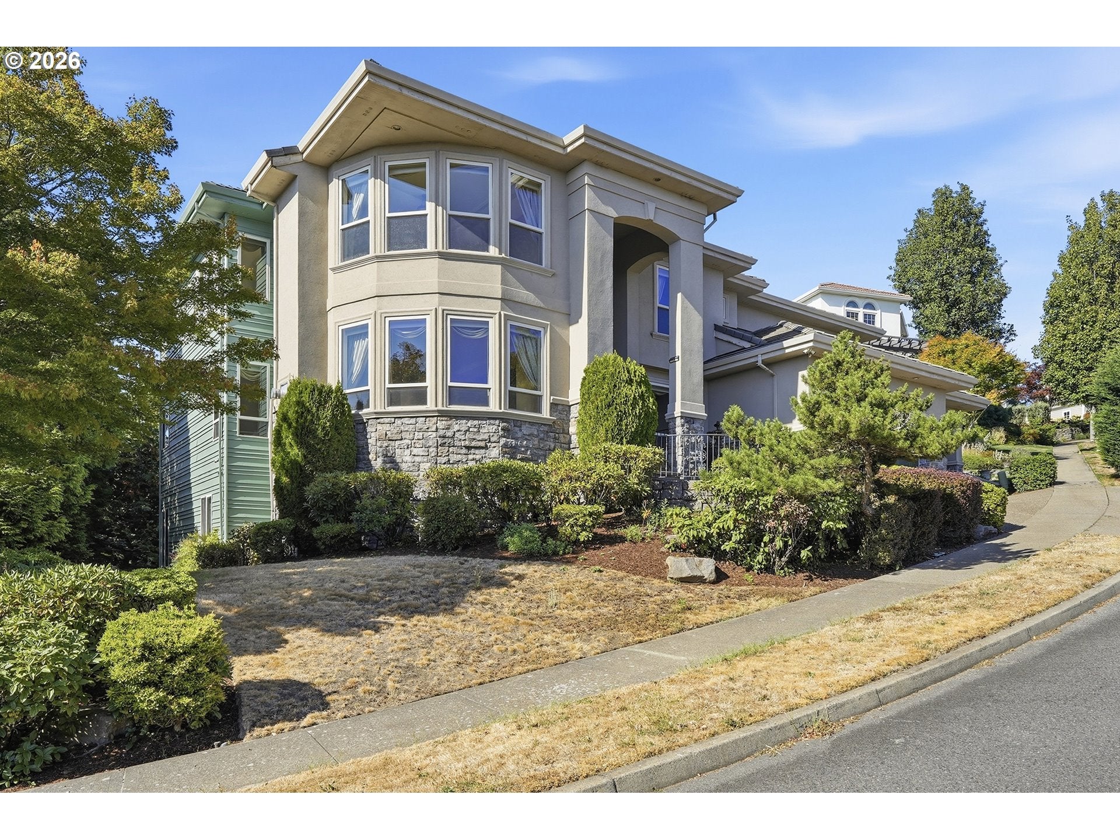
Timeless elegance and exceptional livability come together in this impressive 6-bedroom, 4.5-bath NW Portland residence. A grand entrance welcomes you into a spacious floor plan filled with natural light, expansive windows, and rich architectural details. Designed for both entertaining and everyday comfort, the home features four fireplaces and custom built-ins throughout the house. At the heart of the home, the chef’s kitchen showcases a generous cook island, illuminated cabinetry, and double ovens. The adjoining breakfast nook is framed by wraparound windows and opens to the deck, creating an idyllic spot for morning coffee or effortless indoor-outdoor gatherings. The primary suite is a true sanctuary. The spa-inspired ensuite features a double-sided fireplace, luxurious soaking tub, walk-in shower, and an oversized walk-in closet—creating a private retreat at the end of the day. The lower level expands the possibilities with a large bonus/flex space, additional bedroom, and utility room with abundant storage. Whether envisioned as a media room, guest retreat, home gym, or recreation space, the flexible layout adapts beautifully to a variety of lifestyles. Outside, discover a peaceful wooded setting designed for relaxation. A lower-level deck with hot tub invites you to unwind among the trees, while the adjacent grassy area offers space for play, gardening, entertaining, or simply enjoying the serene surroundings. A rare combination of scale, character, natural light, luxurious amenities, and tranquil outdoor living—this exceptional NW Portland home is ready to be enjoyed. ***Stop by THIS SUNDAY, 8/30 from 12-2pm for our OPEN HOUSE!*** [Home Energy Score = 4. HES Report at https://rpt.greenbuildingregistry.com/hes/OR10251078]

Save
Ask
Tour
Hide
Share
Listing Snapshot
Price 
$1,399,950
Days On Site 
0 Days
Bedrooms 
6
Inside Area (SqFt) 
5,284 sqft
Total Baths 
5
Full Baths 
4
Partial Baths 
1
Lot Size 
0.43 Acres
Year Built 
2002
MLS® Number 
398539668
Status 
Active
Property Tax 
$27,774.67
HOA/Condo/Coop Fees 
$71 monthly
Sq Ft Source 
N/A
Friends & Family
Recent Activity
7 hours agoListing updated with changes from the MLS®
8 hours agoListing first seen on site
General Features
Acres 
0.43
Attached Garage 
Yes
Disclosures 
Disclosure
Foundation 
Concrete Perimeter
Garage 
Yes
Garage Spaces 
4
Land Lease 
No
Parking 
DrivewayAttachedGarage
Parking Spaces 
4
Property Sub Type 
Single Family Residence
Sewer 
Public Sewer
SqFt Total 
5284
Style 
NWContemporary
Water Source 
Public
Zoning 
R10
Interior Features
Appliances 
Gas Water HeaterBuilt-In RefrigeratorDishwasherDouble OvenMicrowave
Basement 
PartialCrawl SpaceFinished
Cooling 
Central Air
Fireplace 
Yes
Fireplace Features 
Gas
Fireplaces 
4
Flooring 
Wood
Heating 
Forced Air
Interior 
Kitchen IslandPantryHigh Ceilings
Bedroom 1 
Dimensions - 11x14Level - UpperDescription - _4thBedroom
Bedroom 2 
Dimensions - 11x16Level - UpperDescription - _5thBedroom
Bedroom 3 
Dimensions - 11x17Level - UpperDescription - _2ndBedroom
Bedroom 4 
Dimensions - 21x13Level - UpperDescription - _3rdBedroom
Dining Room 
Dimensions - 18x11Level - MainDescription - DiningRoom
Family Room 
Dimensions - 20x14Level - MainDescription - FamilyRoom
Great Room 
Dimensions - 30x22Level - LowerDescription - GreatRoom
Kitchen 
Dimensions - 13x14Level - MainDescription - Kitchen
Living Room 
Dimensions - 14x19Level - MainDescription - LivingRoom
Master Bedroom 
Dimensions - 16x21Level - UpperDescription - PrimaryBedroom
Office 
Dimensions - 11x13Level - MainDescription - Office
Save
Ask
Tour
Hide
Share
Exterior Features
Construction Details 
Stucco
Lot Features 
SlopedGentle SlopingGreenbelt
Patio And Porch 
Deck
Roof 
Tile
View 
Mountain(s)
Waterview 
Mountain(s)
Community Features
Association Dues 
71
Financing Terms Available 
CashConventionalFHAVA Loan
HOA Fee Frequency 
Monthly
MLS Area 
_148
Roads 
Paved
Schools
School District
Unknown
Elementary School
Forest Park
Middle School
West Sylvan
High School
Lincoln
Listing courtesy of Jeff Edmondson of 24/7 Properties (503) 780-3030


The content relating to real estate for sale on this website comes in part from the IDX program of the RMLS™ of Portland, Oregon. Real estate listings held by brokerage firms other than 24/7 Properties are marked with the RMLS™ logo, and detailed information about these properties includes the names of the listing brokers. Listing content is Copyright © 2026 RMLS™, Portland, Oregon. Some properties which appear for sale on this website may subsequently have sold or may no longer be available.

Last checked 2026-08-27 10:55 PM PDT.

All information provided is deemed reliable but is not guaranteed and should be independently verified

Neighborhood & Commute
Source: Walkscore
Disclosure: Community information and market data powered by Constellation Data Labs. Information is deemed reliable but not guaranteed.
Save
Ask
Tour
Hide
Share