Save
Ask
Tour
Hide
Share
$2,295,000
18 Days On Site

4221 SW SELLING CT
Portland, OR 97221

For Sale|Single Family Residence|Active
4
Beds
5
Total Baths
4
Full Baths
1
Partial Bath
7,111
SqFt
$323
/SqFt
1989
Built
Subdivision:
Hamilton Woods
County:
Multnomah
Listing courtesy of Joe Menashe of Windermere Realty Trust (503) 784-1855

Due to the health concerns created by Coronavirus we are offering personal 1-1 online video walkthough tours where possible.
Call Now: 1-503-577-3371
Is this the listing for you? We can help make it yours.
1-503-577-3371
4221 SW SELLING CT4221 SW SELLING CT4221 SW SELLING CT4221 SW SELLING CT
Save
Ask
Tour
Hide
Share

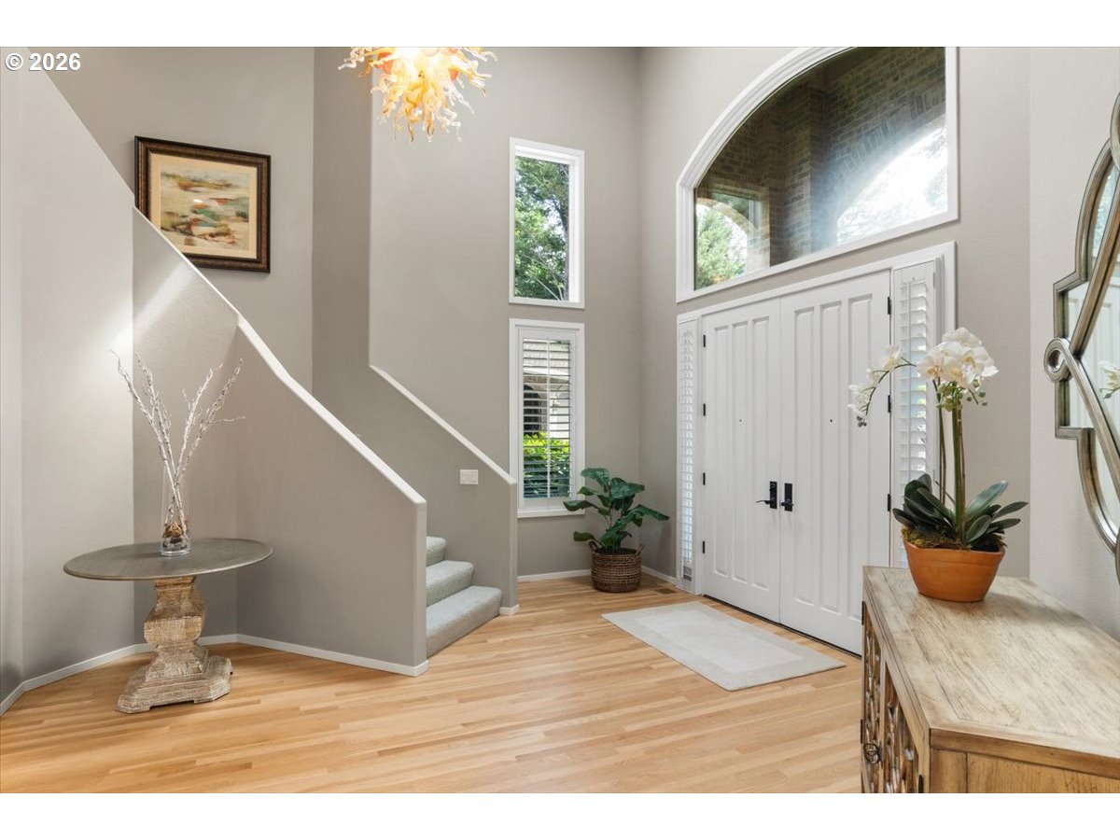
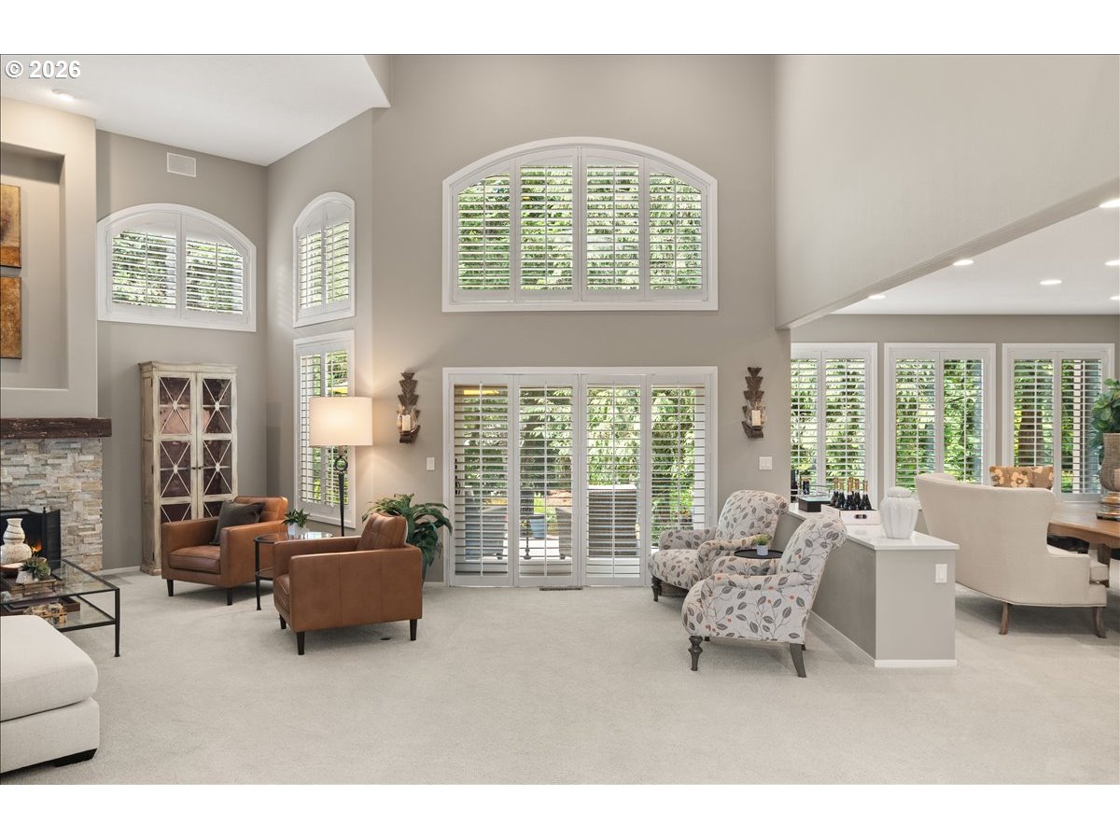
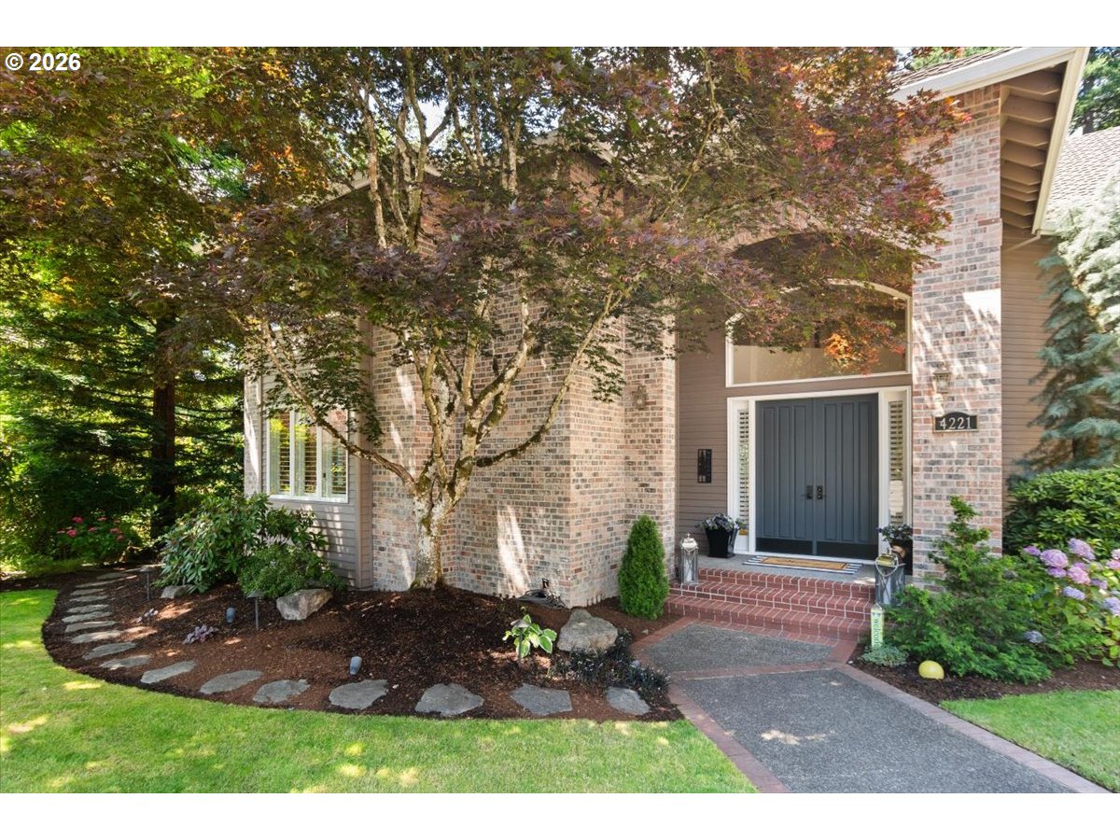
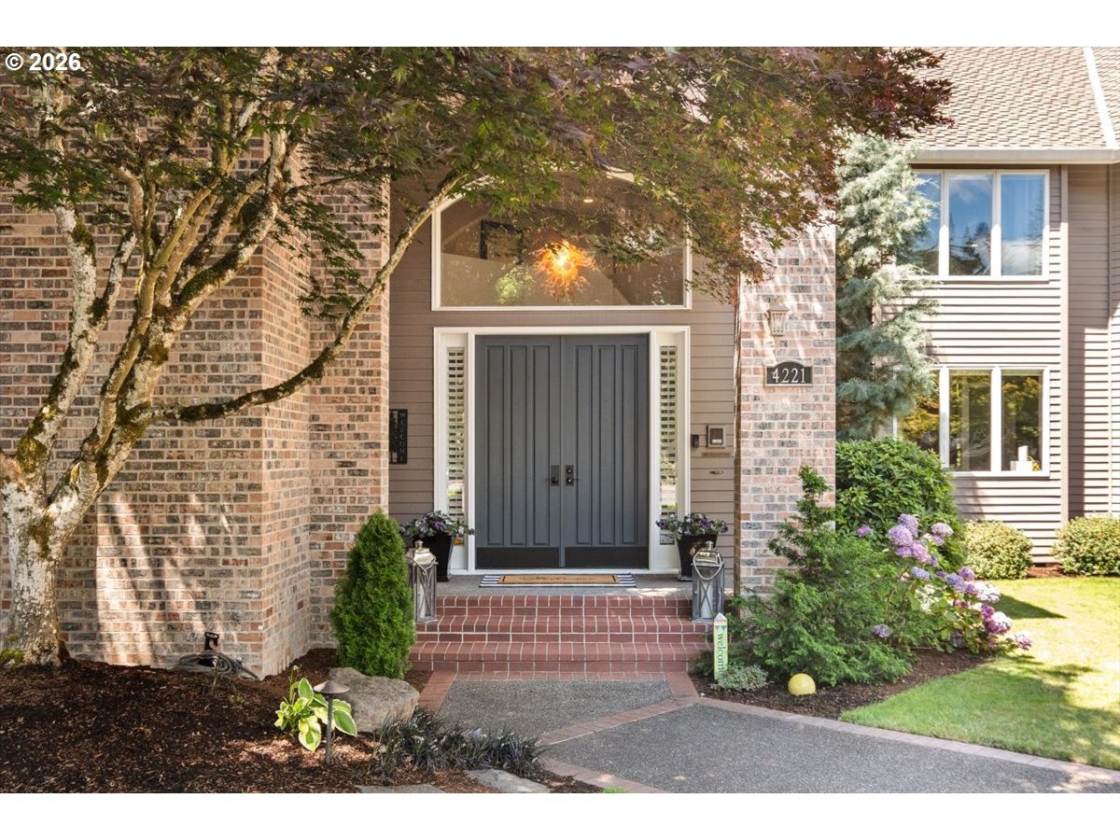
Located within the coveted Hamilton Woods neighborhood of SW Portland. An exceptional estate that seamlessly blends luxury, comfort, and functionality. Encompassing approximately 7,111 square feet, this distinguished residence offers thoughtfully designed spaces for entertaining, relaxation, recreation, and everyday living. From its elegant architectural presence to its professionally landscaped grounds, every aspect of the property reflects quality craftsmanship and meticulous attention to detail. The home's intelligent floor plan creates a natural flow between formal and informal living spaces, offering room to gather, celebrate, and unwind. At the heart of the residence is a gourmet chef's kitchen designed to inspire culinary excellence. Premium appliances, generous workspace, and abundant storage make the kitchen equally suited for intimate family dinners and large-scale entertaining. The home's extensive amenities elevate it far beyond the ordinary. A private wine room with dedicated tasting area provides the perfect setting for collectors and enthusiasts to showcase and enjoy their favorite vintages. For recreation and entertainment, the residence features a spacious game room and a dedicated media room, creating exceptional spaces for gatherings, movie nights, and hosting guests. Wellness and relaxation are central to the property's design. A private indoor saltwater lap pool and adjoining hot tub create a year-round wellness retreat rarely found in Portland residences. The saltwater system provides a more comfortable and enjoyable swimming experience while supporting an active lifestyle and resort-quality relaxation within the comfort of home. Outdoor living is equally impressive. Professionally designed landscaping enhances both the front and rear grounds, creating a beautiful and private setting. A covered patio extends the living space outdoors, while the inviting fire pit gathering area serves as a natural focal point for entertaining.

Save
Ask
Tour
Hide
Share
Listing Snapshot
Price 
$2,295,000
Days On Site 
18 Days
Bedrooms 
4
Inside Area (SqFt) 
7,111 sqft
Total Baths 
5
Full Baths 
4
Partial Baths 
1
Lot Size 
0.53 Acres
Year Built 
1989
MLS® Number 
399393088
Status 
Active
Property Tax 
$42,876.46
HOA/Condo/Coop Fees 
N/A
Sq Ft Source 
N/A
Friends & Family
Recent Activity
3 weeks agoListing updated with changes from the MLS®
3 weeks agoListing first seen on site
General Features
Acres 
0.53
Attached Garage 
Yes
Disclosures 
Disclosure
Foundation 
Slab
Garage 
Yes
Garage Spaces 
4
Land Lease 
No
Parking 
DrivewayOff StreetAttachedGarage
Parking Spaces 
4
Property Condition 
Updated/Remodeled
Property Sub Type 
Single Family Residence
Security 
Security LightsSecurity System Owned
Sewer 
Public Sewer
SqFt Total 
7111
Style 
NWContemporary
Water Source 
Public
Interior Features
Appliances 
OvenGas Water HeaterBuilt-In RangeBuilt-In RefrigeratorDishwasherDisposalMicrowavePlumbed For Ice Maker
Basement 
None
Cooling 
Central Air
Fireplace 
Yes
Fireplace Features 
Gas
Fireplaces 
3
Flooring 
HardwoodMarbleWoodCarpet
Heating 
Forced Air
Interior 
Kitchen IslandPantryHigh CeilingsHigh Speed InternetSound System
Window Features 
Double Pane Windows
Bedroom 1 
Dimensions - 23x16Level - MainDescription - _4thBedroom
Bedroom 2 
Dimensions - 21x13Level - UpperDescription - _2ndBedroom
Bedroom 3 
Dimensions - 15x13Level - UpperDescription - _3rdBedroom
Bonus Room 
Dimensions - 34x14Level - UpperDescription - BonusRoom
Dining Room 
Dimensions - 22x14Level - MainDescription - DiningRoom
Family Room 
Dimensions - 27x21Level - MainDescription - FamilyRoom
Great Room 
Description - GreatRoom
Kitchen 
Dimensions - 23x19Level - MainDescription - Kitchen
Living Room 
Dimensions - 30x22Level - MainDescription - LivingRoom
Master Bedroom 
Dimensions - 23x16Level - UpperDescription - PrimaryBedroom
Office 
Dimensions - 18x13Level - MainDescription - Office
Save
Ask
Tour
Hide
Share
Exterior Features
Construction Details 
Cedar
Fencing 
Fenced
Lot Features 
Cul-De-SacGreenbeltLevelWooded
Patio And Porch 
DeckPatio
Pool Features 
Indoor
Roof 
Composition
Windows/Doors 
Double Pane Windows
Community Features
Financing Terms Available 
CashConventional
MLS Area 
_148
Roads 
Paved
Schools
School District
Unknown
Elementary School
Bridlemile
Middle School
Robert Gray
High School
Ida B Wells
Listing courtesy of Joe Menashe of Windermere Realty Trust (503) 784-1855


The content relating to real estate for sale on this website comes in part from the IDX program of the RMLS™ of Portland, Oregon. Real estate listings held by brokerage firms other than Windermere Realty Trust are marked with the RMLS™ logo, and detailed information about these properties includes the names of the listing brokers. Listing content is Copyright © 2026 RMLS™, Portland, Oregon. Some properties which appear for sale on this website may subsequently have sold or may no longer be available.

Last checked 2026-07-28 07:22 AM PDT.

All information provided is deemed reliable but is not guaranteed and should be independently verified

Neighborhood & Commute
Source: Walkscore
Disclosure: Community information and market data powered by Constellation Data Labs. Information is deemed reliable but not guaranteed.
Save
Ask
Tour
Hide
Share