Save
Ask
Tour
Hide
Share
$417,800
2 Days On Site

721 NE 132ND AVE
Vancouver, WA 98684

For Sale|Single Family Residence|Active
4
Beds
2
Total Baths
2
Full Baths
1,558
SqFt
$268
/SqFt
1979
Built
Subdivision:
PINEBROOK
County:
Clark
Listing courtesy of AnnaMarie Davault of RE/MAX Equity Group (503) 310-7465

Due to the health concerns created by Coronavirus we are offering personal 1-1 online video walkthough tours where possible.
Call Now: 1-503-577-3371
Is this the listing for you? We can help make it yours.
1-503-577-3371
721 NE 132ND AVE721 NE 132ND AVE721 NE 132ND AVE721 NE 132ND AVE
Save
Ask
Tour
Hide
Share

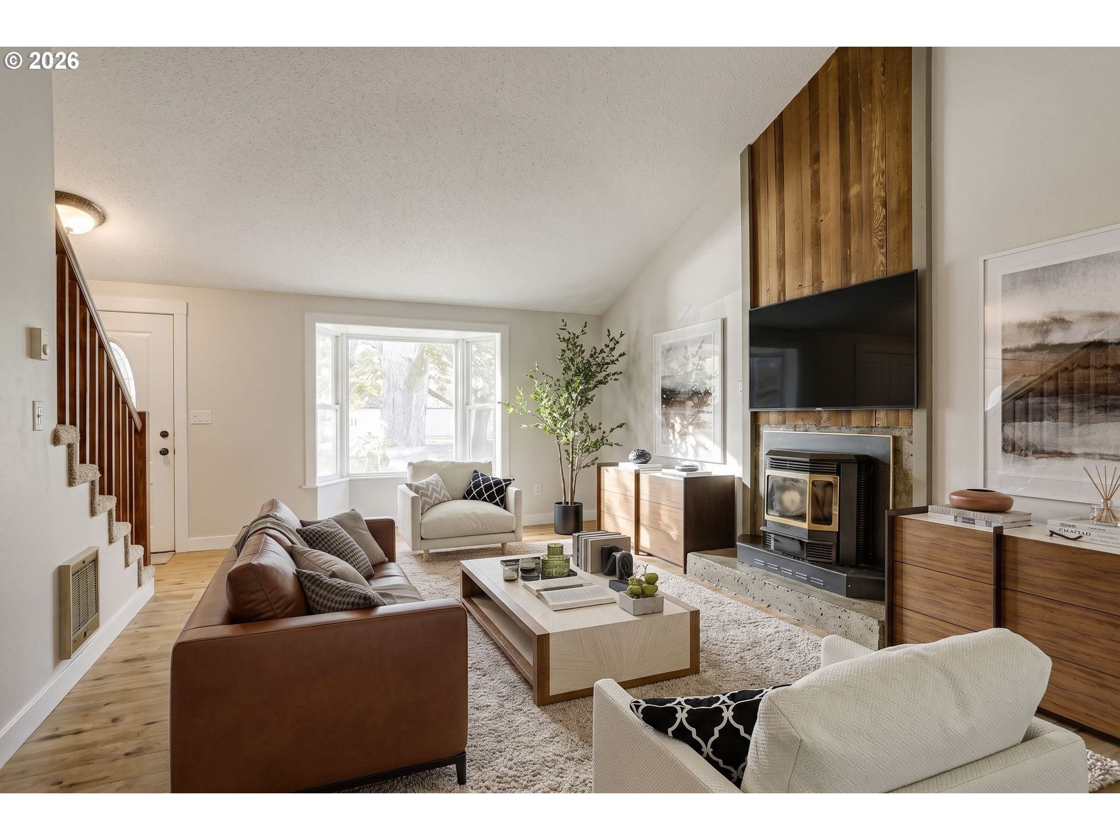
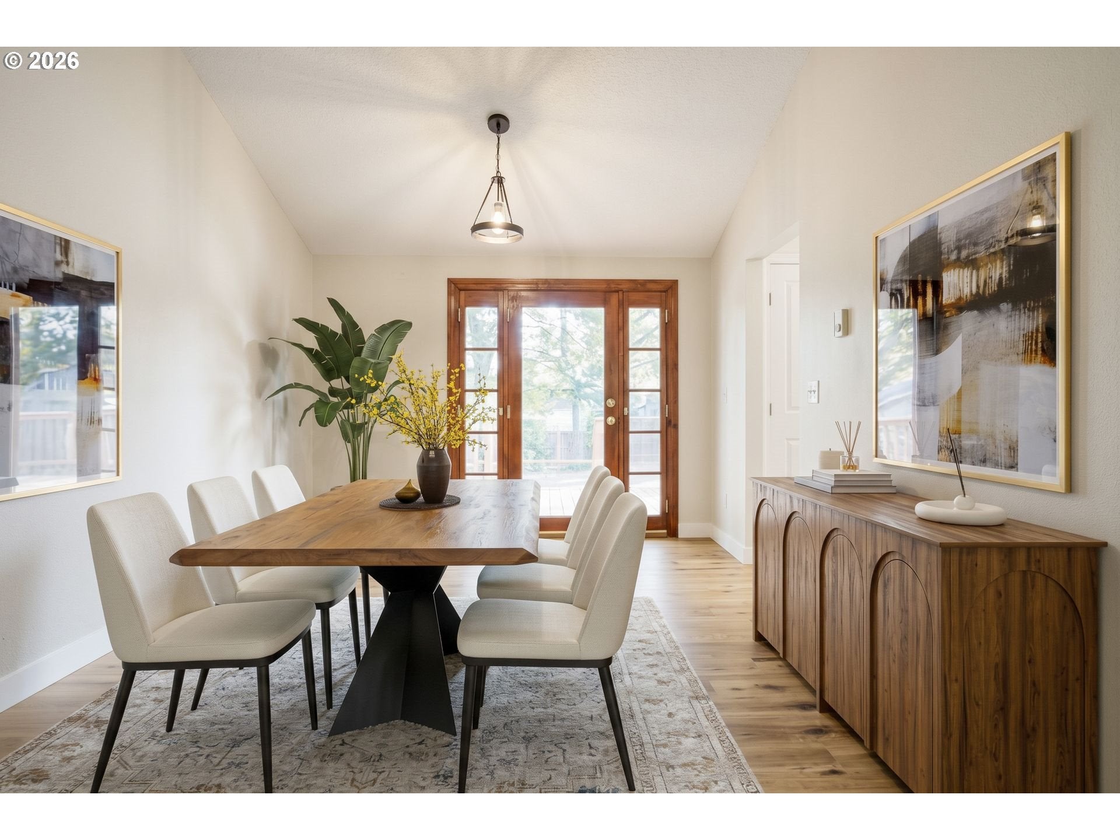
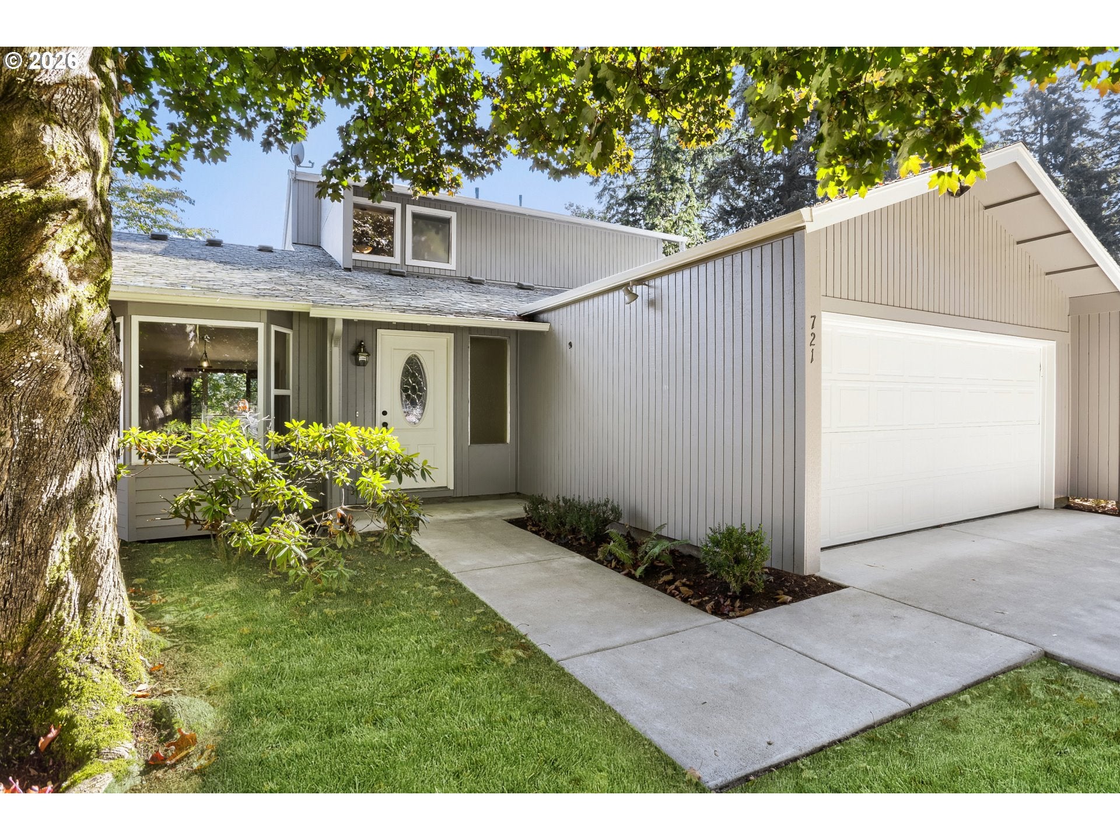
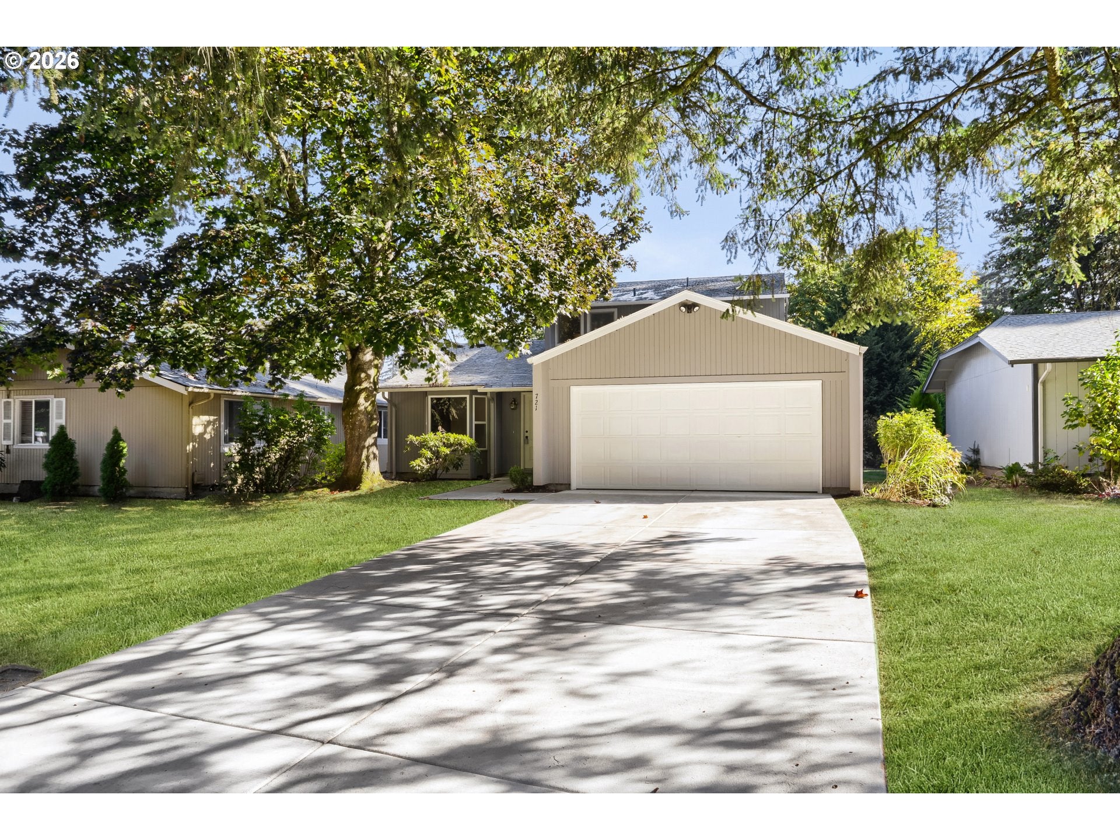
A Home That Feels Like a Getaway—Without the Weekend Chores!Beautifully refreshed, move-in-ready, and designed for easy living, this 4-bedroom home with a dedicated office and 2 full baths offers over 1,500 sq. ft. of comfort, flexibility, and charm. Vaulted ceilings create an airy feel, while the updated kitchen and bathrooms, fresh interior and exterior paint, NEW water heater and newer flooring and trim give the home a clean, welcoming finish. When winter rolls in, cozy up by the pellet stove and enjoy the warmth of home.The real magic is outside your door. Fresh landscaping and an expanded, refreshed deck create the perfect spot for morning coffee, evening unwinding, or watching wildlife. The beautifully maintained, park-like common grounds offer room to breathe and a setting that feels more like a retreat than a typical neighborhood. Walk the trails to the peaceful ponds and enjoy the ducks, koi, and turtles.And here's what makes this community stand out: an active HOA that helps take care of the big stuff. Grounds, roof, gutters, and the home's exterior maintenance are included, along with community management, parks, walking trails, ponds, and a recreation and recreation community center. Enjoy the beauty and amenities without spending your weekends tackling exterior upkeep. With a pool nearby, plus shopping and the library close at hand, convenience comes naturally.Need extra space? The partially converted garage offers a versatile fifth-bedroom or private home-office setup with its own exterior entrance—ideal for remote work, guests, hobbies, or added flexibility. Resident-paid RV parking is also available. Even better, the seller is offering a **HOME WARRANTY AND seller-paid RATE BUY-DOWN assistance** to help make your financial move more comfortable and affordable.Come experience the peaceful setting, inviting updates, and lifestyle this home offers. It’s more than a place to live—it’s a place to settle in, slow down, and enjoy the good stuff.....

Save
Ask
Tour
Hide
Share
Listing Snapshot
Price 
$417,800
Days On Site 
2 Days
Bedrooms 
4
Inside Area (SqFt) 
1,558 sqft
Total Baths 
2
Full Baths 
2
Partial Baths 
N/A
Lot Size 
0.12 Acres
Year Built 
1979
MLS® Number 
400791980
Status 
Active
Property Tax 
$3,956.32
HOA/Condo/Coop Fees 
$250 monthly
Sq Ft Source 
N/A
Friends & Family
Recent Activity
yesterdayListing updated with changes from the MLS®
2 days agoListing first seen on site
General Features
Acres 
0.12
Attached Garage 
Yes
Disclosures 
Disclosure
Garage 
Yes
Garage Spaces 
2
Home Warranty 
Yes
Land Lease 
No
Parking 
DrivewayOn StreetAttachedGarage
Parking Spaces 
2
Property Sub Type 
Single Family Residence
Security 
Security System
Sewer 
Public Sewer
SqFt Total 
1558
Style 
Stories2Contemporary
Water Source 
Public
Interior Features
Appliances 
DishwasherDisposalFree-Standing RangeFree-Standing RefrigeratorRange Hood
Basement 
Crawl Space
Fireplace 
Yes
Fireplace Features 
Pellet Stove
Fireplaces 
1
Flooring 
VinylCarpet
Heating 
Forced AirZoned
Interior 
Vaulted Ceiling(s)High CeilingsHigh Speed Internet
Window Features 
Double Pane Windows
Bedroom 1 
Dimensions - 8x9Level - UpperDescription - _4thBedroom
Bedroom 2 
Dimensions - 9x10Level - UpperDescription - _2ndBedroom
Bedroom 3 
Dimensions - 12x10Level - UpperDescription - _3rdBedroom
Dining Room 
Dimensions - 10x10Level - MainDescription - DiningRoom
Family Room 
Description - FamilyRoom
Great Room 
Description - GreatRoom
Kitchen 
Dimensions - 14x10Level - MainDescription - Kitchen
Living Room 
Dimensions - 21x12Level - MainDescription - LivingRoom
Master Bedroom 
Dimensions - 12x13Level - MainDescription - PrimaryBedroom
Office 
Dimensions - 19x17Level - MainDescription - Office
Utility Room 
Dimensions - 6x4Level - MainDescription - UtilityRoom
Save
Ask
Tour
Hide
Share
Exterior Features
Lot Features 
LevelWooded
Patio And Porch 
DeckPatioPorch
Roof 
Composition
Windows/Doors 
Double Pane Windows
Community Features
Association Amenities 
InsuranceParty RoomLandscaping
Association Fee 
$250.0
Association Fee Frequency 
Monthly
MLS Area 
_22
Financing Terms Available 
CashConventionalFHAVA Loan
Roads 
ConcretePaved
Schools
School District
Unknown
Elementary School
Fircrest
Middle School
Cascade
High School
Evergreen
Listing courtesy of AnnaMarie Davault of RE/MAX Equity Group (503) 310-7465


The content relating to real estate for sale on this website comes in part from the IDX program of the RMLS™ of Portland, Oregon. Real estate listings held by brokerage firms other than RE/MAX Equity Group are marked with the RMLS™ logo, and detailed information about these properties includes the names of the listing brokers. Listing content is Copyright © 2026 RMLS™, Portland, Oregon. Some properties which appear for sale on this website may subsequently have sold or may no longer be available.

Last checked 2026-10-12 12:34 AM PDT.

All information provided is deemed reliable but is not guaranteed and should be independently verified

Neighborhood & Commute
Source: Walkscore
Disclosure: Community information and market data powered by Constellation Data Labs. Information is deemed reliable but not guaranteed.
Save
Ask
Tour
Hide
Share